
6637 Dunmore Avenue, Citrus Heights, CA 95621
Local realty services provided by:ERA Carlile Realty Group
6637 Dunmore Avenue,Citrus Heights, CA 95621
$470,000
- 3 Beds
- 2 Baths
- 1,561 sq. ft.
- Single family
- Active
Upcoming open houses
- Sat, Aug 1511:00 am - 03:00 pm
Listed by: carolyn mcconnell
Office: coldwell banker realty
MLS#:226100323
Source:MFMLS
Price summary
- Price:$470,000
- Price per sq. ft.:$301.09
About this home
Bring your decorating ideas. Situated on a .25 acre lg. lot with built-in pool and room for garden.. Gated R.V parking. Home with open floor design. Primary bedroom features open bath area for special needs/with outdoor access to back yd. Original wood floors in some areas. newer HVAC..whole house fan. Builtin vacuum system,water filtration system.. Close to Brooktree Park
Contact an agent
Home facts
- Year built:1958
- Subdivision & Development:Dewey Meadows
- Listing ID #:226100323
- Added:4 day(s) ago
- Updated:August 13, 2026 at 10:32 AM
Rooms and interior
- Bedrooms:3
- Total bathrooms:2
- Full bathrooms:2
- Flooring:Carpet, Wood Floors
- Kitchen Description:Built-In Electric Oven, Dishwasher, Disposal, Free Standing Refrigerator, Gas Cook Top
- Living area:1,561 sq. ft.
Heating and cooling
- Cooling:Ceiling Fan(s), Central
- Heating:Central, Natural Gas
Structure and exterior
- Roof:Composition Shingle
- Year built:1958
- Building area:1,561 sq. ft.
- Lot area:0.26 Acres
- Lot Features:Landscape Back, Landscape Front, Shape Regular
- Construction Materials:Frame, Stucco, Wood
- Foundation Description:Raised Foundation
- Levels:1 Story
Utilities
- Sewer:Public Sewer
Finances and disclosures
- Price:$470,000
- Price per sq. ft.:$301.09
Features and amenities
- Appliances:Dishwasher, Disposal
- Laundry features:Laundry In Garage
Parking
- Garage spaces:2
 MetroList MLS 2026. This information is being provided by MetroList MLS. All measurements and calculations of area are approximate. Information provided by Seller/Other sources, not verified by Broker. All interested persons should independently verify accuracy of information. Provided properties may or may not be listed by the office/agent presenting the information. Data Updated: August 13, 2026. Information being provided is for consumers' personal, non-commercial use and may not be used for any purpose other than to identify prospective properties consumers may be interested in purchasing. Information deemed reliable but not guaranteed. Any offer of compensation is made only to Participants of MLS where the subject listing is filed and in accordance with such MLS's regulations or rules.
New listings near 6637 Dunmore Avenue
- New
 $160,000Active3 beds 2 baths1,440 sq. ft.
6135 Summerset Ln, Citrus Heights, CA 95621
MLS# 226097863Listed by: REALTY ONE GROUP COMPLETE - New
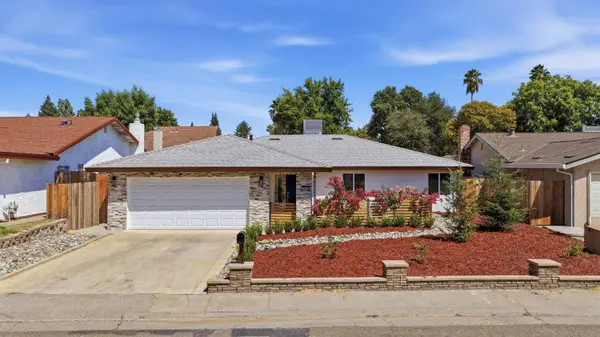 $628,888Active3 beds 2 baths1,543 sq. ft.
7014 Checkerbloom Way, Citrus Heights, CA 95610
MLS# 226101347Listed by: REAL ESTATE PORTFOLIO,INC. - New
 $465,000Active3 beds 2 baths1,588 sq. ft.
8461 Day Lillies Lane, Citrus Heights, CA 95610
MLS# 226101391Listed by: GUIDE REAL ESTATE - New
 $238,500Active2 beds 1 baths840 sq. ft.
6261 Cavan Drive #2, Citrus Heights, CA 95621
MLS# 226102005Listed by: MID VALLEY FUNDING AND INVESTMENT - Open Sat, 12 to 3pmNew
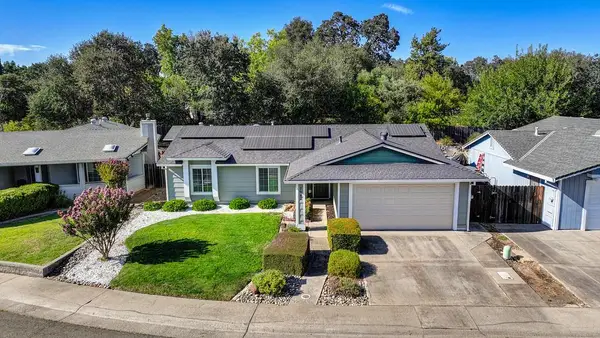 $525,000Active4 beds 2 baths1,316 sq. ft.
7942 Claypool Way, Citrus Heights, CA 95610
MLS# 226101948Listed by: EXP REALTY OF CALIFORNIA INC. - Open Fri, 4 to 6pmNew
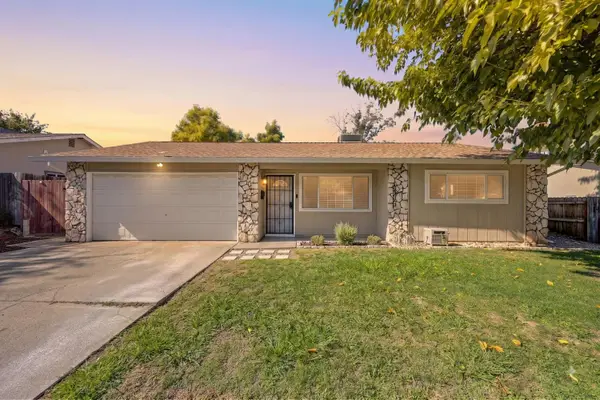 $475,000Active3 beds 2 baths1,073 sq. ft.
6983 Brayton Avenue, Citrus Heights, CA 95621
MLS# 226101128Listed by: M.O.R.E. REAL ESTATE GROUP - New
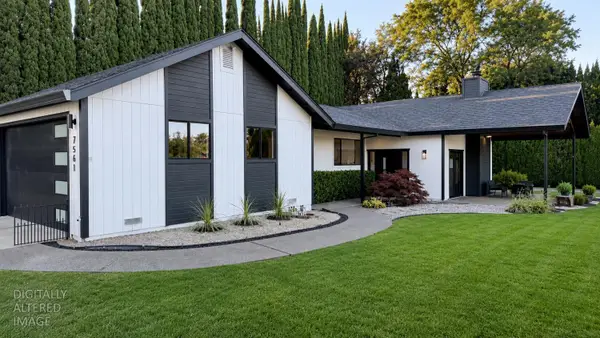 $699,000Active3 beds 3 baths1,900 sq. ft.
7561 Orange Drive, Citrus Heights, CA 95610
MLS# 226101481Listed by: USKO REALTY - Open Sat, 12 to 2:30pmNew
 $358,000Active3 beds 3 baths1,548 sq. ft.
7052 San Altos Circle, Citrus Heights, CA 95621
MLS# 226100601Listed by: RE/MAX GOLD - CARMICHAEL - New
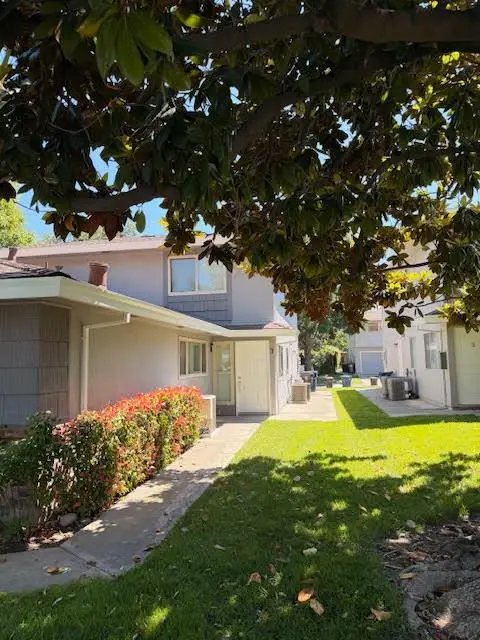 $249,900Active2 beds 1 baths840 sq. ft.
6244 Longford Drive #3, Citrus Heights, CA 95621
MLS# 226101533Listed by: TNM REALTY - Open Fri, 6 to 8pmNew
 $585,000Active4 beds 3 baths2,241 sq. ft.
6174 Florence Alley, Citrus Heights, CA 95610
MLS# 226097927Listed by: EPIQUE INC


Protect your home and budget from life's surprises with an Assurant Home Warranty, backed by a partner that supports you through every step of homeownership. Explore Plans.
© 2023 - 2026 ERA Franchise Systems LLC. All rights reserved. ERA Franchise Systems LLC fully supports the principles of the Fair Housing Act and the Equal Opportunity Act. ERA, ERA Real Estate powered, and their respective logos are registered service marks of ERA Franchise Systems LLC. Each office is independently owned and operated.