
7171 Woodmore Oaks Drive, Citrus Heights, CA 95610
Local realty services provided by:ERA Carlile Realty Group
Listed by: michael miller, scott t miller
Office: miller real estate
MLS#:226104185
Source:MFMLS
Price summary
- Price:$535,000
- Price per sq. ft.:$275.21
About this home
A home for all seasons. This is a well located 3 bedroom family home in a solid Citrus Heights neighborhood. The wide open floor plan features a large, vaulted living room with gas fireplace perfect for Fall and Winter gatherings --- Sunday Night Football anyone? Off the living room is a formal dining room set up for dinner parties --- maybe Thanksgiving is at your house this year! The oversized family room flows seamlessly outdoors to a private patio and backyard set up for Spring and Summer barbeques both large and small. This home is in great condition, with plenty of natural light and plenty of room to spread out. Whether your priority is family life, entertaining or quiet solitude, this home is a match. All of the big systems have been done recently; roof, HVAC, water heater and wood floors. Close to shopping, parks and the Sunrise Shopping District. The pictures tell the story, but you really need to come have a look.
Contact an agent
Home facts
- Year built:1976
- Listing ID #:226104185
- Added:1 day(s) ago
- Updated:August 20, 2026 at 10:18 AM
Rooms and interior
- Bedrooms:3
- Total bathrooms:2
- Full bathrooms:2
- Flooring:Carpet, Tile Floor, Wood Floors
- Kitchen Description:Dishwasher, Free Standing Electric Range, Hood Over Range, Microwave
- Living area:1,944 sq. ft.
Heating and cooling
- Cooling:Ceiling Fan(s), Central
- Heating:Central, Fireplace(s), Natural Gas
Structure and exterior
- Roof:Composition Shingle
- Year built:1976
- Building area:1,944 sq. ft.
- Lot area:0.15 Acres
- Lot Features:Auto Sprinkler F&R
- Construction Materials:Frame, Stucco, Wood
- Foundation Description:Slab
- Levels:1 Story
Utilities
- Sewer:Sewer in Street
Finances and disclosures
- Price:$535,000
- Price per sq. ft.:$275.21
Features and amenities
- Appliances:Dishwasher, Free Standing Electric Range, Microwave
- Laundry features:Laundry In Garage
Parking
- Garage spaces:2
 MetroList MLS 2026. This information is being provided by MetroList MLS. All measurements and calculations of area are approximate. Information provided by Seller/Other sources, not verified by Broker. All interested persons should independently verify accuracy of information. Provided properties may or may not be listed by the office/agent presenting the information. Data Updated: August 20, 2026. Information being provided is for consumers' personal, non-commercial use and may not be used for any purpose other than to identify prospective properties consumers may be interested in purchasing. Information deemed reliable but not guaranteed. Any offer of compensation is made only to Participants of MLS where the subject listing is filed and in accordance with such MLS's regulations or rules.
New listings near 7171 Woodmore Oaks Drive
- New
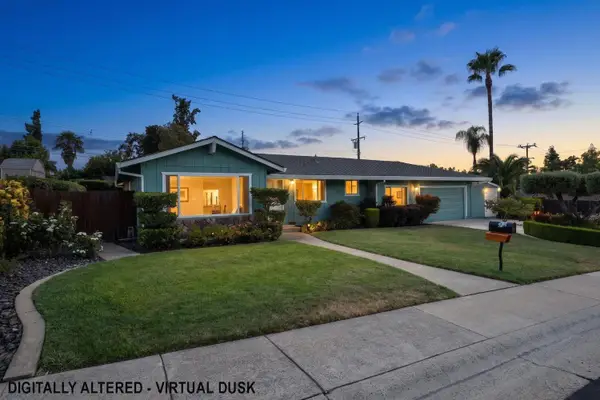 $699,000Active4 beds 2 baths2,042 sq. ft.
7554 Tipperary Way, Citrus Heights, CA 95610
MLS# 226103421Listed by: EMERSON REAL ESTATE - Open Sun, 1 to 4pmNew
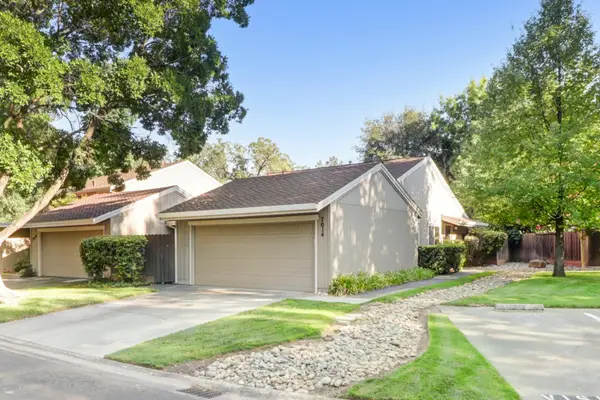 $350,000Active3 beds 2 baths1,241 sq. ft.
7014 La Cuesta Lane, Citrus Heights, CA 95621
MLS# 226105019Listed by: KELLER WILLIAMS REALTY - New
 $324,950Active3 beds 2 baths1,323 sq. ft.
6306 Wexford Way, Citrus Heights, CA 95621
MLS# 226090934Listed by: CENTURY 21 SELECT REAL ESTATE - New
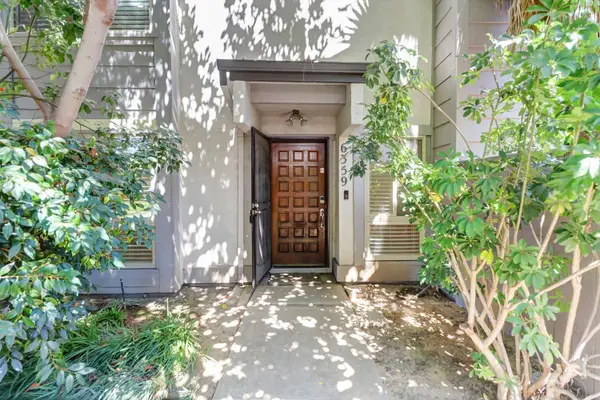 $369,900Active3 beds 2 baths1,469 sq. ft.
6359 Port Gibson Court, Citrus Heights, CA 95621
MLS# 226098852Listed by: LPT REALTY, INC - New
 $469,000Active3 beds 2 baths1,184 sq. ft.
8057 Cornerstone Way, Citrus Heights, CA 95621
MLS# 226104272Listed by: CAPITOL CITY REAL ESTATE - Open Sat, 12 to 3pmNew
 $555,000Active4 beds 2 baths1,817 sq. ft.
5946 Little Bear Court, Citrus Heights, CA 95621
MLS# 226103077Listed by: HOUSE REAL ESTATE - New
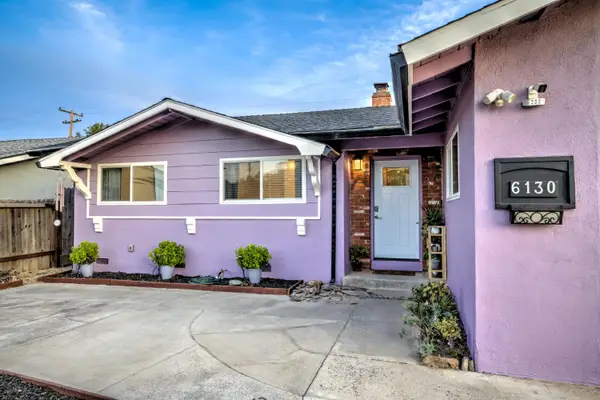 $450,000Active3 beds 2 baths1,789 sq. ft.
6130 Rumford, Citrus Heights, CA 95621
MLS# 226102728Listed by: REALTY ONE GROUP COMPLETE - Open Sat, 1 to 4pmNew
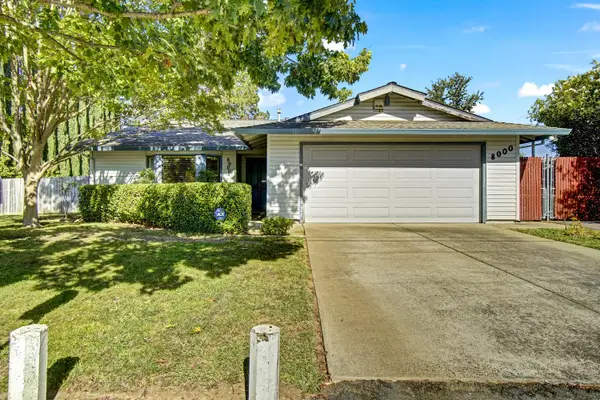 $430,000Active3 beds 2 baths1,490 sq. ft.
8000 Wonder Street, Citrus Heights, CA 95610
MLS# 226094013Listed by: EXP REALTY OF CALIFORNIA INC. - New
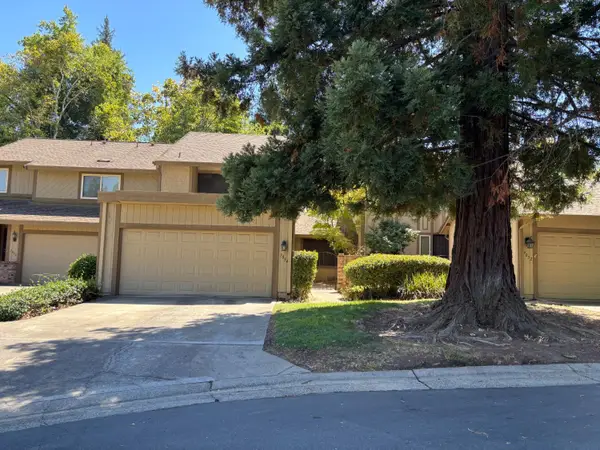 $295,000Active3 beds 3 baths1,544 sq. ft.
7054 Lompoc Court, Citrus Heights, CA 95621
MLS# 226103859Listed by: THE WEIRICH GROUP


Protect your home and budget from life's surprises with an Assurant Home Warranty, backed by a partner that supports you through every step of homeownership. Explore Plans.
© 2023 - 2026 ERA Franchise Systems LLC. All rights reserved. ERA Franchise Systems LLC fully supports the principles of the Fair Housing Act and the Equal Opportunity Act. ERA, ERA Real Estate powered, and their respective logos are registered service marks of ERA Franchise Systems LLC. Each office is independently owned and operated.