
7537 Pomerol Lane, Citrus Heights, CA 95621
Local realty services provided by:ERA Carlile Realty Group
7537 Pomerol Lane,Citrus Heights, CA 95621
$314,999
- 2 Beds
- 3 Baths
- 1,260 sq. ft.
- Townhouse
- Active
Listed by: steven lamothe, nick j gonzales
Office: keller williams realty
MLS#:226056377
Source:MFMLS
Price summary
- Price:$314,999
- Price per sq. ft.:$250
- Monthly HOA dues:$370
About this home
Tucked into one of the most desirable locations within the community, this beautifully cared-for townhome offers a rare combination of privacy, mature landscaping, and peaceful greenbelt views. With new luxury vinyl flooring downstairs, fresh interior paint, and a warm, inviting feel throughout, this home is move-in ready and waiting to be enjoyed! Featuring 2 bedrooms and 2.5 bathrooms, the thoughtfully designed open floor plan offers comfortable living with plenty of space to relax and entertain. Surrounded by mature greenery, the home enjoys serene views from both the front and back, creating a private, tucked-away atmosphere that feels removed from the everyday hustle. The welcoming living room features a cozy fireplace and sliding glass doors that open to a private deck overlooking the lush landscapethe perfect spot for morning coffee, evening relaxation, or simply enjoying the peaceful surroundings. Multiple balconies extend from the living and dining areas as well as both bedrooms, giving you several inviting outdoor spaces to enjoy the fresh air and beautiful setting. The kitchen is both stylish and functional with granite countertops, a dining bar, additional bar area, ample cabinetry, and a walk-in pantry offering plenty of storage. A convenient half bath completes the main level. Upstairs, you'll find two spacious primary suites, each with its own private bathroom and outdoor balcony. This flexible layout is ideal for a variety of living arrangements, whether you need space for guests, a roommate, or a comfortable home office retreat. Located along a quiet lane, this special setting offers wonderful privacy while keeping everyday conveniences close by. Enjoy easy access to Rusch Park, shopping, dining, Costco, Walmart, Sunrise Mall, and Highway 80 for commuting throughout the region. Peaceful, private, updated, and move-in readythis townhome stands out for its exceptional location within the community and abundance of outdoor living spaces. Come experience the comfort, greenery, and seclusion that make this home such a special find! Some photos have been digitally altered with virtual staging....
Contact an agent
Home facts
- Year built:1984
- Subdivision & Development:Fox Creek
- Listing ID #:226056377
- Added:152 day(s) ago
- Updated:October 06, 2026 at 08:02 PM
Rooms and interior
- Bedrooms:2
- Total bathrooms:3
- Full bathrooms:2
- Flooring:Carpet, Simulated Wood
- Kitchen Description:Dishwasher, Free Standing Electric Range, Microwave
- Living area:1,260 sq. ft.
Heating and cooling
- Cooling:Ceiling Fan(s), Central
- Heating:Central
Structure and exterior
- Roof:Shake
- Year built:1984
- Building area:1,260 sq. ft.
- Lot area:0.04 Acres
- Construction Materials:Frame, Wood
- Exterior Features:Uncovered Deck
- Foundation Description:Slab
- Levels:2 Story
Utilities
- Sewer:Public Sewer
Finances and disclosures
- Price:$314,999
- Price per sq. ft.:$250
Features and amenities
- Appliances:Dishwasher, Free Standing Electric Range, Microwave
Parking
- Garage spaces:2
 MetroList MLS 2026. This information is being provided by MetroList MLS. All measurements and calculations of area are approximate. Information provided by Seller/Other sources, not verified by Broker. All interested persons should independently verify accuracy of information. Provided properties may or may not be listed by the office/agent presenting the information. Data Updated: October 6, 2026. Information being provided is for consumers' personal, non-commercial use and may not be used for any purpose other than to identify prospective properties consumers may be interested in purchasing. Information deemed reliable but not guaranteed. Any offer of compensation is made only to Participants of MLS where the subject listing is filed and in accordance with such MLS's regulations or rules.
New listings near 7537 Pomerol Lane
- New
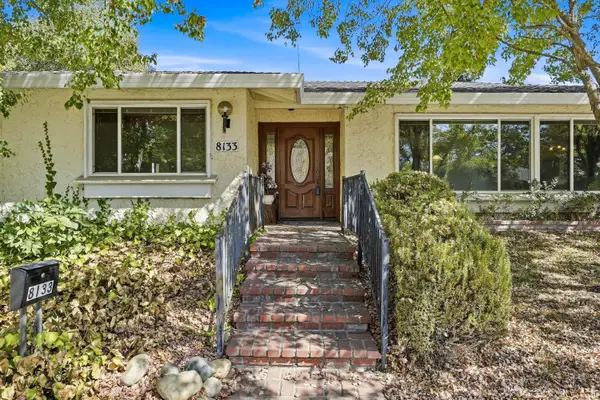 $395,000Active3 beds 3 baths1,646 sq. ft.
8133 Glen Alta Way, Citrus Heights, CA 95610
MLS# 226124524Listed by: WATERMAN REAL ESTATE - New
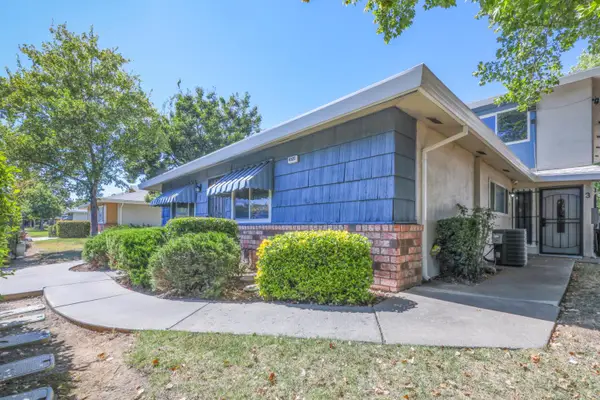 $195,000Active2 beds 1 baths795 sq. ft.
6525 Greenback Lane #1, Citrus Heights, CA 95621
MLS# 226124523Listed by: EXP REALTY OF CALIFORNIA, INC. - New
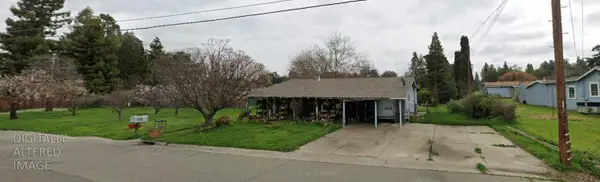 $249,900Active2 beds 1 baths716 sq. ft.
8040 Patton Avenue, Citrus Heights, CA 95610
MLS# 226123099Listed by: MARLA KURESA, BROKER - Open Sat, 11am to 1pmNew
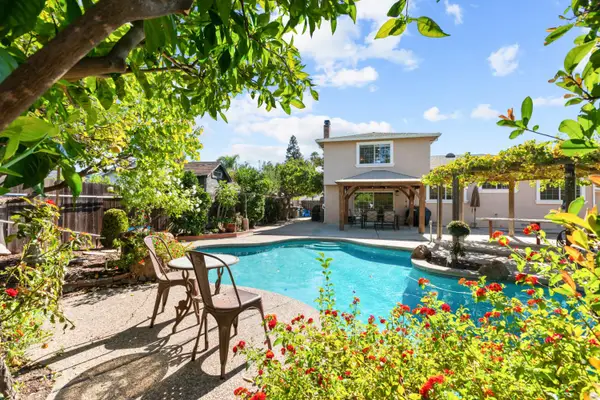 $628,888Active4 beds 3 baths1,922 sq. ft.
8117 English Oak Way, Citrus Heights, CA 95610
MLS# 226122487Listed by: EXP REALTY OF NORTHERN CALIFORNIA, INC. - New
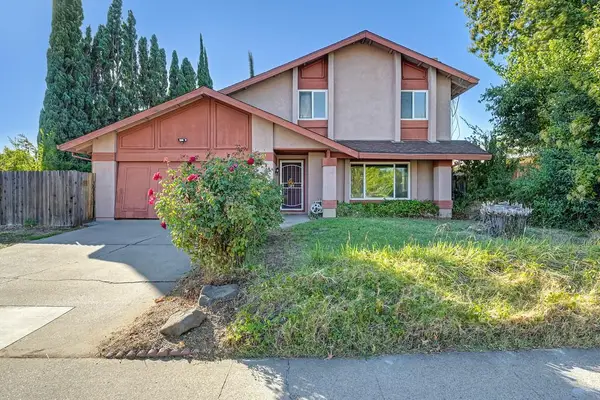 $489,000Active4 beds 3 baths1,597 sq. ft.
7911 Summerplace Drive, Citrus Heights, CA 95621
MLS# 226121472Listed by: HOMESMART ICARE REALTY - New
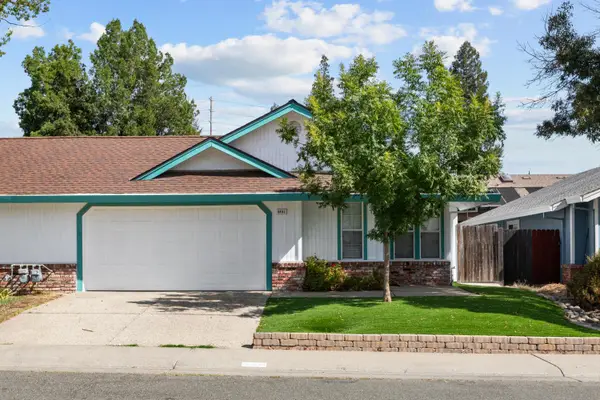 $424,995Active3 beds 2 baths1,299 sq. ft.
6481 San Stefano St, Citrus Heights, CA 95610
MLS# 226123394Listed by: LPT REALTY, INC - New
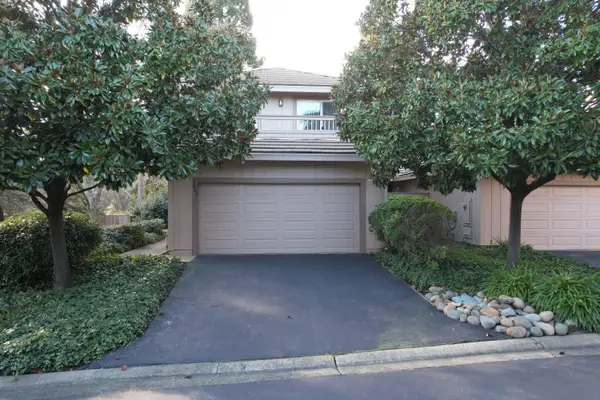 $450,000Active3 beds 3 baths1,986 sq. ft.
7423 Silver Birch Place, Citrus Heights, CA 95610
MLS# 226123638Listed by: EXIT REALTY CONSULTANTS - New
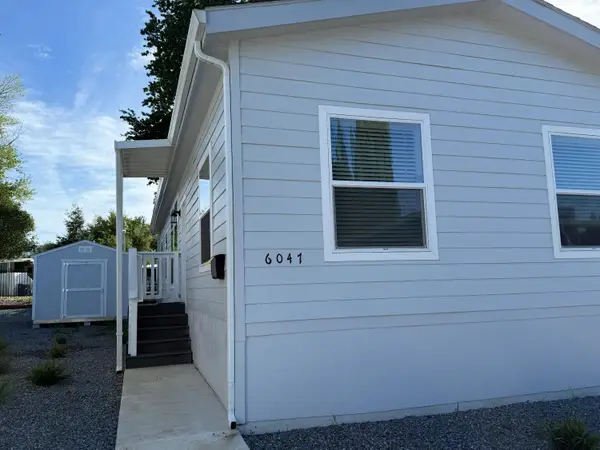 $199,900Active3 beds 2 baths1,344 sq. ft.
6047 Declaration Circle, Citrus Heights, CA 95621
MLS# 226123730Listed by: KELLER WILLIAMS REALTY - New
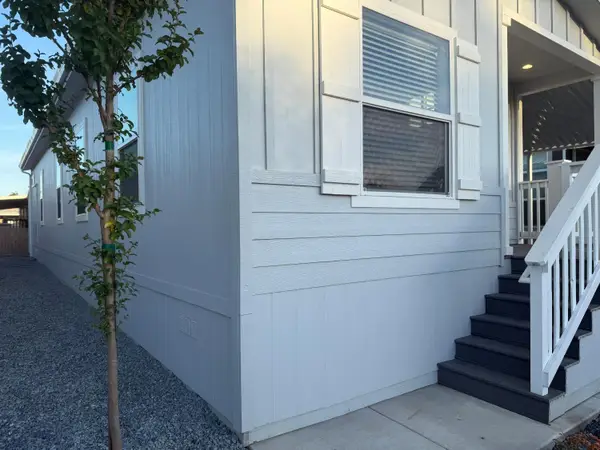 $199,900Active3 beds 2 baths1,120 sq. ft.
6228 Gettysburg Circle, Citrus Heights, CA 95621
MLS# 226123732Listed by: KELLER WILLIAMS REALTY - New
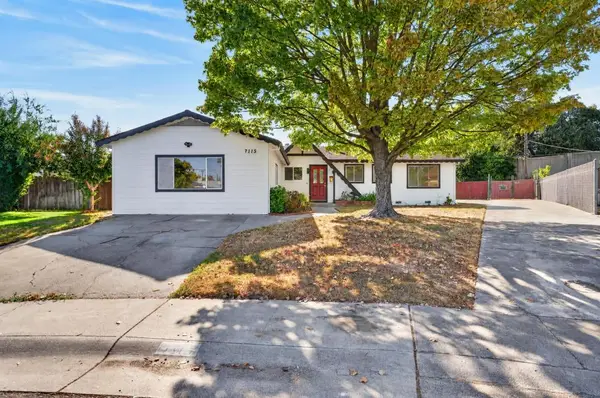 $459,999Active3 beds 2 baths1,627 sq. ft.
7115 Oakberry Way, Citrus Heights, CA 95621
MLS# 226123381Listed by: PORTFOLIO REAL ESTATE


Protect your home and budget from life's surprises with an Assurant Home Warranty, backed by a partner that supports you through every step of homeownership. Explore Plans.
© 2023 - 2026 ERA Franchise Systems LLC. All rights reserved. ERA Franchise Systems LLC fully supports the principles of the Fair Housing Act and the Equal Opportunity Act. ERA, ERA Real Estate powered, and their respective logos are registered service marks of ERA Franchise Systems LLC. Each office is independently owned and operated.