
7837 Meadowriver Way, Citrus Heights, CA 95610
Local realty services provided by:ERA Carlile Realty Group
7837 Meadowriver Way,Citrus Heights, CA 95610
$450,000
- 4 Beds
- 2 Baths
- 1,714 sq. ft.
- Single family
- Active
Listed by: nathan augustine, shanelle m augustine
Office: real broker technologies
MLS#:226121216
Source:MFMLS
Price summary
- Price:$450,000
- Price per sq. ft.:$262.54
About this home
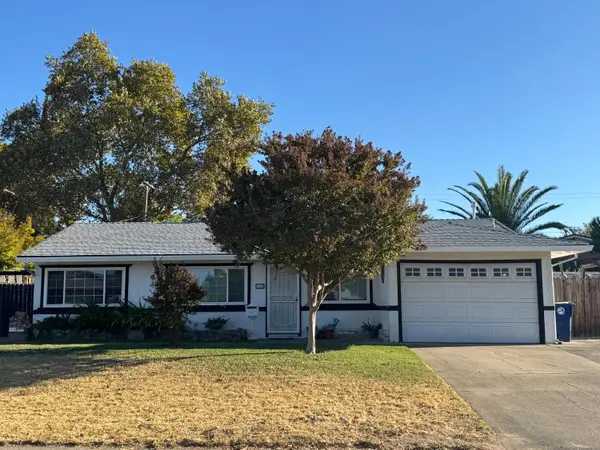
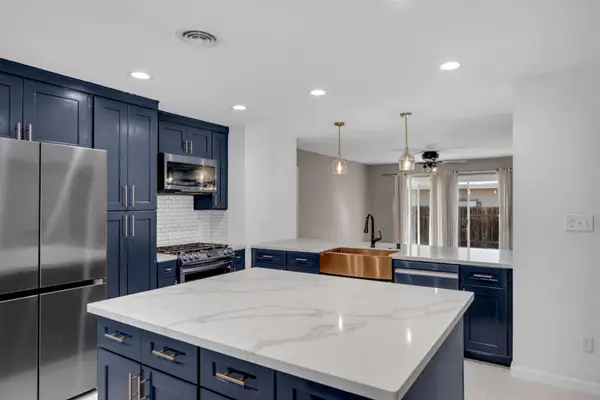
COSMETIC FIXER in an excellent location! Don't miss your chance to put your imagination to work and re-craft this home into your own masterpiece. This 4-bedroom, 2-bath home offers 1,714 sq. ft. of living space on a spacious 1/4-acre lot with a huge front and backyard in the Casa Grande neighborhood. Tucked away from the hustle and bustle while still conveniently located near shopping, dining, schools, parks, and major amenities. Bring your vision and unlock the potential this property has to offer!
Contact an agent
Home facts
- Year built:1981
- Subdivision & Development:Casa Grande 03
- Listing ID #:226121216
- Added:1 day(s) ago
- Updated:September 30, 2026 at 10:50 PM
Rooms and interior
- Bedrooms:4
- Total bathrooms:2
- Full bathrooms:2
- Flooring:Carpet, Laminate, Linoleum, Tile Floor
- Living area:1,714 sq. ft.
Heating and cooling
- Cooling:Ceiling Fan(s)
Structure and exterior
- Roof:Composition Shingle, Shingle
- Year built:1981
- Building area:1,714 sq. ft.
- Lot area:0.25 Acres
- Lot Features:Curb(s)/Gutter(s)
- Construction Materials:Stucco, Wood
- Exterior Features:Back Porch
- Foundation Description:Slab
- Levels:1 Story
Utilities
- Sewer:Public Sewer
Finances and disclosures
- Price:$450,000
- Price per sq. ft.:$262.54
Features and amenities
- Laundry features:Electric, Inside Laundry Area
Parking
- Garage spaces:2
 MetroList MLS 2026. This information is being provided by MetroList MLS. All measurements and calculations of area are approximate. Information provided by Seller/Other sources, not verified by Broker. All interested persons should independently verify accuracy of information. Provided properties may or may not be listed by the office/agent presenting the information. Data Updated: September 30, 2026. Information being provided is for consumers' personal, non-commercial use and may not be used for any purpose other than to identify prospective properties consumers may be interested in purchasing. Information deemed reliable but not guaranteed. Any offer of compensation is made only to Participants of MLS where the subject listing is filed and in accordance with such MLS's regulations or rules.
New listings near 7837 Meadowriver Way
- New
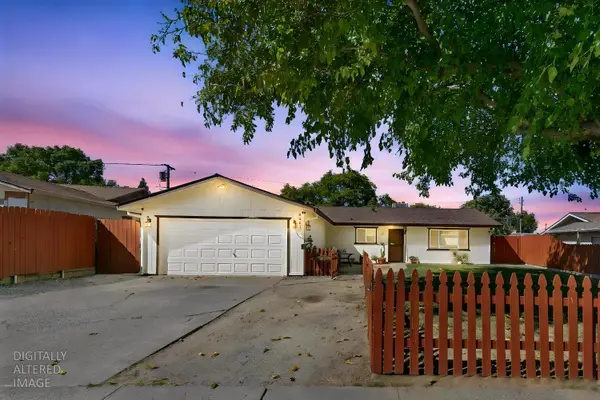 $435,000Active3 beds 2 baths1,162 sq. ft.
6941 Franela Way, Citrus Heights, CA 95621
MLS# 226121714Listed by: EXP REALTY OF CALIFORNIA INC. - New
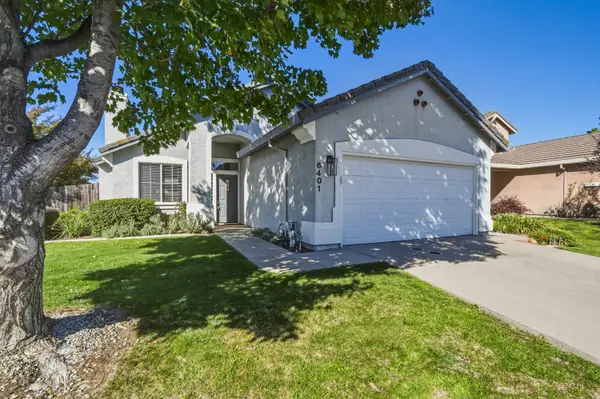 $489,000Active3 beds 2 baths1,175 sq. ft.
6401 Cedar Ranch Drive, Citrus Heights, CA 95621
MLS# 226121617Listed by: COLDWELL BANKER REALTY - New
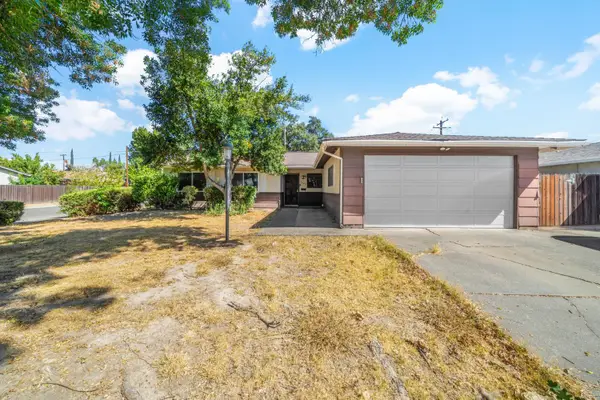 $375,000Active4 beds 2 baths1,301 sq. ft.
7642 Saybrook Drive, Citrus Heights, CA 95621
MLS# 226121974Listed by: SCOTT REALTY - New
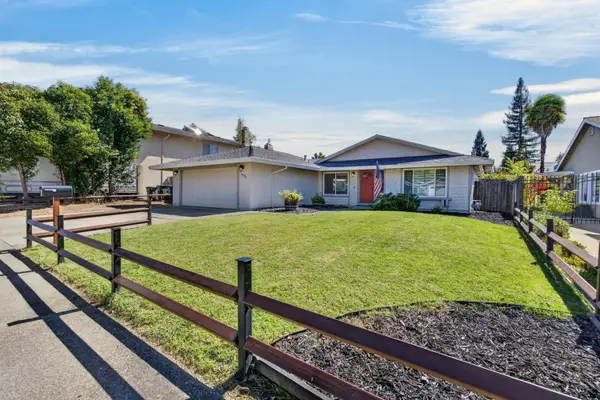 $550,000Active3 beds 2 baths1,446 sq. ft.
8224 Blue Oak Way, Citrus Heights, CA 95610
MLS# 226121591Listed by: RE/MAX GOLD NATOMAS - New
 $420,000Active3 beds 1 baths1,045 sq. ft.
7428 Autumn Avenue, Citrus Heights, CA 95621
MLS# 226121652Listed by: REALTY ONE GROUP COMPLETE - New
 $584,640Active3.75 Acres
7836 Old Auburn Road, Citrus Heights, CA 95610
MLS# 226122078Listed by: KINETIC REAL ESTATE - New
 $415,000Active4 beds 2 baths1,681 sq. ft.
6926 Sylvan Road, Citrus Heights, CA 95610
MLS# 226121955Listed by: EXP REALTY OF CALIFORNIA INC. - New
 $139,000Active2 beds 2 baths1,440 sq. ft.
7500 Bufflehead Lane #156, Citrus Heights, CA 95621
MLS# 226121271Listed by: EXP REALTY OF NORTHERN CALIFORNIA, INC. - New
 $110,000Active2 beds 1 baths800 sq. ft.
112 Cambria Circle, Citrus Heights, CA 95621
MLS# 226121043Listed by: KNOWN PROPERTY MANAGEMENT AND REALTY


Protect your home and budget from life's surprises with an Assurant Home Warranty, backed by a partner that supports you through every step of homeownership. Explore Plans.
© 2023 - 2026 ERA Franchise Systems LLC. All rights reserved. ERA Franchise Systems LLC fully supports the principles of the Fair Housing Act and the Equal Opportunity Act. ERA, ERA Real Estate powered, and their respective logos are registered service marks of ERA Franchise Systems LLC. Each office is independently owned and operated.