
7717 Reno Lane, Citrus Heights, CA 95610
Local realty services provided by:ERA Carlile Realty Group
7717 Reno Lane,Citrus Heights, CA 95610
$499,000
- 2 Beds
- 3 Baths
- 1,186 sq. ft.
- Single family
- Active
Listed by: kimberly prince, michele j colombo
Office: exp realty of northern california, inc.
MLS#:226104873
Source:MFMLS
Price summary
- Price:$499,000
- Price per sq. ft.:$420.74
About this home
Welcome to 7717 Reno Lane, where nearly 3/4 of an acre creates possibilities you rarely find at this price point. The existing 2-bedroom, 2.5-bath home was thoughtfully built to the maximum allowable square footage to be considered an ADU, creating a unique opportunity for a buyer with a vision for the future. Each bedroom features an en-suite and walk in closet. Pre-stubbed utilities run along the side of the expansive yard, already planned with future expansion in mind and the potential to build a larger primary residence while utilizing the existing home as an ADU. The level, fully fenced lot is already filled with a variety of established fruit trees and vines, including plums and grapes, with plenty of additional space for gardens, outdoor entertaining, recreation, or simply room to spread out. For those thinking bigger, the property may also offer additional development possibilities, including a potential lot split, subject to City approval and buyer verification. Located near Rusch Community Park, enjoy nearly 50 acres of recreation with pickleball courts, swimming pools, playgrounds, sports fields, a skate park, walking paths and community facilities. Shopping, dining and everyday conveniences throughout the Sunrise corridor are also just minutes away. Whether you're looking for a home with an oversized yard, an investment opportunity, or a property that can evolve with you over time, 7717 Reno Lane offers something increasingly hard to find: land, flexibility and possibilities for the future. Buyer to verify all zoning, building, lot split, ADU and development potential with the City of Citrus Heights and applicable agencies....
Contact an agent
Home facts
- Year built:2011
- Listing ID #:226104873
- Added:1 day(s) ago
- Updated:August 20, 2026 at 07:40 PM
Rooms and interior
- Bedrooms:2
- Total bathrooms:3
- Full bathrooms:2
- Living area:1,186 sq. ft.
Heating and cooling
- Cooling:Central
- Heating:Central
Structure and exterior
- Roof:Composition Shingle
- Year built:2011
- Building area:1,186 sq. ft.
- Lot area:0.73 Acres
- Construction Materials:Stucco
- Foundation Description:Slab
- Levels:1 Story
Utilities
- Sewer:Public Sewer
Finances and disclosures
- Price:$499,000
- Price per sq. ft.:$420.74
Features and amenities
- Laundry features:Laundry In Garage
Parking
- Garage spaces:1
 MetroList MLS 2026. This information is being provided by MetroList MLS. All measurements and calculations of area are approximate. Information provided by Seller/Other sources, not verified by Broker. All interested persons should independently verify accuracy of information. Provided properties may or may not be listed by the office/agent presenting the information. Data Updated: August 20, 2026. Information being provided is for consumers' personal, non-commercial use and may not be used for any purpose other than to identify prospective properties consumers may be interested in purchasing. Information deemed reliable but not guaranteed. Any offer of compensation is made only to Participants of MLS where the subject listing is filed and in accordance with such MLS's regulations or rules.
New listings near 7717 Reno Lane
- New
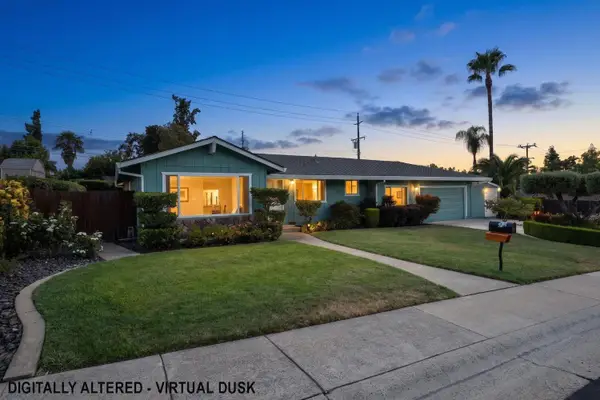 $699,000Active4 beds 2 baths2,042 sq. ft.
7554 Tipperary Way, Citrus Heights, CA 95610
MLS# 226103421Listed by: EMERSON REAL ESTATE - Open Sun, 1 to 4pmNew
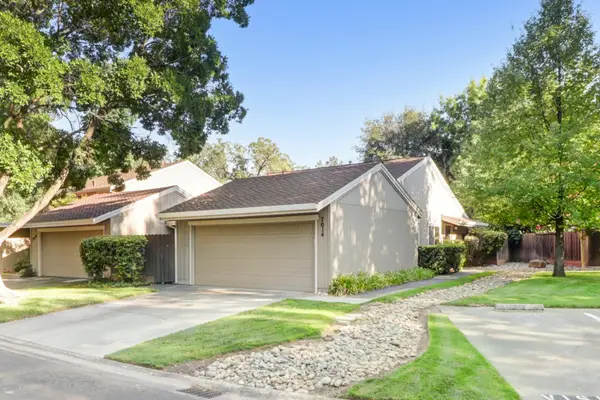 $350,000Active3 beds 2 baths1,241 sq. ft.
7014 La Cuesta Lane, Citrus Heights, CA 95621
MLS# 226105019Listed by: KELLER WILLIAMS REALTY - New
 $324,950Active3 beds 2 baths1,323 sq. ft.
6306 Wexford Way, Citrus Heights, CA 95621
MLS# 226090934Listed by: CENTURY 21 SELECT REAL ESTATE - Open Sat, 11am to 1pmNew
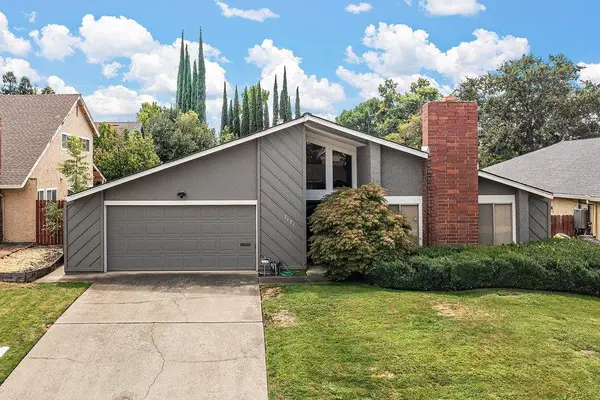 $535,000Active3 beds 2 baths1,944 sq. ft.
7171 Woodmore Oaks Drive, Citrus Heights, CA 95610
MLS# 226104185Listed by: MILLER REAL ESTATE - New
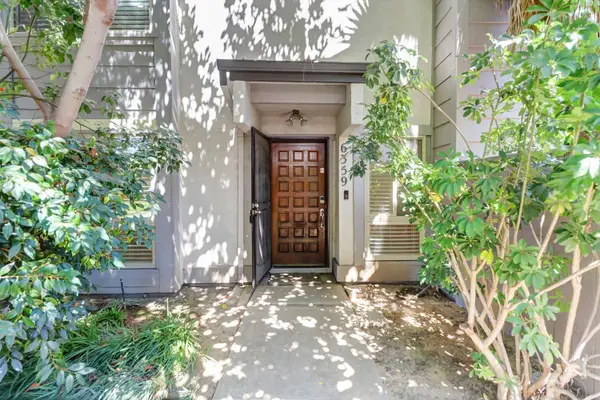 $369,900Active3 beds 2 baths1,469 sq. ft.
6359 Port Gibson Court, Citrus Heights, CA 95621
MLS# 226098852Listed by: LPT REALTY, INC - New
 $469,000Active3 beds 2 baths1,184 sq. ft.
8057 Cornerstone Way, Citrus Heights, CA 95621
MLS# 226104272Listed by: CAPITOL CITY REAL ESTATE - Open Sat, 12 to 3pmNew
 $555,000Active4 beds 2 baths1,817 sq. ft.
5946 Little Bear Court, Citrus Heights, CA 95621
MLS# 226103077Listed by: HOUSE REAL ESTATE - New
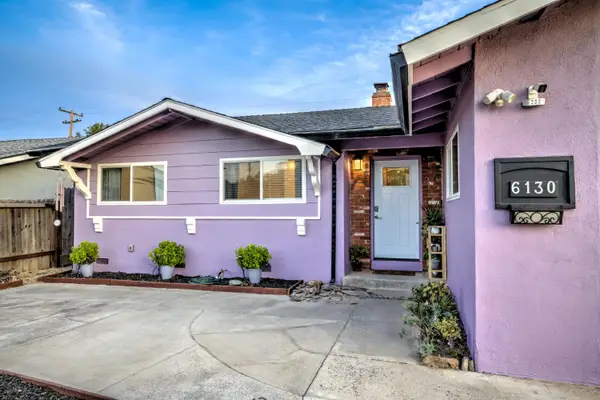 $450,000Active3 beds 2 baths1,789 sq. ft.
6130 Rumford, Citrus Heights, CA 95621
MLS# 226102728Listed by: REALTY ONE GROUP COMPLETE - Open Sat, 1 to 4pmNew
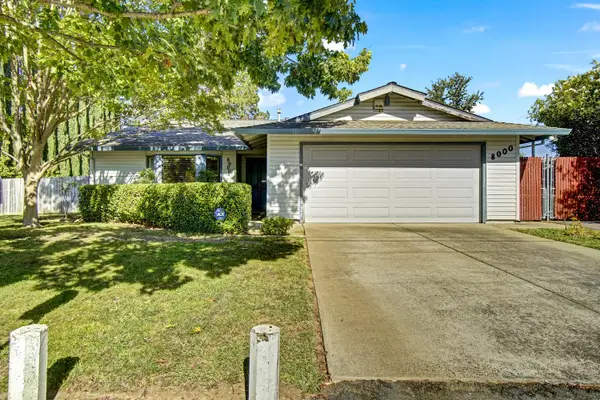 $430,000Active3 beds 2 baths1,490 sq. ft.
8000 Wonder Street, Citrus Heights, CA 95610
MLS# 226094013Listed by: EXP REALTY OF CALIFORNIA INC.


Protect your home and budget from life's surprises with an Assurant Home Warranty, backed by a partner that supports you through every step of homeownership. Explore Plans.
© 2023 - 2026 ERA Franchise Systems LLC. All rights reserved. ERA Franchise Systems LLC fully supports the principles of the Fair Housing Act and the Equal Opportunity Act. ERA, ERA Real Estate powered, and their respective logos are registered service marks of ERA Franchise Systems LLC. Each office is independently owned and operated.