
102 Fayette Court, Claremont, CA 91711
Local realty services provided by:ERA North Orange County Real Estate
Listed by: laura dandoy
Office: the real estate resource group909-575-4517
MLS#:CV26210792
Source:CRMLS
Price summary
- Price:$849,900
- Price per sq. ft.:$602.77
- Monthly HOA dues:$226
About this home
Location, location, location! This gorgeous home in Docente at Old School House is waiting for a new owner. Built in 2024, this end unit sits on a corner and has its own private street-level entry. Up one flight of stairs, you will find all of the living space on one level. The owner has added over $63,000 in upgrades, and it shows! There is beautiful, wide-plank engineered wood flooring throughout, along with decorative baseboards and casings, custom paint, and blackout roller shades. The great room is open and bright, with recessed lighting and lots of windows that let in an abundance of natural light. It opens to the kitchen, which features an oversized island with quartz counters & seating for four. You will also find white shaker cabinetry, a gas range, under-cabinet lighting, and a full wall of pantry storage. The separate dining room is perfect for a birthday dinner or a holiday meal. It opens onto your private balcony through a retractable screen door, where you will want to linger over your morning coffee. The spacious primary suite has a ceiling fan & a walk-in closet with custom shelving. In the lovely primary bath, there are dual sinks, quartz counters, porcelain tile flooring, and a walk-in shower with a seat. The secondary bedroom is perfect for guests or a home office, and the hall bath has a tub with a custom glass enclosure. You will appreciate the indoor laundry room with its custom cabinetry & chrome hanging rack. The attached two-car garage has direct access to the home. A major bonus is that the solar system is owned and fully paid for! Docente is beautifully landscaped with paseos & a park. The HOA maintains the grounds, so you are free to lock the door and go. You can walk to Trader Joe's & the restaurants at the Old School House, or to the summer concerts at Memorial Park. The Claremont Village is a short walk or bike ride away, with its shops, restaurants, & Sunday Farmers Market. If you need to commute, look no further! From the Metrolink station in the Village, you can ride to Union Station in downtown Los Angeles. The 210 and the 10 freeways are easily accessible, and Ontario International Airport is a short drive away. You are also close to the Claremont Colleges, the California Botanic Garden, Condit Elementary, and Claremont High School. Mount Baldy is a short drive north for hiking and skiing. This home is upgraded throughout. There is nothing left to do! Come enjoy the lifestyle Claremont offers. You do not want to miss it!...
Contact an agent
Home facts
- Year built:2024
- Listing ID #:CV26210792
- Added:1 day(s) ago
- Updated:October 02, 2026 at 02:55 AM
Rooms and interior
- Bedrooms:2
- Total bathrooms:3
- Full bathrooms:2
- Half bathrooms:1
- Flooring:Tile, Wood
- Kitchen Description:Dishwasher, Electric Range, Gas Range, Microwave, Pantry, Self Cleaning Oven, Walk In Pantry, Water To Refrigerator
- Bedroom Description:All Bedrooms Up
- Living area:1,410 sq. ft.
Heating and cooling
- Cooling:Central Air
- Heating:Central Furnace
- Central air:Yes
Structure and exterior
- Roof:Concrete
- Year built:2024
- Building area:1,410 sq. ft.
- Lot area:0.15 Acres
- Lot Features:Landscaped, Sprinklers In Front, Street Level, Walkstreet
- Architectural Style:Spanish
- Construction Materials:Frame, Stucco
- Exterior Features:Patio
- Foundation Description:Slab
- Levels:2 Story
Schools
- High school:Claremont
- Middle school:El Roble
- Elementary school:Condit
Utilities
- Water:Public, Water Connected
- Sewer:Public Sewer, Sewer Connected
Finances and disclosures
- Price:$849,900
- Price per sq. ft.:$602.77
Features and amenities
- Appliances:Dishwasher, Disposal, Electric Range, Gas Range, Microwave, Self Cleaning Oven, Tankless Water Heater
- Laundry features:Gas Dryer Hookup, Inside, Laundry Room, On Upper Level, Washer Hookup
- Amenities:Balcony, Barbecue, Carbon Monoxide Detectors, Custom Coverings, Fire Detection System, Fire Rated Drywall, Fire Sprinkler System, High Ceilings, Maintenance Front Yard, Maintenance Grounds, Open Floorplan, Pantry, Quartz Counters, Rain Gutters, Recessed Lighting, Security System, Smoke Detectors, Walk In Closets
Parking
- Total parking spaces:2
- Parking description:Direct Access, Door Single, Garage, Garage Faces Rear, No Driveway
- Garage:Yes
- Garage spaces:2
New listings near 102 Fayette Court
- Coming Soon
 $1,339,000Coming Soon4 beds 2 baths2,436 sq. ft.
1629 Sumner, Claremont, CA 91711
MLS# RS26212777Listed by: SERV CORP - Coming Soon
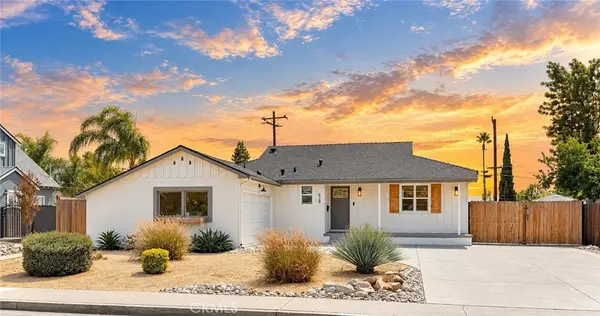 $1,049,000Coming Soon3 beds 2 baths1,544 sq. ft.
628 Hendrix, Claremont, CA 91711
MLS# OC26211137Listed by: ALTA REALTY GROUP CA, INC - Coming Soon
 $1,065,000Coming Soon3 beds 2 baths2,268 sq. ft.
1483 Wells Avenue, Claremont, CA 91711
MLS# CV26209729Listed by: CENTURY 21 MASTERS - Coming Soon
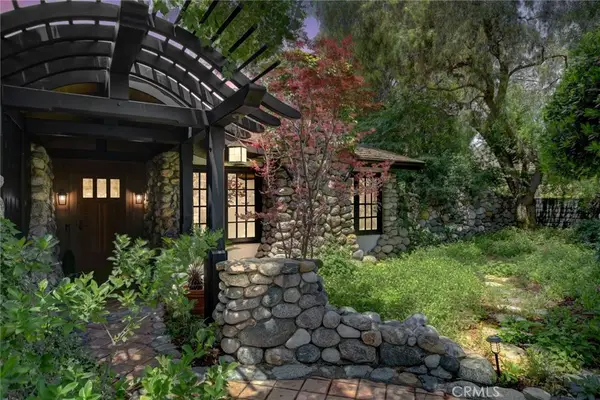 $1,598,888Coming Soon5 beds 4 baths2,900 sq. ft.
2293 Bonnie Brae, Claremont, CA 91711
MLS# CV26206570Listed by: EXP REALTY OF GREATER LOS ANGELES - New
 $1,995,000Active4 beds 4 baths4,326 sq. ft.
3727 Grand Avenue, Claremont, CA 91711
MLS# CV26212376Listed by: THE REAL ESTATE RESOURCE GROUP - Open Sat, 10am to 5pmNew
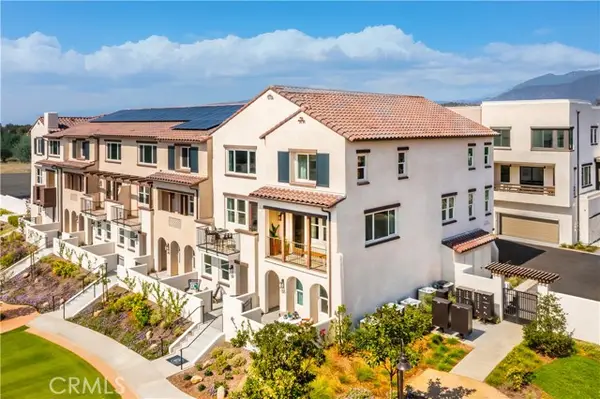 $696,990Active3 beds 4 baths1,777 sq. ft.
238 Stillwater Lane, Claremont, CA 91711
MLS# OC26213399Listed by: IN TOWN LIVING, INC.
- Open Fri, 3 to 6pmNew
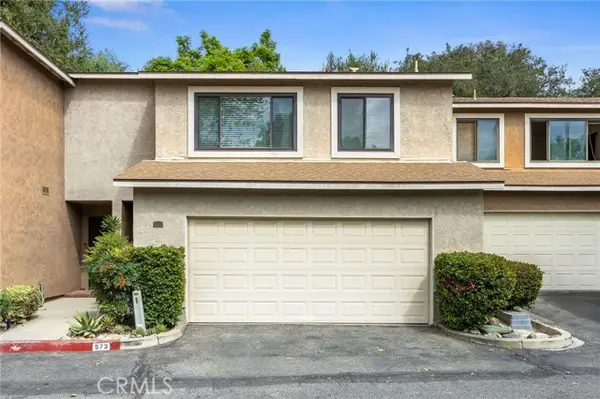 $599,000Active2 beds 3 baths1,499 sq. ft.
573 Wayland Court, Claremont, CA 91711
MLS# CV26211673Listed by: COMPASS - Open Fri, 3 to 6pmNew
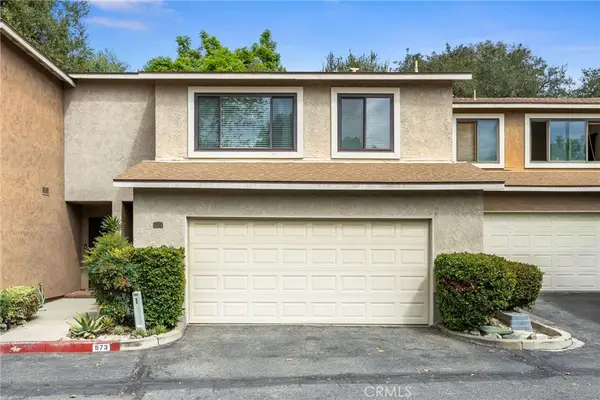 $599,000Active2 beds 3 baths1,499 sq. ft.
573 Wayland Court, Claremont, CA 91711
MLS# CV26211673Listed by: COMPASS - Open Sun, 1 to 4pmNew
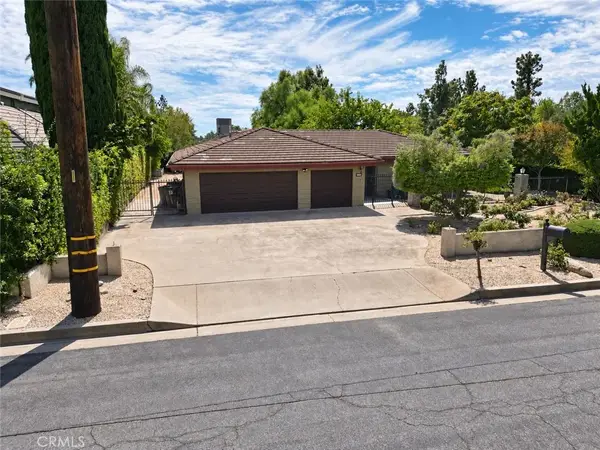 $1,199,000Active3 beds 3 baths2,115 sq. ft.
1002 Pomello, Claremont, CA 91711
MLS# GD26210687Listed by: PURE REALTY


Protect your home and budget from life's surprises with an Assurant Home Warranty, backed by a partner that supports you through every step of homeownership. Explore Plans.
© 2023 - 2026 ERA Franchise Systems LLC. All rights reserved. ERA Franchise Systems LLC fully supports the principles of the Fair Housing Act and the Equal Opportunity Act. ERA, ERA Real Estate powered, and their respective logos are registered service marks of ERA Franchise Systems LLC. Each office is independently owned and operated.