
199 Sonoma Lane, Claremont, CA 91711
Local realty services provided by:ERA North Orange County Real Estate
199 Sonoma Lane,Claremont, CA 91711
$757,990
- 3 Beds
- 2 Baths
- 1,644 sq. ft.
- Townhouse
- Active
Listed by: brian taylor
Office: in town living, inc.
MLS#:OC26127733
Source:San Diego MLS via CRMLS
Price summary
- Price:$757,990
- Price per sq. ft.:$461.06
- Monthly HOA dues:$356
About this home
Welcome to Descanso Walk in the heart of Claremont, offering modern living in a highly desirable new community. Introducing Plan 3, The Ironwooda thoughtfully designed home that lives like a single-level, with all main living spaces located on the second floor for comfort and convenience. This smart layout offers an open-concept design connecting the kitchen, dining, and living areas, creating a bright and functional space ideal for everyday living and entertaining. Enjoy the added benefit of a full driveway with parking for two additional vehicles in addition to the attached two-car garagean exceptional and hard-to-find feature that enhances both convenience and overall value. With its efficient design, livability, and standout parking, Plan 3 delivers an incredible opportunity to own a stylish, low-maintenance home in one of Claremonts most desirable new communitiesoffering outstanding value for todays buyer. ***Images are of a model home and do not reflect the actual finishes in the subject property....
Contact an agent
Home facts
- Year built:2026
- Listing ID #:OC26127733
- Added:110 day(s) ago
- Updated:September 30, 2026 at 02:32 PM
Rooms and interior
- Bedrooms:3
- Total bathrooms:2
- Full bathrooms:2
- Living area:1,644 sq. ft.
Heating and cooling
- Cooling:Central Forced Air
Structure and exterior
- Year built:2026
- Building area:1,644 sq. ft.
- Levels:2 Story
Utilities
- Water:Public
- Sewer:Public Sewer
Finances and disclosures
- Price:$757,990
- Price per sq. ft.:$461.06
Parking
- Total parking spaces:4
- Garage spaces:2
 This information is deemed reliable but not guaranteed. You should rely on this information only to decide whether or not to further investigate a particular property. BEFORE MAKING ANY OTHER DECISION, YOU SHOULD PERSONALLY INVESTIGATE THE FACTS (e.g. square footage and lot size) with the assistance of an appropriate professional. You may use this information only to identify properties you may be interested in investigating further. All uses except for personal, non-commercial use in accordance with the foregoing purpose are prohibited. Redistribution or copying of this information, any photographs or video tours is strictly prohibited. This information is derived from the Internet Data Exchange (IDX) service provided by San Diego MLS®. Displayed property listings may be held by a brokerage firm other than the broker and/or agent responsible for this display. The information and any photographs and video tours and the compilation from which they are derived is protected by copyright. Compilation © 2020 San Diego MLS®, Inc.
New listings near 199 Sonoma Lane
- Coming Soon
 $1,339,000Coming Soon4 beds 2 baths2,436 sq. ft.
1629 Sumner, Claremont, CA 91711
MLS# RS26212777Listed by: SERV CORP - Coming Soon
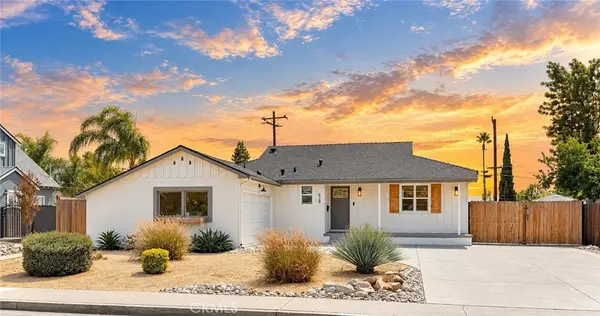 $1,049,000Coming Soon3 beds 2 baths1,544 sq. ft.
628 Hendrix, Claremont, CA 91711
MLS# OC26211137Listed by: ALTA REALTY GROUP CA, INC - Coming SoonOpen Sun, 1 to 4pm
 $1,199,000Coming Soon3 beds 3 baths2,115 sq. ft.
1002 Pomello, Claremont, CA 91711
MLS# GD26210687Listed by: PURE REALTY - Coming Soon
 $1,065,000Coming Soon3 beds 2 baths2,268 sq. ft.
1483 Wells Avenue, Claremont, CA 91711
MLS# CV26209729Listed by: CENTURY 21 MASTERS - Coming Soon
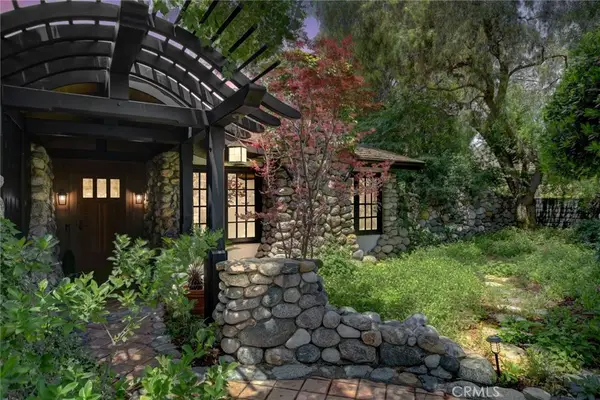 $1,598,888Coming Soon5 beds 4 baths2,900 sq. ft.
2293 Bonnie Brae, Claremont, CA 91711
MLS# CV26206570Listed by: EXP REALTY OF GREATER LOS ANGELES - Open Fri, 3 to 6pmNew
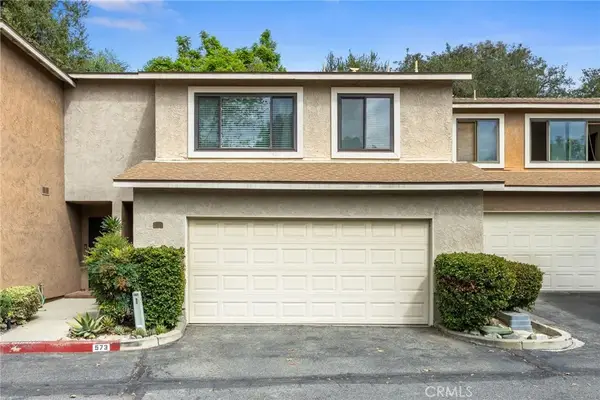 $599,000Active2 beds 3 baths1,499 sq. ft.
573 Wayland Court, Claremont, CA 91711
MLS# CV26211673Listed by: COMPASS - Open Fri, 3 to 6pmNew
 $599,000Active2 beds 3 baths1,499 sq. ft.
573 Wayland Court, Claremont, CA 91711
MLS# CV26211673Listed by: COMPASS - New
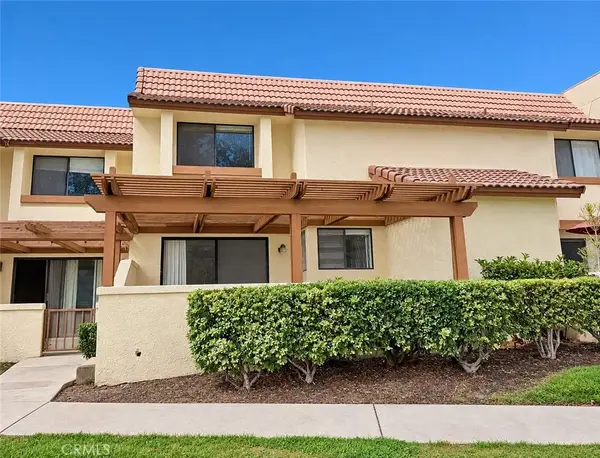 $495,000Active2 beds 3 baths1,180 sq. ft.
818 Lancaster, Claremont, CA 91711
MLS# CV26210538Listed by: EXP REALTY OF CALIFORNIA INC - New
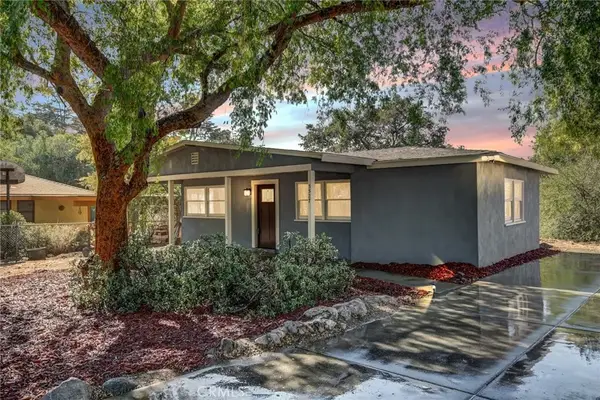 $825,000Active3 beds 1 baths874 sq. ft.
3527 N Mills, Claremont, CA 91711
MLS# CV26208852Listed by: EXP REALTY OF GREATER LOS ANGELES - New
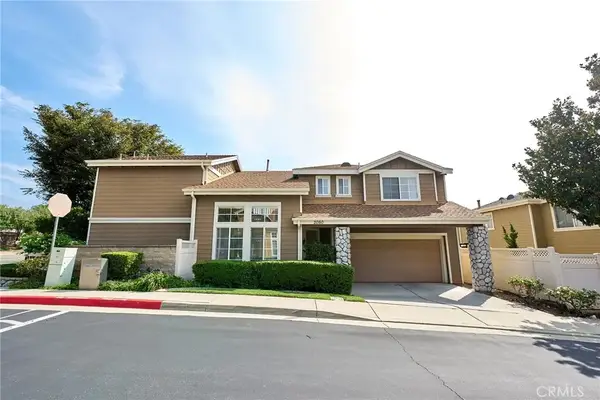 $898,000Active3 beds 3 baths1,982 sq. ft.
2080 New Haven, Claremont, CA 91711
MLS# CV26207857Listed by: RE/MAX INNOVATIONS


Protect your home and budget from life's surprises with an Assurant Home Warranty, backed by a partner that supports you through every step of homeownership. Explore Plans.
© 2023 - 2026 ERA Franchise Systems LLC. All rights reserved. ERA Franchise Systems LLC fully supports the principles of the Fair Housing Act and the Equal Opportunity Act. ERA, ERA Real Estate powered, and their respective logos are registered service marks of ERA Franchise Systems LLC. Each office is independently owned and operated.