
4161 New Hampshire Avenue, Claremont, CA 91711
Local realty services provided by:ERA North Orange County Real Estate
4161 New Hampshire Avenue,Claremont, CA 91711
$2,378,000
- 6 Beds
- 7 Baths
- - sq. ft.
- Single family
- Sold
Listed by: nicholas abbadessa
Office: re/max masters realty909-445-8100
MLS#:CV26161748
Source:CRMLS
Sorry, we are unable to map this address
Price summary
- Price:$2,378,000
About this home
Situated at the end of a private cul-de-sac within the prestigious Chanteclair Estates, this extensively remodeled residence occupies an expansive, private, flat, nearly one-acre lot where mature landscaping, manicured grounds, and a circular driveway create an unforgettable arrival. A covered front porch framed by stacked stone columns leads to double entry doors opening to a dramatic foyer with wide-plank LVP flooring, plantation shutters, recessed LED lighting, and an open architectural design. The formal living room is highlighted by high ceilings, a beautifully reimagined fireplace with custom built-ins, and French doors opening to the backyard, while the adjoining dining room offers exceptional scale beneath a statement chandelier. Beyond the formal living areas, the family room centers around a second fireplace with built-in cabinetry, floating shelves, surround sound, and French doors extending the living space outdoors. The thoughtfully redesigned kitchen showcases shaker cabinetry, granite countertops, a large center island, KitchenAid stainless steel appliances, a pantry with custom pull-out shelving, and a beverage center with illuminated glass display cabinetry, a bar sink, and wine refrigerator. The main level is anchored by a spacious primary suite offering direct backyard access and a luxurious remodeled ensuite featuring dual vanities, illuminated LED backlit mirrors, a freestanding soaking tub, an oversized frameless glass shower, and a walk-in closet with built-in organization. Two additional ensuite bedrooms, a private office, an elegantly updated powder room, and an oversized laundry room complete the first floor. A sweeping staircase leads to an expansive loft along with three additional ensuite bedrooms, each appointed with a remodeled private bathroom. The beautifully designed backyard serves as a natural extension of the home with flagstone patios, a stunning pool and elevated spa, mature privacy hedges, manicured lawns, and a covered outdoor pavilion complete with a built-in barbecue, sink, recessed lighting, and a porch swing. Wide side yards, a custom storage building, a gated side parking area with RV parking, and four garage spaces further enhance the property’s functionality. Combining timeless architecture, an exceptional floor plan, beautifully curated indoor and outdoor living spaces, and a coveted location within Chanteclair Estates, this rare offering reflects outstanding craftsmanship and pride of ownership....
Contact an agent
Home facts
- Year built:2001
- Listing ID #:CV26161748
- Added:109 day(s) ago
- Updated:November 15, 2026 at 08:22 AM
Rooms and interior
- Bedrooms:6
- Total bathrooms:7
- Full bathrooms:6
- Half bathrooms:1
- Flooring:Tile, Vinyl
- Kitchen Description:Convection Oven, Dishwasher, Double Oven, Gas Cooktop, Microwave, Pantry, Range Hood, Water To Refrigerator
Heating and cooling
- Cooling:Central Air, Dual
- Heating:Central
- Central air:Yes
Structure and exterior
- Roof:Tile
- Year built:2001
- Lot Features:Back Yard, Cul De Sac, Landscaped, Lawn
- Architectural Style:Mediterranean
- Construction Materials:Copper Plumbing, Drywall, Stucco
- Exterior Features:Barbecue, Concrete, Covered
- Foundation Description:Slab
- Levels:2 Story
Schools
- High school:Claremont
- Middle school:El Roble
- Elementary school:Chaparrel
Utilities
- Water:Public
- Sewer:Public Sewer
Finances and disclosures
- Price:$2,378,000
Features and amenities
- Appliances:Convection Oven, Dishwasher
- Laundry features:Inside
- Amenities:Ceiling Fans, Drapes, Granite Counters, High Ceilings, Open Floor Plan, Recessed Lighting, Walk In Closets
- Pool features:Gas Heat, In Ground, Private
Parking
- Total parking spaces:4
- Parking description:Direct Access, Electric Gate, Garage, Garage Door Opener, Garage Faces Side
- Garage:Yes
- Garage spaces:4
New listings near 4161 New Hampshire Avenue
- Open Sun, 2 to 4pmNew
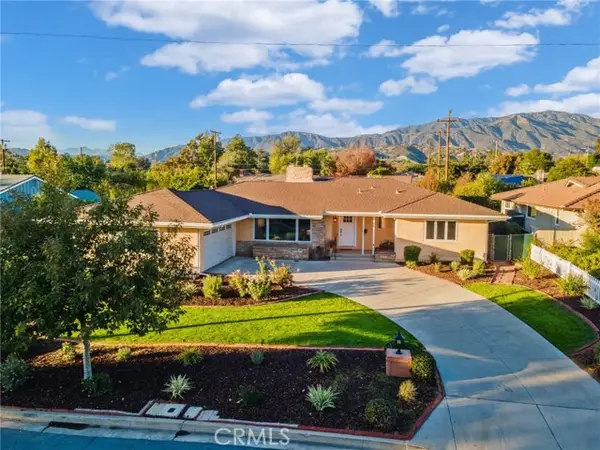 $1,200,000Active3 beds 3 baths1,836 sq. ft.
647 Wellesley Drive, Claremont, CA 91711
MLS# CV26242873Listed by: KELLER WILLIAMS REALTY COLLEGE PARK
- New
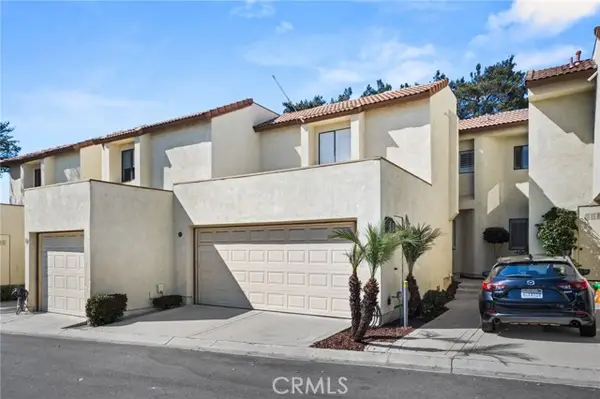 $522,000Active3 beds 3 baths1,175 sq. ft.
713 Mansfield Drive, Claremont, CA 91711
MLS# CV26243405Listed by: ELEVATE REAL ESTATE - Open Sun, 10am to 5pmNew
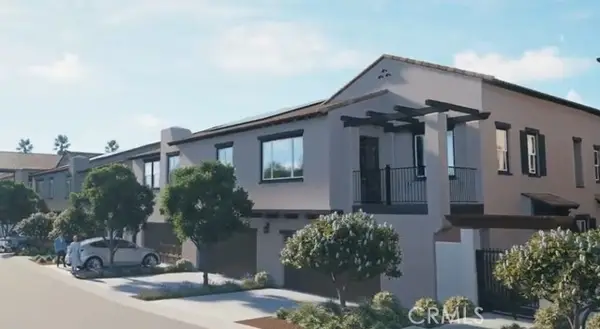 $808,990Active3 beds 3 baths1,792 sq. ft.
179 Sonoma Lane, Claremont, CA 91711
MLS# OC26243385Listed by: IN TOWN LIVING, INC. - New
 $469,000Active1 beds 2 baths974 sq. ft.
826 Lancaster Drive, Claremont, CA 91711
MLS# CV26241117Listed by: KELLER WILLIAMS REALTY COLLEGE PARK - New
 $559,900Active2 beds 3 baths1,499 sq. ft.
517 Wayland Court, Claremont, CA 91711
MLS# CV26241062Listed by: FREEDOM REALTY GROUP - New
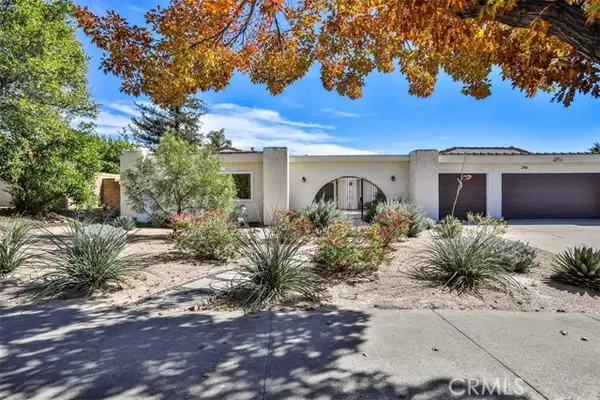 $1,300,000Active4 beds 2 baths2,364 sq. ft.
246 Armstrong, Claremont, CA 91711
MLS# CV26236218Listed by: SALLY TORNERO, BROKER - Open Sun, 2 to 4pmNew
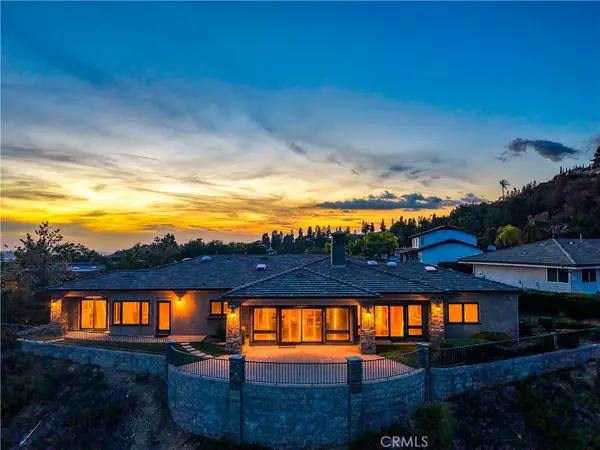 $1,950,000Active4 beds 3 baths3,000 sq. ft.
640 Valparaiso Drive, Claremont, CA 91711
MLS# CV26237624Listed by: VISTA SOTHEBY'S INTERNATIONAL - New
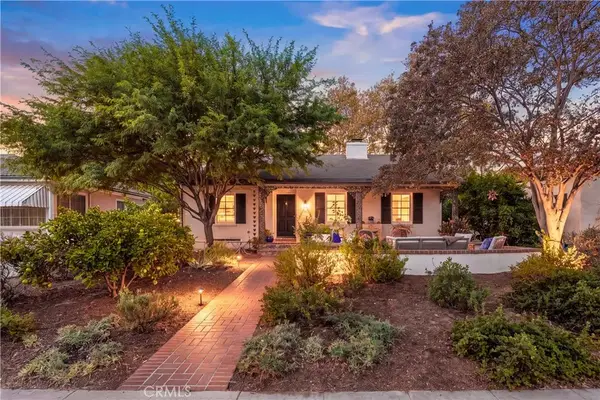 $1,195,000Active3 beds 2 baths1,720 sq. ft.
433 W Baughman Avenue, Claremont, CA 91711
MLS# CV26236784Listed by: CONCIERGE REALTY GROUP - New
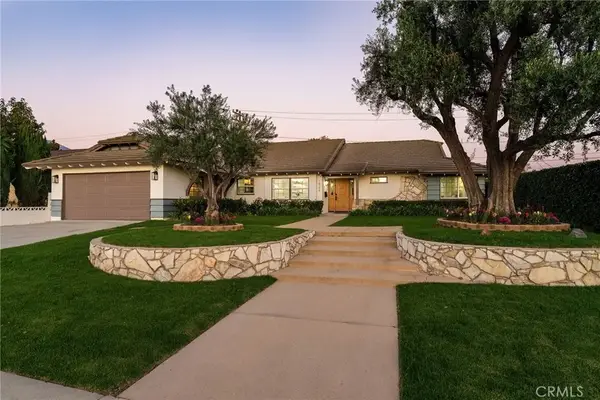 $1,329,000Active4 beds 3 baths2,499 sq. ft.
1922 Wheaton Avenue, Claremont, CA 91711
MLS# DW26206521Listed by: FIRST TEAM REAL ESTATE 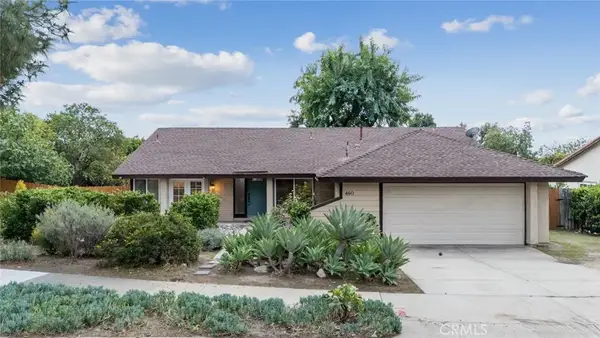 $1,095,000Active3 beds 2 baths1,675 sq. ft.
460 Charleston, Claremont, CA 91711
MLS# CV26232861Listed by: RE/MAX INNOVATIONS


Protect your home and budget from life's surprises with an Assurant Home Warranty, backed by a partner that supports you through every step of homeownership. Explore Plans.
© 2023 - 2026 ERA Franchise Systems LLC. All rights reserved. ERA Franchise Systems LLC fully supports the principles of the Fair Housing Act and the Equal Opportunity Act. ERA, ERA Real Estate powered, and their respective logos are registered service marks of ERA Franchise Systems LLC. Each office is independently owned and operated.