
464 Cinderella Drive, Claremont, CA 91711
Local realty services provided by:ERA North Orange County Real Estate
464 Cinderella Drive,Claremont, CA 91711
$1,000,000
- 4 Beds
- 3 Baths
- 1,918 sq. ft.
- Single family
- Active
Listed by: ryan zimmerman
Office: concierge realty group
MLS#:CV26114819
Source:MLSListings
Price summary
- Price:$1,000,000
- Price per sq. ft.:$521.38
About this home
Stunning updated ranch style with attached ADU. Tucked into a tranquil Claremont neighborhood just a few blocks south of the Claremont Village, this property offers quintessential 1950’s charm with modern updates throughout. The front of the property is framed by mature greenery, roses, and a mature shade tree that adds character to the approach. Inside, hardwood flooring extends through the main living areas. The living room is spacious and looks out toward the front yard. A pocket door provides the option to separate the living room from the dining room when desired. The dining room feature a brick fireplace and includes direct access to the backyard, while also enjoying an open connection to the kitchen. The kitchen has been beautifully remodeled, offering quartz countertops with breakfast counter seating, three stainless steel ovens, a gas range, spacious pantry with slide out shelves, and custom cabinetry with soft-closing cabinets and drawers with interior lighting. There are three bedrooms and two recently refreshed bathrooms in the main house. The indoor laundry room offers comfort and convenience. The house has dual pane windows throughout, owned solar panels, an updated electrical panel, copper plumbing, smooth ceilings with recessed lighting, and recently upgraded duct...
Contact an agent
Home facts
- Year built:1957
- Listing ID #:CV26114819
- Added:124 day(s) ago
- Updated:September 29, 2026 at 02:46 AM
Rooms and interior
- Bedrooms:4
- Total bathrooms:3
- Full bathrooms:3
- Dining Description:Breakfast Bar, Formal Dining Room
- Kitchen Description:Dishwasher, Pantry
- Bedroom Description:Ground Floor Bedroom
- Living area:1,918 sq. ft.
Heating and cooling
- Cooling:Central Air, Whole House / Attic Fan
- Heating:Central Forced Air
Structure and exterior
- Roof:Composition, Shingle
- Year built:1957
- Building area:1,918 sq. ft.
- Lot area:0.19 Acres
- Lot Features:Greenbelt, Level, Mid Block
- Architectural Style:Ranch
- Exterior Features:Automatic Sprinkler(s), Patio
- Foundation Description:Raised
- Levels:1 Story
Schools
- High school:CLAREM
- Middle school:ELROB
- Elementary school:VISTA
Utilities
- Water:Private
- Sewer:Sewer Available
Finances and disclosures
- Price:$1,000,000
- Price per sq. ft.:$521.38
Features and amenities
- Laundry features:Dryer, Gas Hook-up, In Laundry Room, Washer
- Amenities:Attic Fan(s), Ceiling Fan(s), Double Pane Window(s), Window Covering(s)
Parking
- Parking description:Garage, Gate / Door Opener, Other
 The information being provided by Mlslistings Inc is for the consumer's personal, non-commercial use and may not be used for any purpose other than to identify prospective properties consumer may be interested in purchasing. Any information relating to real estate for sale referenced on this web site comes from the Internet Data Exchange (IDX) program of the Mlslistings Inc. ERA North Orange County Real Estate is not a Multiple Listing Service (MLS), nor does it offer MLS access. This website is a service of ERA North Orange County Real Estate, a broker participant of Mlslistings Inc. This web site may reference real estate listing(s) held by a brokerage firm other than the broker and/or agent who owns this web site. The accuracy of all information, regardless of source, including but not limited to open house information, square footages and lot sizes, is deemed reliable but not guaranteed and should be personally verified through personal inspection by and/or with the appropriate professionals. The data contained herein is copyrighted by Mlslistings Inc and is protected by all applicable copyright laws. Any unauthorized dissemination of this information is in violation of copyright laws and is strictly prohibited. Properties in listings may have been sold or may no longer be available. Copyright 2026 Mlslistings Inc. All rights reserved. This data is updated every 12 hours. Some properties appearing for sale on this display may subsequently have sold and may no longer be available. IDX display powered by Anywhere Real Estate.
New listings near 464 Cinderella Drive
- Coming Soon
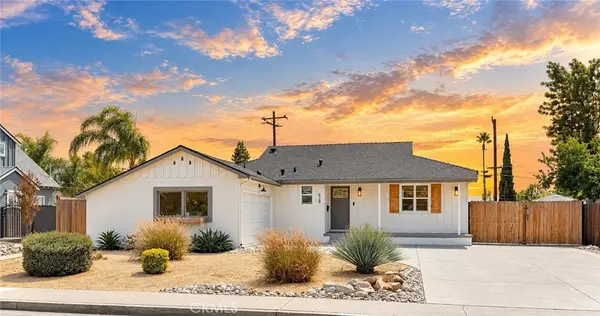 $1,049,000Coming Soon3 beds 2 baths1,544 sq. ft.
628 Hendrix, Claremont, CA 91711
MLS# OC26211137Listed by: ALTA REALTY GROUP CA, INC - Coming SoonOpen Sun, 1 to 4pm
 $1,199,000Coming Soon3 beds 3 baths2,115 sq. ft.
1002 Pomello, Claremont, CA 91711
MLS# GD26210687Listed by: PURE REALTY - Coming Soon
 $1,065,000Coming Soon3 beds 2 baths2,268 sq. ft.
1483 Wells Avenue, Claremont, CA 91711
MLS# CV26209729Listed by: CENTURY 21 MASTERS - Coming Soon
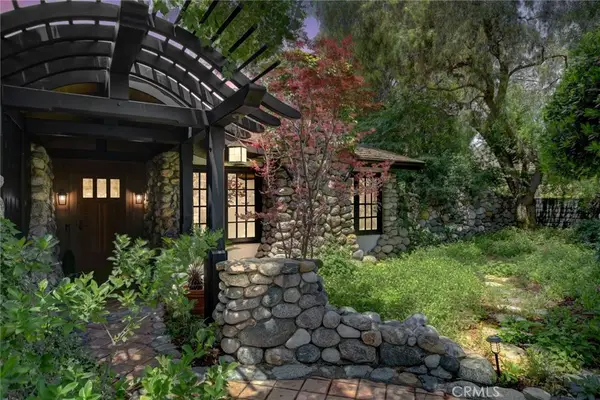 $1,598,888Coming Soon5 beds 4 baths2,900 sq. ft.
2293 Bonnie Brae, Claremont, CA 91711
MLS# CV26206570Listed by: EXP REALTY OF GREATER LOS ANGELES - New
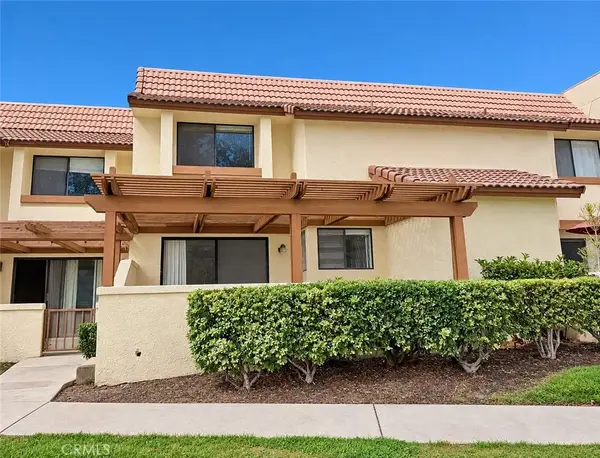 $495,000Active2 beds 3 baths1,180 sq. ft.
818 Lancaster, Claremont, CA 91711
MLS# CV26210538Listed by: EXP REALTY OF CALIFORNIA INC - New
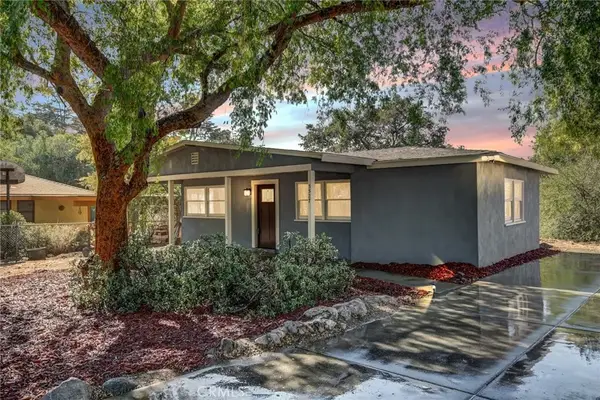 $825,000Active3 beds 1 baths874 sq. ft.
3527 N Mills, Claremont, CA 91711
MLS# CV26208852Listed by: EXP REALTY OF GREATER LOS ANGELES - New
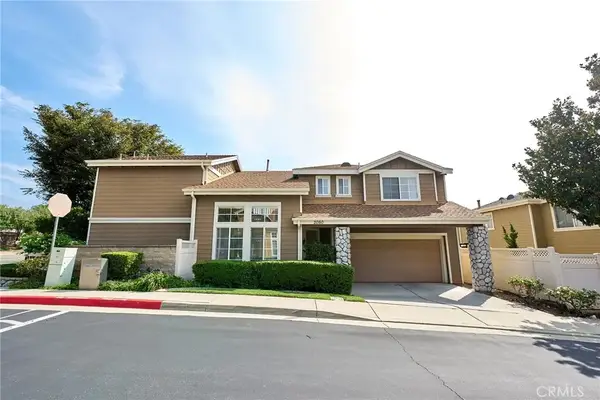 $898,000Active3 beds 3 baths1,982 sq. ft.
2080 New Haven, Claremont, CA 91711
MLS# CV26207857Listed by: RE/MAX INNOVATIONS - New
 $885,000Active4 beds 2 baths1,959 sq. ft.
952 Occidental Drive, Claremont, CA 91711
MLS# CV26206344Listed by: CONCIERGE REALTY GROUP - New
 $1,098,000Active4 beds 2 baths1,810 sq. ft.
577 Bishop Place, Claremont, CA 91711
MLS# CV26205897Listed by: DYNASTY REAL ESTATE - New
 $959,999Active3 beds 2 baths1,741 sq. ft.
419 Greensboro Court, Claremont, CA 91711
MLS# IV26201938Listed by: CHRIS ARMEN


Protect your home and budget from life's surprises with an Assurant Home Warranty, backed by a partner that supports you through every step of homeownership. Explore Plans.
© 2023 - 2026 ERA Franchise Systems LLC. All rights reserved. ERA Franchise Systems LLC fully supports the principles of the Fair Housing Act and the Equal Opportunity Act. ERA, ERA Real Estate powered, and their respective logos are registered service marks of ERA Franchise Systems LLC. Each office is independently owned and operated.