
24550 N Highway 88 Highway, Clements, CA 95227
Local realty services provided by:Legacy Real Estate & Associates ERA Powered
24550 N Highway 88 Highway,Clements, CA 95227
$800,000
- 3 Beds
- 2 Baths
- 1,529 sq. ft.
- Single family
- Active
Listed by: andrew hernandez
Office: re/max gold lodi
MLS#:226137989
Source:MetroList
Price summary
- Price:$800,000
- Price per sq. ft.:$523.22
About this home
Discover the beauty of country living on this approximately 5-acre hilltop property in desirable Clements, California. This unique property features a 3-bedroom, 2-bath home surrounded by beautiful countryside, vineyard views, and the scenic Sierra Nevada foothills. Enjoy the peaceful setting, open space, beautifully landscaped grounds, rock retaining walls, and inviting outdoor areas ideal for relaxing and entertaining. The property also features an established terraced Merlot vineyard with approximately 2,400 vines, GDC quad trellis system, and drip irrigation. Adding to its versatility is a separate detached rear structure offering a blank canvas for your imagination. Currently unfinished and awaiting completion, this unconventional space offers exciting possibilities for a private home office, artist studio, workshop, creative retreat, guest quarters, or potential multigenerational living space, subject to permits and approvals. Whether you envision a hobby vineyard, country retreat, or a property with room to create and expand, this is a rare opportunity to enjoy privacy, panoramic views, and the distinctive charm of Clements wine country....
Contact an agent
Home facts
- Year built:1944
- Listing ID #:226137989
- Added:1 day(s) ago
- Updated:November 14, 2026 at 03:50 PM
Rooms and interior
- Bedrooms:3
- Total bathrooms:2
- Full bathrooms:2
- Rooms Total:9
- Flooring:Tile Floor, Wood Floors
- Living area:1,529 sq. ft.
Heating and cooling
- Cooling:Central
- Heating:Central
Structure and exterior
- Roof:Composition Shingle
- Year built:1944
- Building area:1,529 sq. ft.
- Lot area:5 Acres
- Lot Features:Landscape Back, Landscape Front
- Construction Materials:Frame
- Exterior Features:Awning, Back Porch
- Foundation Description:Raised Foundation
- Levels:1 Story
Utilities
- Sewer:Septic System
Finances and disclosures
- Price:$800,000
- Price per sq. ft.:$523.22
Features and amenities
- Laundry features:Cabinets, Inside Laundry Room, Laundry Closet
- Amenities:Open Beam Ceiling
Parking
- Carport spaces:1
 MetroList MLS 2026. This information is being provided by MetroList MLS. All measurements and calculations of area are approximate. Information provided by Seller/Other sources, not verified by Broker. All interested persons should independently verify accuracy of information. Provided properties may or may not be listed by the office/agent presenting the information. Data Updated: November 14, 2026. Information being provided is for consumers' personal, non-commercial use and may not be used for any purpose other than to identify prospective properties consumers may be interested in purchasing. Information deemed reliable but not guaranteed. Any offer of compensation is made only to Participants of MLS where the subject listing is filed and in accordance with such MLS's regulations or rules. MFMLS Member Broker: William Aboumrad
New listings near 24550 N Highway 88 Highway
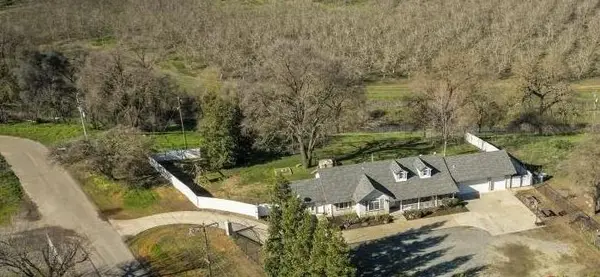 $799,500Active4 beds 3 baths2,296 sq. ft.
22617 N Mackville Road, Clements, CA 95227
MLS# 226124717Listed by: BECK, REALTORS $2,500,000Active5 beds 3 baths3,845 sq. ft.
23303 E Buena Vista Road, Clements, CA 95227
MLS# 226121365Listed by: REAL BROKERAGE TECHNOLOGIES, INC. $1,750,000Active3 beds 3 baths2,440 sq. ft.
26680 N Mackville Road, Clements, CA 95227
MLS# 226121849Listed by: SHERMAN & ASSOCIATES RE $265,000Active2 Acres
18895 Sierra View Court, Clements, CA 95227
MLS# 226087193Listed by: RE/MAX GOLD LODI $1,749,000Active4 beds 3 baths3,985 sq. ft.
24943 N Mcintire, Clements, CA 95227
MLS# 260015630Listed by: BERKSHIRE HATHAWAY HOMESERVICE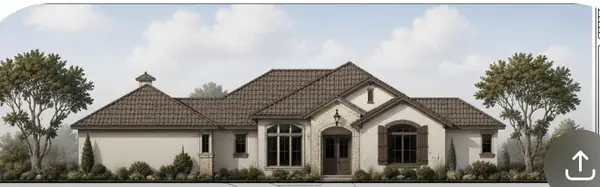 $275,000Active2.7 Acres
19012 E Sierra View Court, Clements, CA 95227
MLS# 226066979Listed by: BOYSEN REALTY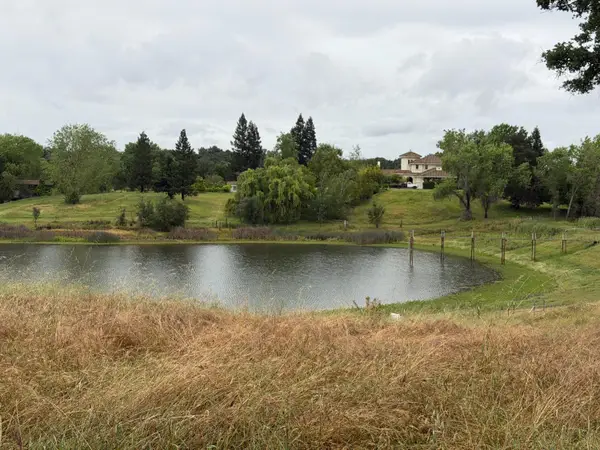 $760,000Active41.48 Acres
25045 N Mcintire Road, Clements, CA 95227
MLS# 226049749Listed by: BOKIDES-HESSELTINE REAL ESTATE $1,385,000Active5 beds 5 baths4,348 sq. ft.
22050 E Buena Vista Road, Clements, CA 95227
MLS# 225109568Listed by: HOMWRX


Protect your home and budget from life's surprises with an Assurant Home Warranty, backed by a partner that supports you through every step of homeownership. Explore Plans.
© 2023 - 2026 ERA Franchise Systems LLC. All rights reserved. ERA Franchise Systems LLC fully supports the principles of the Fair Housing Act and the Equal Opportunity Act. ERA, ERA Real Estate powered, and their respective logos are registered service marks of ERA Franchise Systems LLC. Each office is independently owned and operated.