
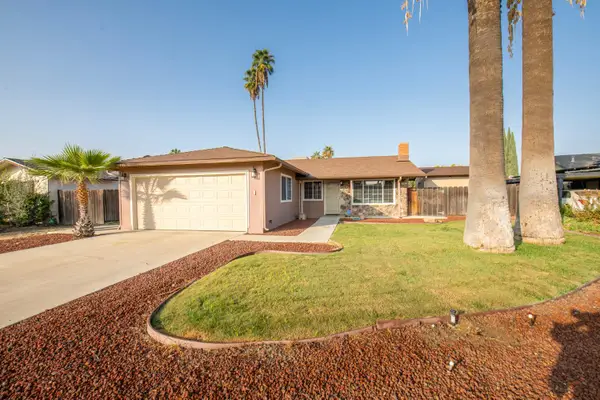
1519 Lambourn Way, Clovis, CA 93619
Local realty services provided by:ERA Valley Pro Realty
1519 Lambourn Way,Clovis, CA 93619
$365,000
- 3 Beds
- - Baths
- 1,413 sq. ft.
- Single family
- Active
Listed by: kristy r henry
Office: andy caglia realty inc
MLS#:656459
Source:CA_FMLS
Price summary
- Price:$365,000
- Price per sq. ft.:$258.32
- Monthly HOA dues:$80
About this home
Welcome home to this single-family residence built in 2018 by renowned Central Valley builder Wilson Homes. Offering the perfect blend of modern efficiency and timeless style, this 3-bedroom, 2.5-bathroom property is designed for effortless living. Inside, you will find an inviting, light-filled layout with an open floorplan and a restroom downstairs for convenance. All three bedrooms plus the laundry are located upstairs. Low maintenance backyard and a 2 car garage! The home is located in a highly desirable neighborhood. Come check it out today!
Contact an agent
Home facts
- Year built:2018
- Listing ID #:656459
- Added:1 day(s) ago
- Updated:November 11, 2026 at 06:46 PM
Rooms and interior
- Bedrooms:3
- Living area:1,413 sq. ft.
Heating and cooling
- Cooling:Central Heat & Cool
Structure and exterior
- Roof:Tile
- Year built:2018
- Building area:1,413 sq. ft.
- Construction Materials:Stucco
- Foundation Description:Concrete
- Levels:2 Story
Schools
- High school:Clovis
- Middle school:Clark
- Elementary school:Red Bank
Utilities
- Water:Public
- Sewer:Public Sewer
Finances and disclosures
- Price:$365,000
- Price per sq. ft.:$258.32
Features and amenities
- Laundry features:Inside
 Based on information from the Fresno Association of REALTORS® (alternatively, from the Fresno MLS)as of (November 11, 2026). All data, including all measurements and calculations of area, is obtained from various sources and has not been, and will not be, verified by broker or MLS. All information should be independently reviewed and verified for accuracy.Properties may or may not be listed by the office/agent presenting theinformation.
New listings near 1519 Lambourn Way
- New
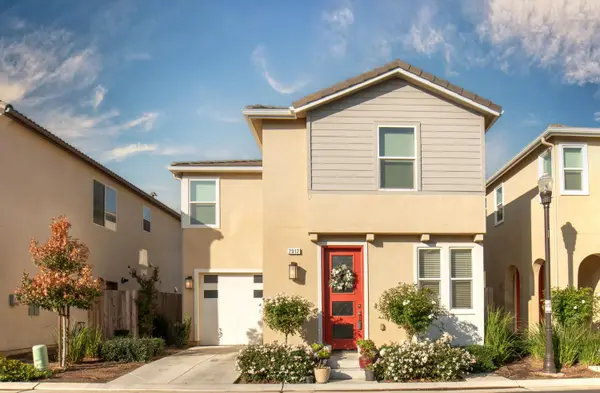 $409,000Active3 beds -- baths1,240 sq. ft.
2012 N Inverness Lane, Clovis, CA 93619
MLS# 657899Listed by: REAL BROKER - New
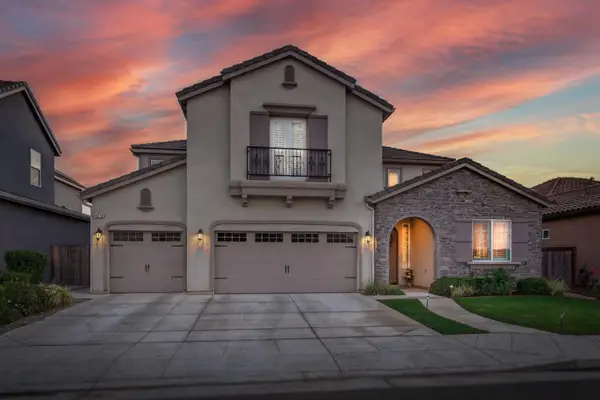 $800,000Active5 beds -- baths3,660 sq. ft.
4270 Rall Avenue, Clovis, CA 93619
MLS# 657903Listed by: REALTY CONCEPTS, LTD. - FRESNO - New
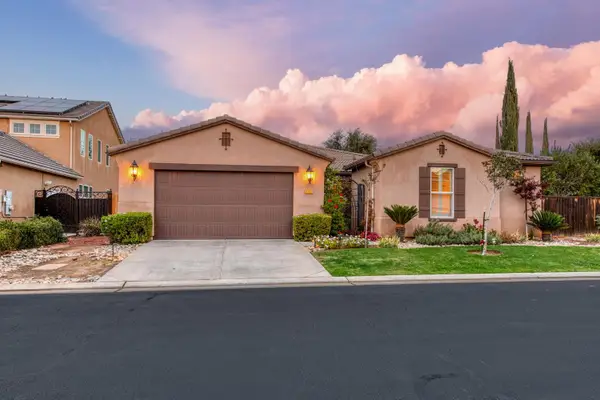 $659,000Active4 beds -- baths2,499 sq. ft.
1867 N Whitehorse Lane, Clovis, CA 93619
MLS# 657922Listed by: REAL BROKERAGE TECHNOLOGIES - New
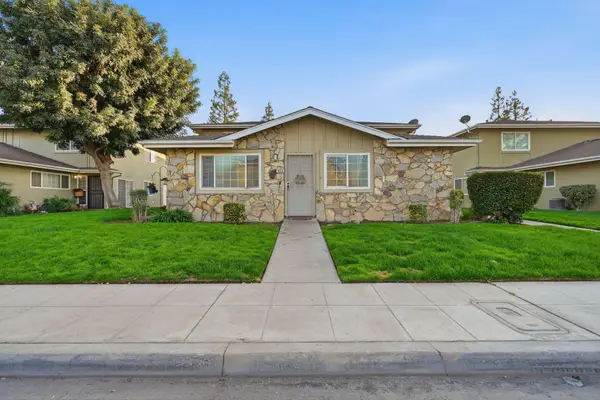 $175,000Active2 beds 1 baths810 sq. ft.
468 W Alamos Avenue #1, Clovis, CA 93612
MLS# 245042Listed by: RE/MAX SUCCESS - New
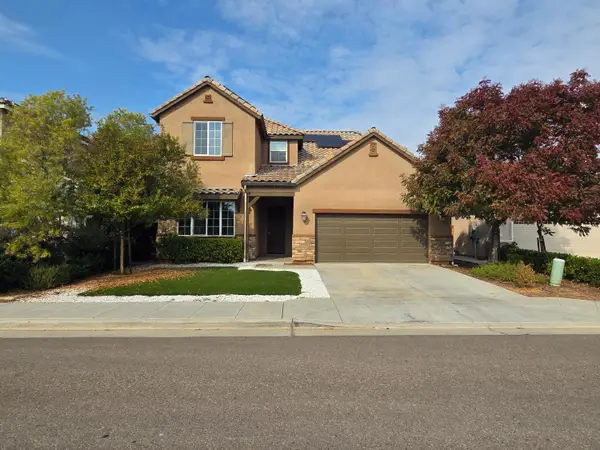 $3,300Active4 beds -- baths2,536 sq. ft.
3955 Ramona Avenue, Clovis, CA 93619
MLS# 657894Listed by: RPS REAL ESTATE OF KINGSBURG - New
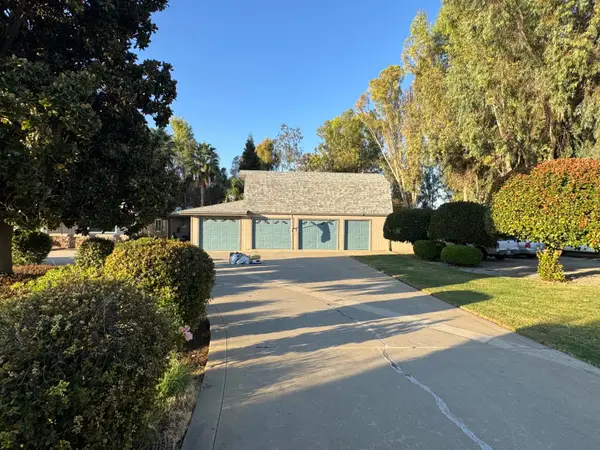 $3,000,000Active3 beds -- baths2,862 sq. ft.
13616 E Bullard Avenue, Clovis, CA 93619
MLS# 657897Listed by: HOMESMART PV AND ASSOCIATES - New
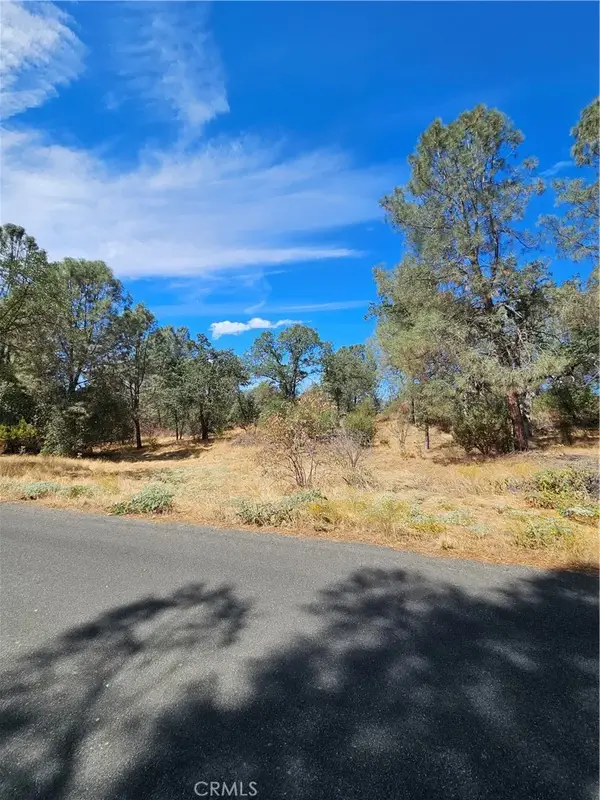 $39,000Active0 Acres
0 Duke, O'neals, CA 93645
MLS# FR26238989Listed by: LONDON PROPERTIES, LTD - New
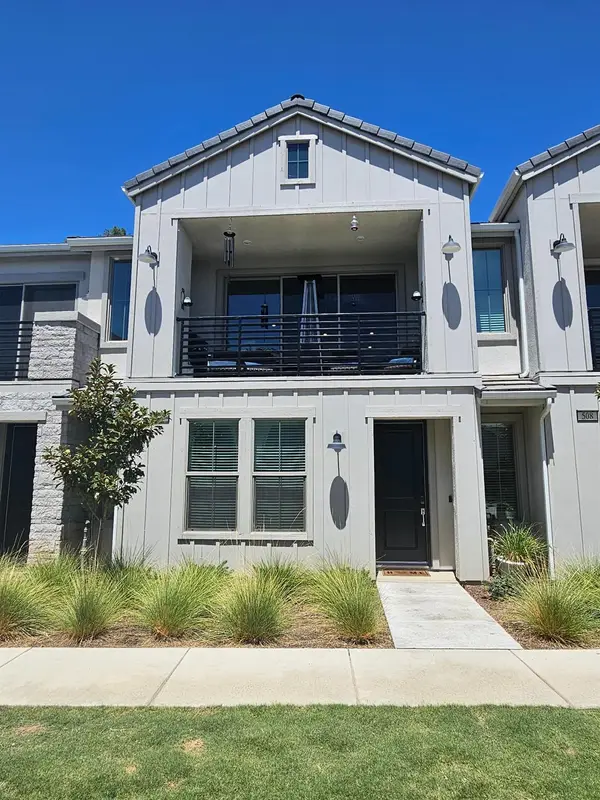 $390,000Active3 beds -- baths1,383 sq. ft.
512 W Balsam Lane, Clovis, CA 93611
MLS# 657870Listed by: REALTY CONCEPTS, LTD. - CLOVIS - New
 $380,000Active3 beds -- baths1,174 sq. ft.
3050 Cindy Avenue, Clovis, CA 93612
MLS# 657860Listed by: HOMESMART PV AND ASSOCIATES


Protect your home and budget from life's surprises with an Assurant Home Warranty, backed by a partner that supports you through every step of homeownership. Explore Plans.
© 2023 - 2026 ERA Franchise Systems LLC. All rights reserved. ERA Franchise Systems LLC fully supports the principles of the Fair Housing Act and the Equal Opportunity Act. ERA, ERA Real Estate powered, and their respective logos are registered service marks of ERA Franchise Systems LLC. Each office is independently owned and operated.