
468 W Alamos Avenue #1, Clovis, CA 93612
Local realty services provided by:ERA Valley Pro Realty
468 W Alamos Avenue #1,Clovis, CA 93612
$175,000
- 2 Beds
- 1 Baths
- 810 sq. ft.
- Condominium
- Active
Listed by: susan cardenas
Office: re/max success
MLS#:245042
Source:CA_TCMLS
Price summary
- Price:$175,000
- Price per sq. ft.:$216.05
- Monthly HOA dues:$360
About this home
Enjoy a convenient Clovis location near shopping, dining and everyday essentials in this single-story Santa Ana Villas condo. A stone-accented exterior, green lawn and private front entrance create an inviting first impression. Inside, two bedrooms, one bathroom and approximately 810 square feet offer a comfortable, easy-to-manage space. Natural light fills the living room, which flows into the dining area and kitchen for relaxed everyday living. Tile flooring extends throughout, while white kitchen cabinetry and a breakfast bar keep the space bright and connected. Both bedrooms offer closet storage, and the refrigerator is included. Community amenities include a pool, fitness room and shared laundry facilities. Whether spending an afternoon poolside or heading out to enjoy nearby Clovis shops and restaurants, this home puts convenience close to home.
Contact an agent
Home facts
- Year built:1971
- Subdivision & Development:Not Applicable
- Listing ID #:245042
- Added:1 day(s) ago
- Updated:November 11, 2026 at 03:45 PM
Rooms and interior
- Bedrooms:2
- Total bathrooms:1
- Full bathrooms:1
- Kitchen Description:Dishwasher, Electric Range, Microwave, Range Hood, Refrigerator
- Living area:810 sq. ft.
Heating and cooling
- Cooling:Ceiling Fan(s), Central Air
- Heating:Central
- Central air:Yes
Structure and exterior
- Roof:Composition
- Year built:1971
- Building area:810 sq. ft.
- Lot area:0.02 Acres
- Construction Materials:Stone, Stucco
- Levels:1 Story
Utilities
- Water:Public, Water Connected
- Sewer:Public Sewer
Finances and disclosures
- Price:$175,000
- Price per sq. ft.:$216.05
Features and amenities
- Laundry features:Common Area
- Amenities:Ceiling Fan(s), Open Floorplan
- Pool features:In Ground
Parking
- Garage:Yes
- Garage spaces:1
New listings near 468 W Alamos Avenue #1
- New
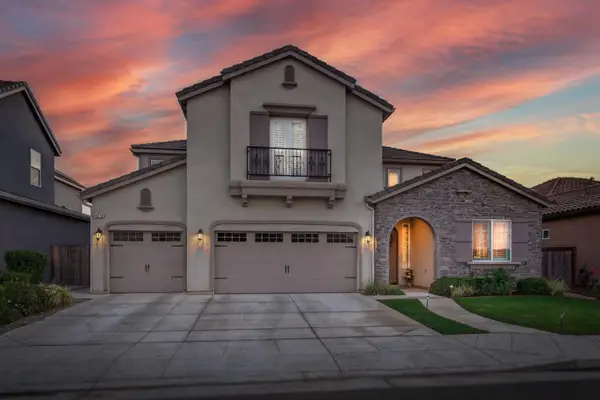 $800,000Active5 beds -- baths3,660 sq. ft.
4270 Rall Avenue, Clovis, CA 93619
MLS# 657903Listed by: REALTY CONCEPTS, LTD. - FRESNO - New
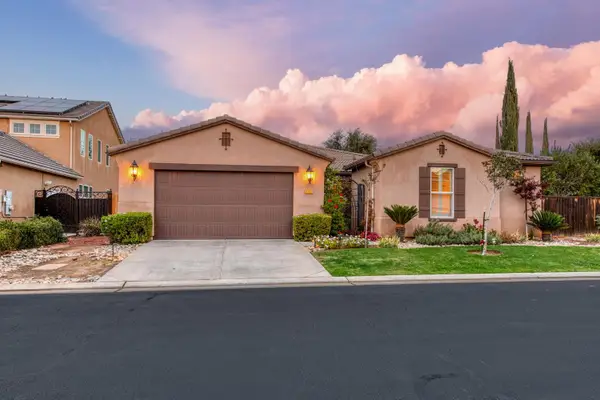 $659,000Active4 beds -- baths2,499 sq. ft.
1867 N Whitehorse Lane, Clovis, CA 93619
MLS# 657922Listed by: REAL BROKERAGE TECHNOLOGIES - New
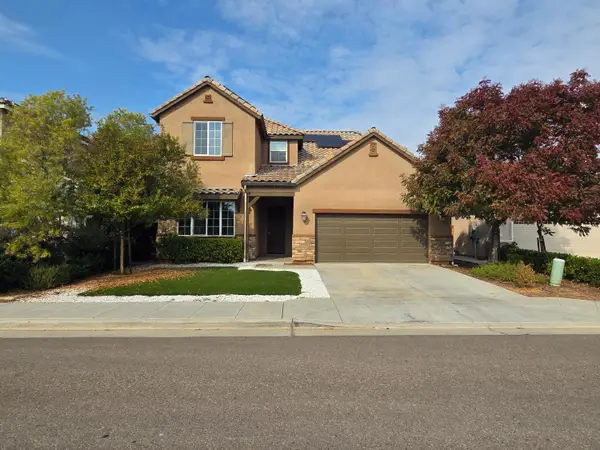 $3,300Active4 beds -- baths2,536 sq. ft.
3955 Ramona Avenue, Clovis, CA 93619
MLS# 657894Listed by: RPS REAL ESTATE OF KINGSBURG - New
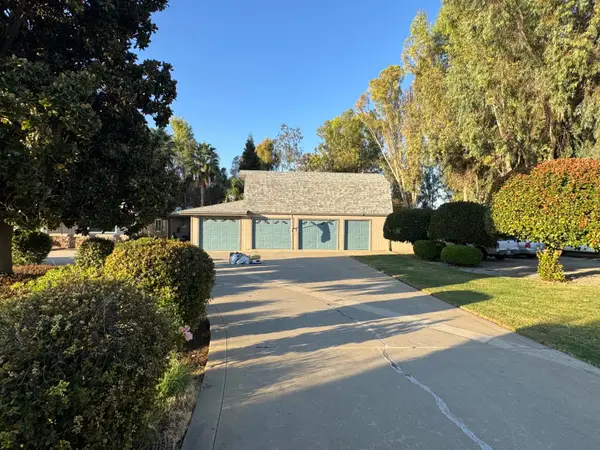 $3,000,000Active3 beds -- baths2,862 sq. ft.
13616 E Bullard Avenue, Clovis, CA 93619
MLS# 657897Listed by: HOMESMART PV AND ASSOCIATES - New
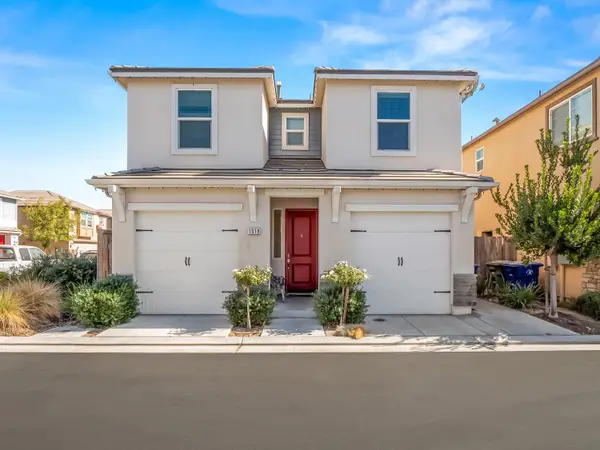 $365,000Active3 beds -- baths1,413 sq. ft.
1519 Lambourn Way, Clovis, CA 93619
MLS# 656459Listed by: ANDY CAGLIA REALTY INC - New
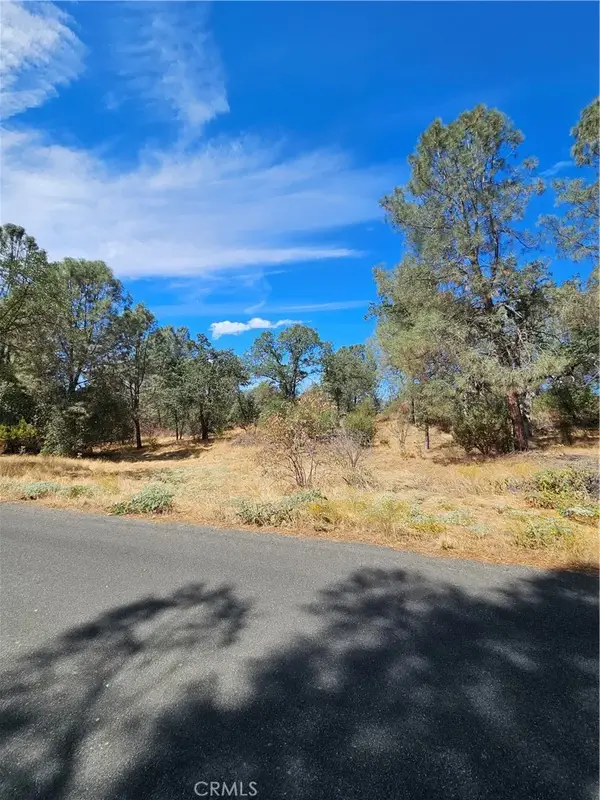 $39,000Active0 Acres
0 Duke, O'neals, CA 93645
MLS# FR26238989Listed by: LONDON PROPERTIES, LTD - New
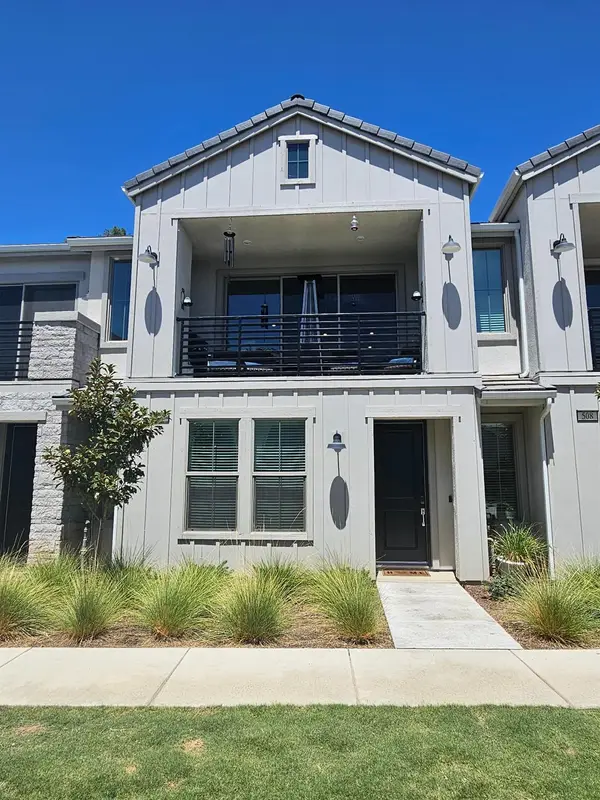 $390,000Active3 beds -- baths1,383 sq. ft.
512 W Balsam Lane, Clovis, CA 93611
MLS# 657870Listed by: REALTY CONCEPTS, LTD. - CLOVIS - New
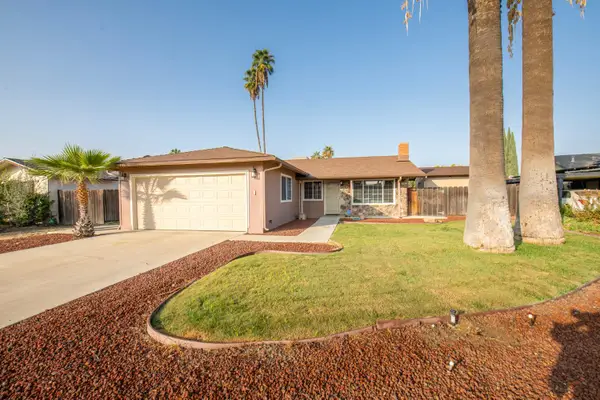 $380,000Active3 beds -- baths1,174 sq. ft.
3050 Cindy Avenue, Clovis, CA 93612
MLS# 657860Listed by: HOMESMART PV AND ASSOCIATES - New
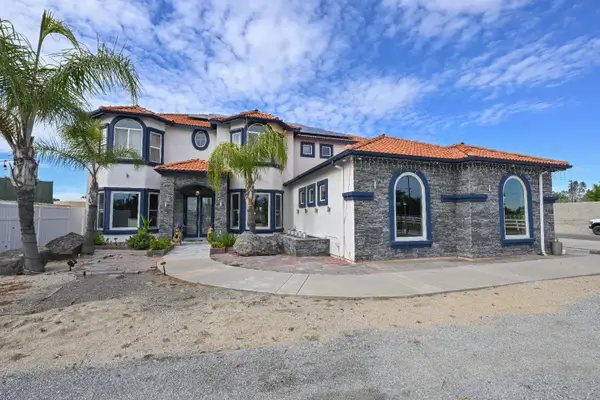 $1,950,000Active5 beds -- baths3,832 sq. ft.
11027 N Stanford Avenue, Clovis, CA 93619
MLS# 657864Listed by: ROD ALUISI REAL ESTATE


Protect your home and budget from life's surprises with an Assurant Home Warranty, backed by a partner that supports you through every step of homeownership. Explore Plans.
© 2023 - 2026 ERA Franchise Systems LLC. All rights reserved. ERA Franchise Systems LLC fully supports the principles of the Fair Housing Act and the Equal Opportunity Act. ERA, ERA Real Estate powered, and their respective logos are registered service marks of ERA Franchise Systems LLC. Each office is independently owned and operated.