
3541 Bloomfield Lane, Clovis, CA 93619
Local realty services provided by:ERA Valley Pro Realty
3541 Bloomfield Lane,Clovis, CA 93619
$885,000
- 4 Beds
- - Baths
- 3,331 sq. ft.
- Single family
- Active
Listed by: grace v settle
Office: settle realty
MLS#:656094
Source:CA_FMLS
Price summary
- Price:$885,000
- Price per sq. ft.:$265.69
- Monthly HOA dues:$182
About this home
Discover an exceptional combination of space, flexibility, and recent upgrades in this pristine 3,331 sq. ft. home featuring 4 bedrooms, 2.5 baths, and more than $65,000 in improvements completed within the past two years. The impressive upstairs loftapproximately 50' x 15'currently accommodates den, game, and mirrored workout areas, creating a versatile retreat separate from the home's downstairs living spaces. An additional flex room offers possibilities for formal dining, a living room, or a home office. Recent updates include upgraded carpet, fresh interior paint, and custom cabinetry with new hardware in the dining area, kitchen, family-room entertainment wall, laundry room, and hall. Behind the entertainment wall's lower wood paneling is plumbing for a future fireplace. The well-appointed kitchen features granite counters, a spacious breakfast bar, pantry, built-in trash receptacle, and new Bosch dishwasher. Custom closet organizers throughout provide thoughtful storage. Three secondary bedrooms and a full bath with a new glass enclosure are located on the east side of the home, while the primary suite offers dual sinks and a relaxing soaking tub. Three glass sliders create an inviting connection to the low-maintenance backyard, complete with no rear neighbors, a concrete block fence, full-width covered patio, two ceiling fans, and water fountain. A second fountain enhances the front yard, and extended side concrete continues into the backyard with potential for additional parking. Additional highlights include a finished 2-car garage with storage, whole-house fan, and Nest thermostats. Located in a gated community, the home is within walking distance of Bud Rank Elementary, with a nearby bus stop serving Granite Ridge and Clovis North. Enjoy convenient access to the Harlan Ranch clubhouse, pool, playgrounds, community activities, Hwy 168, and Barclay Square's neighborhood playground. With generous living areas, adaptable spaces, extensive upgrades, and low-maintenance outdoor enjoyment, this property is ready to welcome its next owner....
Contact an agent
Home facts
- Year built:2012
- Listing ID #:656094
- Added:2 day(s) ago
- Updated:October 04, 2026 at 09:41 PM
Rooms and interior
- Bedrooms:4
- Flooring:Carpet, Tile
- Kitchen Description:Built In Range/Oven, Dishwasher, Disposal, Electric Appliances, Gas Appliances, Microwave
- Living area:3,331 sq. ft.
Heating and cooling
- Cooling:Central Heat & Cool, Whole House Fan
Structure and exterior
- Roof:Tile
- Year built:2012
- Building area:3,331 sq. ft.
- Construction Materials:Stucco
- Exterior Features:Concrete, Covered
- Foundation Description:Concrete
- Levels:2 Story
Schools
- High school:Clovis North
- Middle school:Granite Ridge
- Elementary school:Bud Rank
Utilities
- Water:Public
- Sewer:Public Sewer
Finances and disclosures
- Price:$885,000
- Price per sq. ft.:$265.69
Features and amenities
- Laundry features:Electric Dryer Hookup, Gas Dryer Hookup, Inside, Lower Level, Utility Room
Parking
- Parking description:Garage Door Opener
 Based on information from the Fresno Association of REALTORS® (alternatively, from the Fresno MLS)as of (October 4, 2026). All data, including all measurements and calculations of area, is obtained from various sources and has not been, and will not be, verified by broker or MLS. All information should be independently reviewed and verified for accuracy.Properties may or may not be listed by the office/agent presenting theinformation.
New listings near 3541 Bloomfield Lane
- New
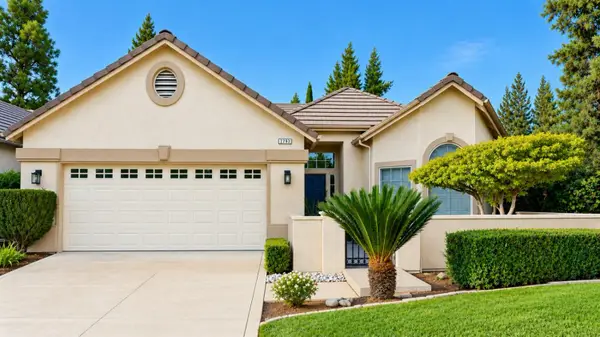 $509,800Active3 beds -- baths1,681 sq. ft.
2293 Dawson Cove Lane S, Clovis, CA 93611
MLS# 656225Listed by: 3D REALTY - New
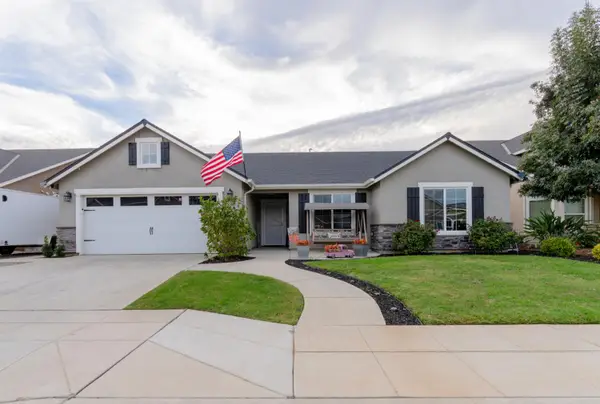 $570,000Active4 beds -- baths2,000 sq. ft.
2532 San Marino Avenue, Clovis, CA 93619
MLS# 656186Listed by: BLUE RIBBON REALTY - Open Sun, 12 to 3pmNew
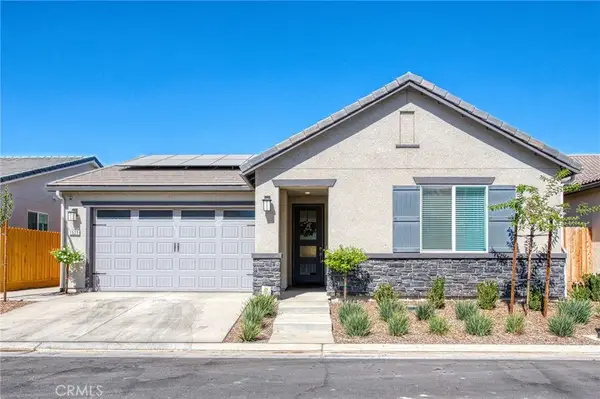 $564,900Active4 beds 2 baths1,612 sq. ft.
1523 Bloom Ln, Clovis, CA 93619
MLS# FR26215009Listed by: REAL BROKERAGE TECHNOLOGIES - New
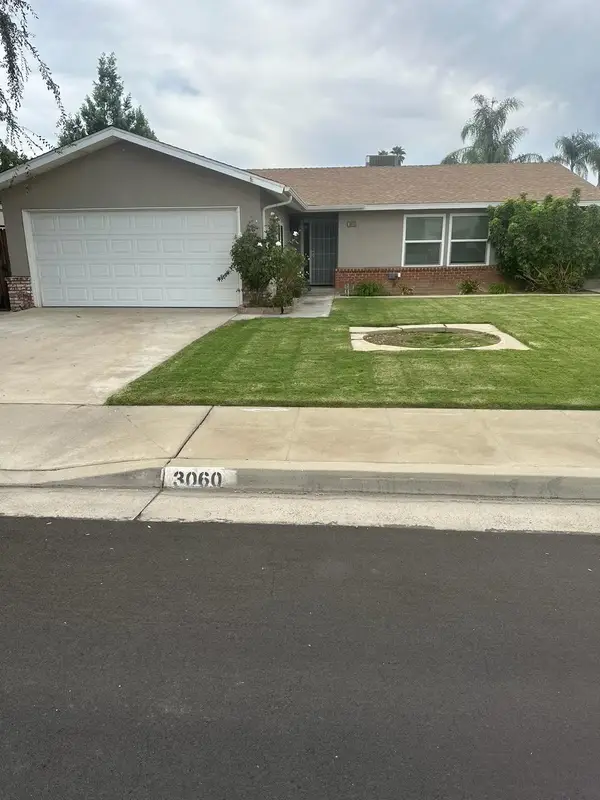 $389,900Active3 beds -- baths1,248 sq. ft.
3060 Sylmar Avenue, Clovis, CA 93612
MLS# 656139Listed by: REALTY CONCEPTS, LTD. - FRESNO - New
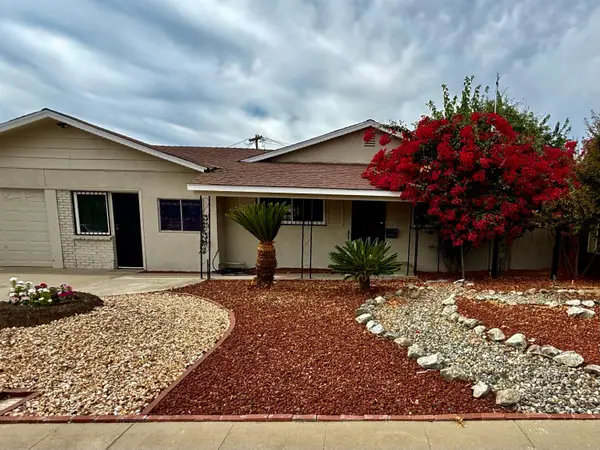 $400,000Active3 beds -- baths1,456 sq. ft.
2664 Dewitt Avenue, Clovis, CA 93612
MLS# 656200Listed by: LONDON PROPERTIES, LTD. - New
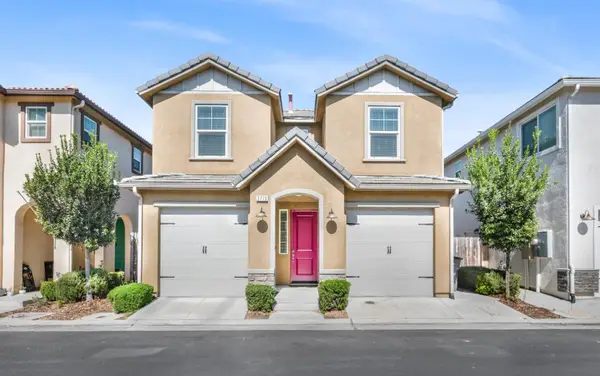 $379,999Active3 beds -- baths1,413 sq. ft.
3773 Friendship Lane, Clovis, CA 93619
MLS# 656195Listed by: EXP REALTY OF CALIFORNIA, INC. - Open Sun, 1 to 3pmNew
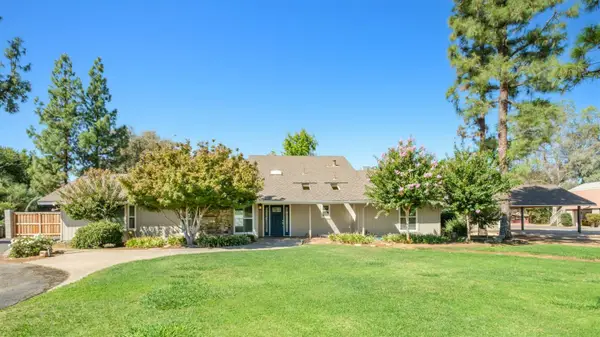 $875,000Active3 beds -- baths3,470 sq. ft.
5667 Amber Avenue, Clovis, CA 93619
MLS# 655986Listed by: LONDON PROPERTIES, LTD. - Open Sun, 1 to 4pmNew
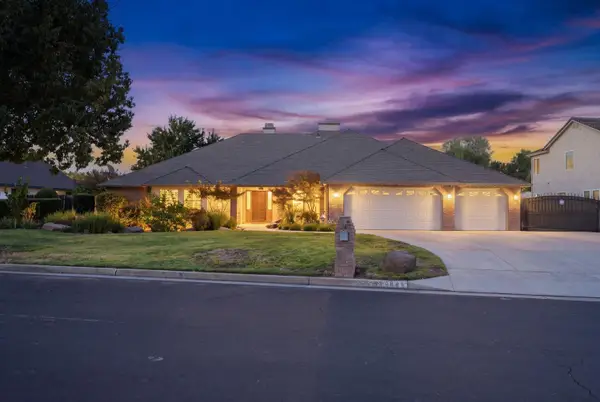 $880,000Active4 beds -- baths3,463 sq. ft.
2843 Carolina Avenue, Clovis, CA 93611
MLS# 656048Listed by: LPT REALTY, INC - New
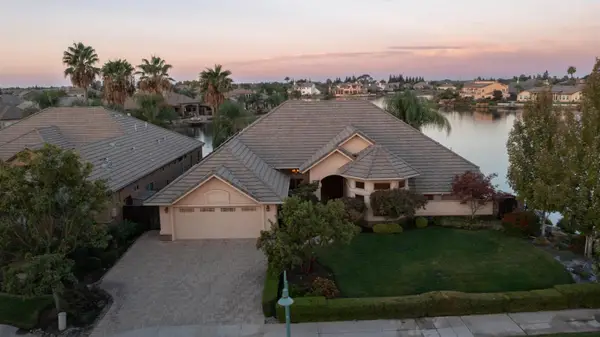 $800,000Active3 beds -- baths2,665 sq. ft.
4550 N Waterside Drive, Clovis, CA 93619
MLS# 656184Listed by: REAL BROKER - Open Sun, 11am to 2pmNew
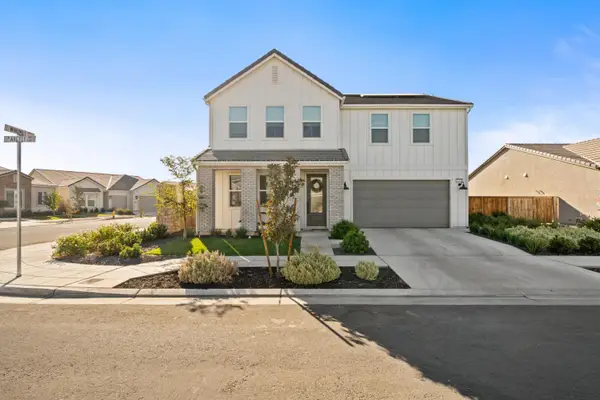 $789,000Active5 beds -- baths3,278 sq. ft.
2212 N Argyle Avenue, Clovis, CA 93619
MLS# 656172Listed by: REAL BROKER


Protect your home and budget from life's surprises with an Assurant Home Warranty, backed by a partner that supports you through every step of homeownership. Explore Plans.
© 2023 - 2026 ERA Franchise Systems LLC. All rights reserved. ERA Franchise Systems LLC fully supports the principles of the Fair Housing Act and the Equal Opportunity Act. ERA, ERA Real Estate powered, and their respective logos are registered service marks of ERA Franchise Systems LLC. Each office is independently owned and operated.