
1336 Oak Ridge Drive, Colfax, CA 95713
Local realty services provided by:ERA Carlile Realty Group
1336 Oak Ridge Drive,Colfax, CA 95713
$335,000
- 2 Beds
- 3 Baths
- 1,608 sq. ft.
- Townhouse
- Active
Listed by: ashley miller
Office: scott palmer real estate
MLS#:226069415
Source:MetroList
Price summary
- Price:$335,000
- Price per sq. ft.:$208.33
- Monthly HOA dues:$106
About this home
Best Value in the complex!! Offering 1,608 sq ft: approx. 500 sq. ft. larger than many units in the development, this home features two primary ensuite bedrooms. That's 2 full bathrooms and 2 bedrooms upstairs, making it an ideal option for multi-generational living, roommates, or guests. Investors seeking strong long-term rental opportunity: this is the one for you! With low-maintenance living, a great commuting proximity to I-80, and low HOA fees, it is hard to pass up. Other thoughtful features include: updated HVAC, private balconies, a half bath downstairs, gas fireplace, newer interior paint, flooring, and kitchen appliances, and an attached 2-car garage. Enjoy Rollins lake, downtown historic Colfax, or a base to the Sierra foothills!
Contact an agent
Home facts
- Year built:2001
- Listing ID #:226069415
- Added:142 day(s) ago
- Updated:October 22, 2026 at 03:11 PM
Rooms and interior
- Bedrooms:2
- Total bathrooms:3
- Full bathrooms:2
- Flooring:Carpet, Laminate
- Kitchen Description:Dishwasher, Disposal, Electric Cook Top, Free Standing Electric Oven, Free Standing Refrigerator, Hood Over Range
- Living area:1,608 sq. ft.
Heating and cooling
- Cooling:Ceiling Fan(s), Central
- Heating:Central, Fireplace Insert
Structure and exterior
- Roof:Composition Shingle
- Year built:2001
- Building area:1,608 sq. ft.
- Lot area:0.03 Acres
- Lot Features:Low Maintenance
- Construction Materials:Concrete, Wood
- Exterior Features:Back Porch, Front Porch
- Foundation Description:Concrete, Slab
- Levels:2 Story
Utilities
- Sewer:Public Sewer
Finances and disclosures
- Price:$335,000
- Price per sq. ft.:$208.33
Features and amenities
- Appliances:Dishwasher, Disposal, Electric Cook Top, Free Standing Electric Oven
- Laundry features:Laundry In Garage
Parking
- Garage spaces:2
 MetroList MLS 2026. This information is being provided by MetroList MLS. All measurements and calculations of area are approximate. Information provided by Seller/Other sources, not verified by Broker. All interested persons should independently verify accuracy of information. Provided properties may or may not be listed by the office/agent presenting the information. Data Updated: October 22, 2026. Information being provided is for consumers' personal, non-commercial use and may not be used for any purpose other than to identify prospective properties consumers may be interested in purchasing. Information deemed reliable but not guaranteed. Any offer of compensation is made only to Participants of MLS where the subject listing is filed and in accordance with such MLS's regulations or rules.
New listings near 1336 Oak Ridge Drive
- New
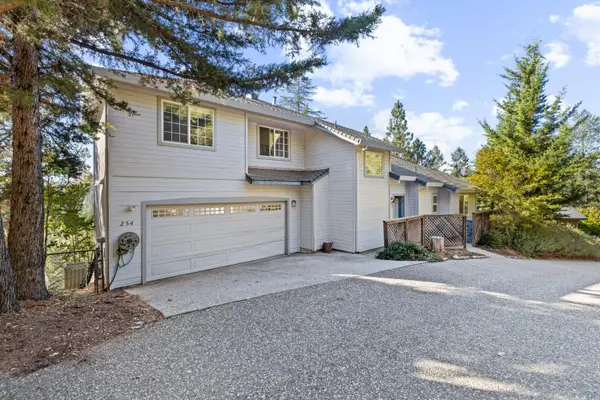 $519,000Active3 beds 3 baths1,742 sq. ft.
254 Canyon Creek Circle, Colfax, CA 95713
MLS# 226130263Listed by: HOMESMART ICARE REALTY - New
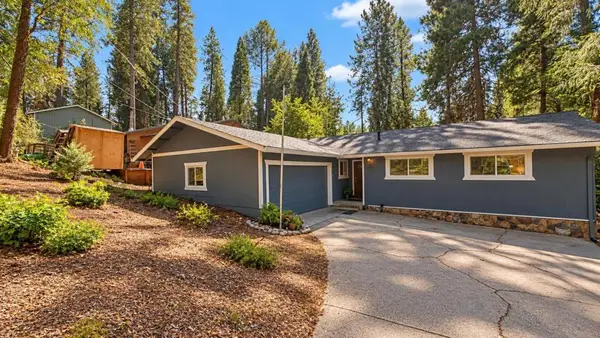 $499,999Active3 beds 3 baths2,162 sq. ft.
489 Alpine Drive, Colfax, CA 95713
MLS# ML82065177Listed by: BEYCOME BROKERAGE REALTY INC. - New
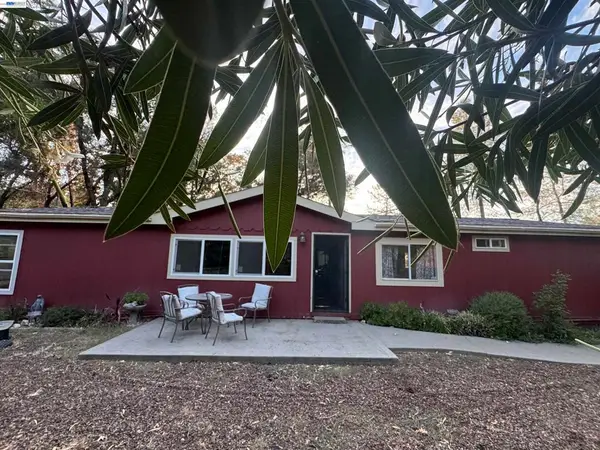 $415,000Active2 beds 2 baths1,560 sq. ft.
24675 Ben Taylor Road, Colfax, CA 95713
MLS# 41151697Listed by: VICTORY GROUP REALTY, INC. - New
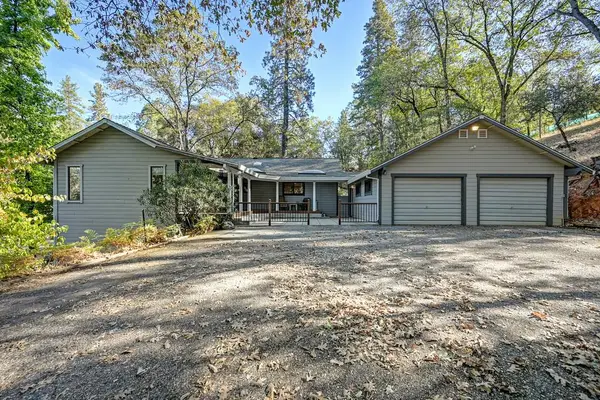 $549,000Active3 beds 3 baths1,664 sq. ft.
21870 Placer Hills Road, Colfax, CA 95713
MLS# 226127041Listed by: SIERRA FOOTHILL PROPERTIES INC - New
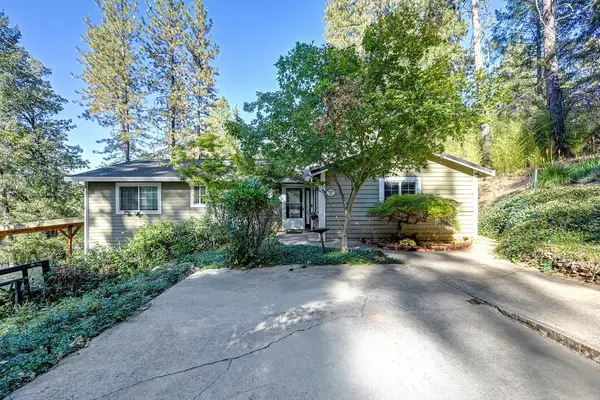 $650,000Active4 beds 3 baths1,904 sq. ft.
960 Timber Hills Road, Colfax, CA 95713
MLS# 226124759Listed by: J. ELLEN REALTY - New
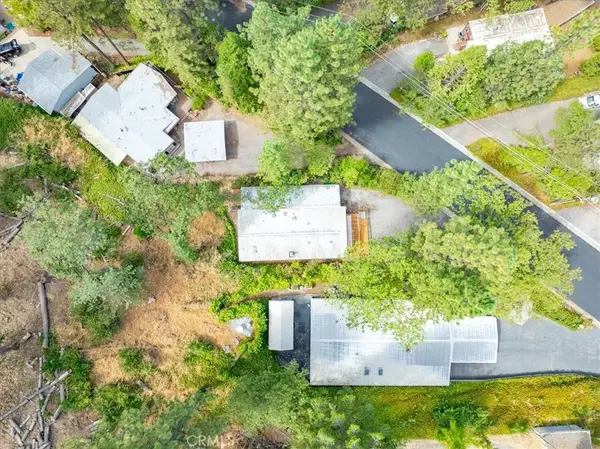 $225,500Active2 beds 2 baths1,152 sq. ft.
18566 Dunvegan, Colfax, CA 95713
MLS# DW26224990Listed by: CROWN ROYAL REALTY INC. 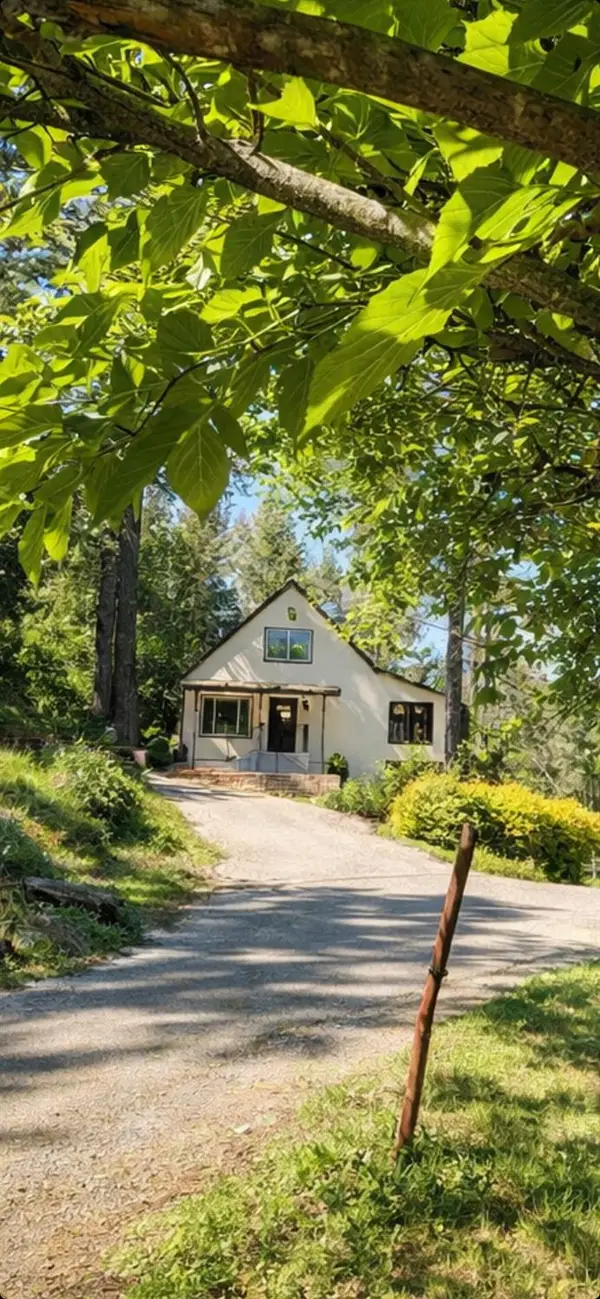 $529,999Active3 beds 2 baths1,687 sq. ft.
699 Tu Yu Mum Lane, Colfax, CA 95713
MLS# 226125556Listed by: DEBS PROPERTY MANAGEMENT & REAL ESTATE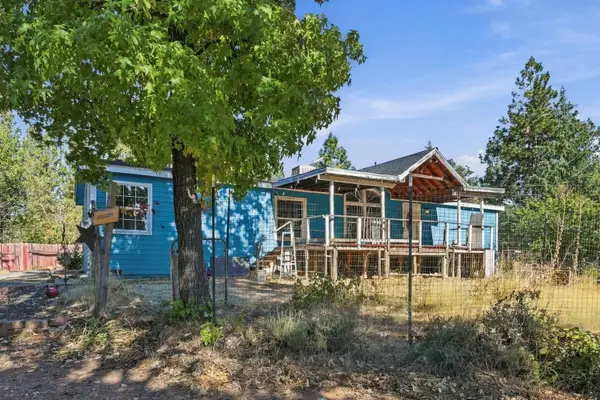 $424,900Active3 beds 2 baths1,573 sq. ft.
555 Trail Ridge Lane, Colfax, CA 95713
MLS# 226126104Listed by: MALOOF PROPERTIES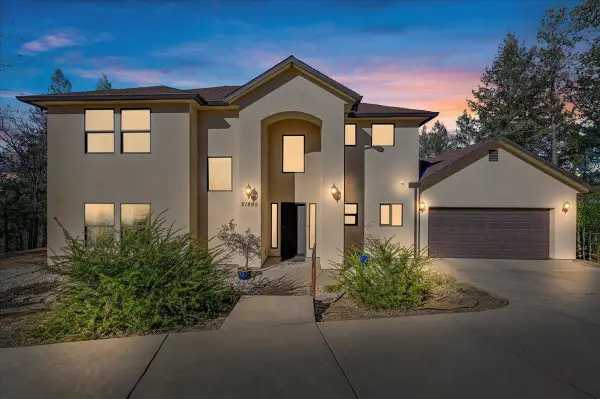 $599,000Active4 beds 3 baths2,122 sq. ft.
21895 One Fine Place, Colfax, CA 95713
MLS# 226124205Listed by: INTEGRITY REAL ESTATE PROFESSIONALS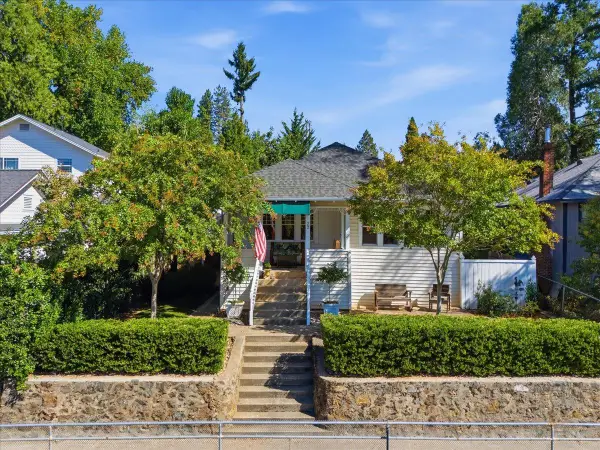 $449,000Active3 beds 2 baths1,288 sq. ft.
22 S Auburn Street, Colfax, CA 95713
MLS# 226125309Listed by: ONE CHOICE REAL ESTATE


Protect your home and budget from life's surprises with an Assurant Home Warranty, backed by a partner that supports you through every step of homeownership. Explore Plans.
© 2023 - 2026 ERA Franchise Systems LLC. All rights reserved. ERA Franchise Systems LLC fully supports the principles of the Fair Housing Act and the Equal Opportunity Act. ERA, ERA Real Estate powered, and their respective logos are registered service marks of ERA Franchise Systems LLC. Each office is independently owned and operated.