
1030 Sandcastle Drive, Corona Del Mar, CA 92625
Local realty services provided by:ERA Donahoe Realty
1030 Sandcastle Drive,Corona del Mar, CA 92625
$11,500,000
- 5 Beds
- 8 Baths
- 5,055 sq. ft.
- Single family
- Active
Listed by: leo luna, dilip daswani
Office: rise realty
MLS#:OC26203978
Source:San Diego MLS via CRMLS
Price summary
- Price:$11,500,000
- Price per sq. ft.:$2,274.98
- Monthly HOA dues:$114
About this home
Set along Buck Gully in Corona del Mar, 1030 Sandcastle Drive is a custom residence completed in 2023 by DevCo Custom Homes and designed by architect Mark Teale. Spanning 5,055 sq. ft. across three levels, the home offers 5 bedrooms, each with an en-suite bath, 3 additional powder rooms, and a floor plan centered around indoor-outdoor living and entertaining. The main level brings the kitchen, dining, and living areas together with expansive openings to the California Room and backyard. The kitchen features porcelain slab countertops and appliances from Thermador, ILVE, Bosch, and Fisher & Paykel, complemented by a separate scullery/prep kitchen. A temperature-controlled 600-bottle wine cellar sits adjacent to the dining area, while two en-suite bedrooms complete this level. Outside, the pool and spa are joined by a fire pit, outdoor kitchen, and dining area overlooking Buck Gully. The lower level includes three additional en-suite bedrooms, a private office that can also serve as a home gym or flex space, a media and gaming room, secondary laundry, and private courtyard. The upper level is dedicated to entertaining, with a full bar, pool table, shuffleboard, lounge area, and multiple balconies. From here, the home captures sunset views toward Catalina Island, while the opposite side of the residence looks across Buck Gully toward the fairways of Pelican Hill, capturing the morning sunrise. Technology is integrated throughout with Lutron lighting, Lutron shades in the primary bedroom, and six separate zones of Sonos and Sonance audio. Additional features include four separa...
Contact an agent
Home facts
- Year built:2023
- Subdivision & Development:Harbor View Hills 2 (HAV2)
- Listing ID #:OC26203978
- Added:1 day(s) ago
- Updated:September 21, 2026 at 04:30 PM
Rooms and interior
- Bedrooms:5
- Total bathrooms:8
- Full bathrooms:5
- Half bathrooms:3
- Flooring:Wood
- Kitchen Description:6 Burner Stove, Barbecue, Dishwasher, Double Oven, Microwave, Pantry, Refrigerator
- Living area:5,055 sq. ft.
Heating and cooling
- Cooling:Central Forced Air, Heat Pump(s)
- Heating:Forced Air Unit, Heat Pump
Structure and exterior
- Roof:Metal
- Year built:2023
- Building area:5,055 sq. ft.
- Architectural Style:Contemporary, Custom Built
- Exterior Features:Covered
- Levels:3 Story
Utilities
- Water:Public, Water Connected
- Sewer:Public Sewer, Sewer Connected
Finances and disclosures
- Price:$11,500,000
- Price per sq. ft.:$2,274.98
Features and amenities
- Appliances:6 Burner Stove, Barbecue, Dishwasher, Double Oven, Dryer, Microwave, Refrigerator, Washer
- Laundry features:Dryer, Washer
- Pool features:Below Ground, Private
Parking
- Total parking spaces:3
- Parking description:Garage, Garage - Two Door, Garage Door Opener, Golf Cart Garage, Tandem
- Garage spaces:3
 This information is deemed reliable but not guaranteed. You should rely on this information only to decide whether or not to further investigate a particular property. BEFORE MAKING ANY OTHER DECISION, YOU SHOULD PERSONALLY INVESTIGATE THE FACTS (e.g. square footage and lot size) with the assistance of an appropriate professional. You may use this information only to identify properties you may be interested in investigating further. All uses except for personal, non-commercial use in accordance with the foregoing purpose are prohibited. Redistribution or copying of this information, any photographs or video tours is strictly prohibited. This information is derived from the Internet Data Exchange (IDX) service provided by San Diego MLS®. Displayed property listings may be held by a brokerage firm other than the broker and/or agent responsible for this display. The information and any photographs and video tours and the compilation from which they are derived is protected by copyright. Compilation © 2020 San Diego MLS®, Inc.
New listings near 1030 Sandcastle Drive
- Coming Soon
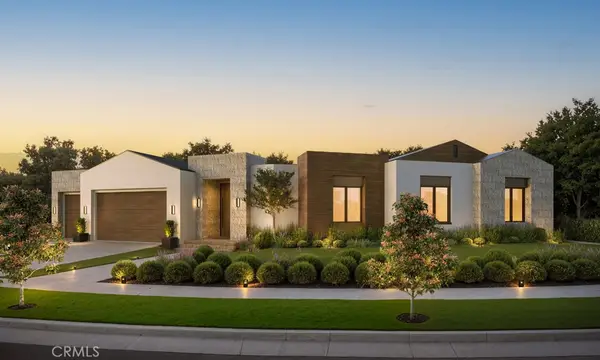 $11,500,000Coming Soon4 beds 5 baths4,446 sq. ft.
1206 Sand Key, Corona Del Mar, CA 92625
MLS# NP26196178Listed by: VALIA PROPERTIES - Coming Soon
 $4,595,000Coming Soon4 beds 2 baths1,858 sq. ft.
4515 Cortland Drive, Corona Del Mar, CA 92625
MLS# NP26195198Listed by: PACIFIC SOTHEBY'S INT'L REALTY - Coming Soon
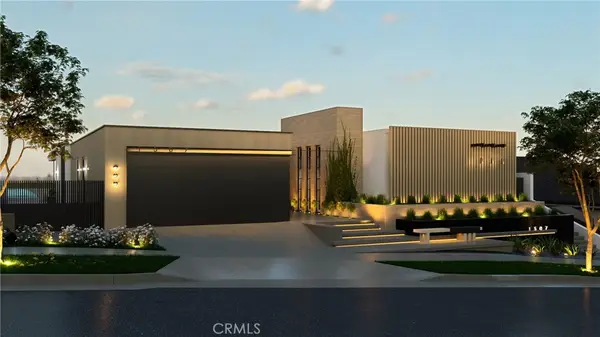 $13,998,000Coming Soon4 beds 5 baths3,800 sq. ft.
1507 Seacrest Drive, Corona Del Mar, CA 92625
MLS# OC26164770Listed by: LUXE REAL ESTATE - Coming Soon
 $24,900,000Coming Soon4 beds 6 baths6,319 sq. ft.
306 Morning Canyon, Corona Del Mar, CA 92625
MLS# PW25278819Listed by: NEW CENTURY REALTORS - New
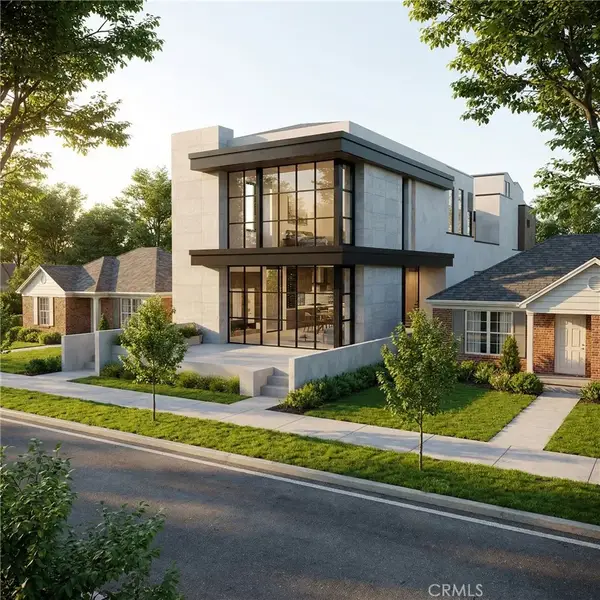 $4,295,000Active2 beds 1 baths804 sq. ft.
508 Orchid, Corona Del Mar, CA 92625
MLS# LG26203941Listed by: THE AGENCY - New
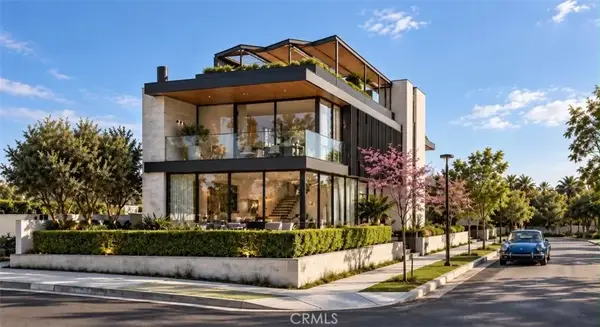 $5,995,000Active4 beds 2 baths1,556 sq. ft.
300 Narcissus, Corona Del Mar, CA 92625
MLS# NP26204178Listed by: CHRISTIE'S INTERNATIONAL R.E. SOUTHERN CALIFORNIA - New
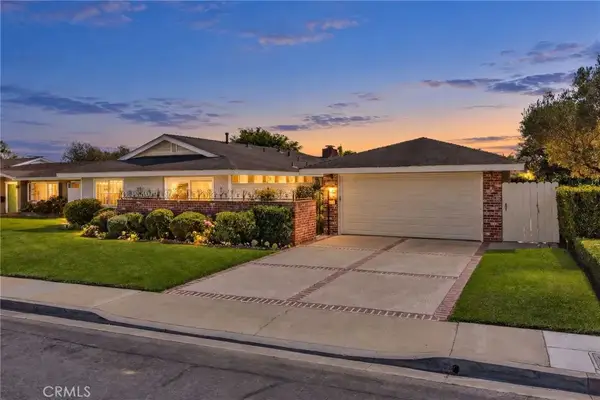 $5,250,000Active5 beds 3 baths2,508 sq. ft.
1407 Santanella, Newport Beach, CA 92625
MLS# NP26203175Listed by: COMPASS - New
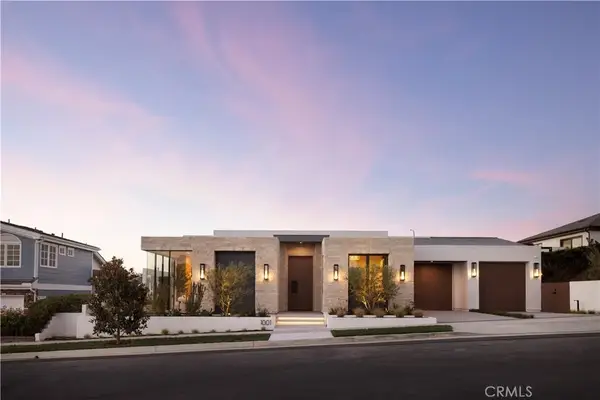 $12,995,000Active5 beds 4 baths4,388 sq. ft.
1001 Tiller Way, Corona Del Mar, CA 92625
MLS# OC26154928Listed by: PINPOINT PROPERTIES 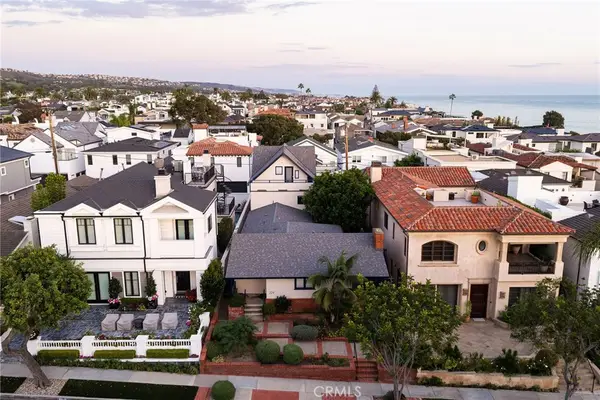 $6,200,000Pending3 beds 4 baths3,051 sq. ft.
224 Iris Avenue, Corona Del Mar, CA 92625
MLS# OC26201380Listed by: COLDWELL BANKER REALTY


Protect your home and budget from life's surprises with an Assurant Home Warranty, backed by a partner that supports you through every step of homeownership. Explore Plans.
© 2023 - 2026 ERA Franchise Systems LLC. All rights reserved. ERA Franchise Systems LLC fully supports the principles of the Fair Housing Act and the Equal Opportunity Act. ERA, ERA Real Estate powered, and their respective logos are registered service marks of ERA Franchise Systems LLC. Each office is independently owned and operated.