
448 Serra Drive, Corona Del Mar, CA 92625
Local realty services provided by:ERA Excel Realty
448 Serra Drive,Corona del Mar, CA 92625
$8,495,000
- 4 Beds
- 5 Baths
- 4,235 sq. ft.
- Single family
- Active
Listed by: keven stirdivant
Office: kase real estate
MLS#:OC26158887
Source:MLSListings
Price summary
- Price:$8,495,000
- Price per sq. ft.:$2,005.9
- Monthly HOA dues:$385
About this home
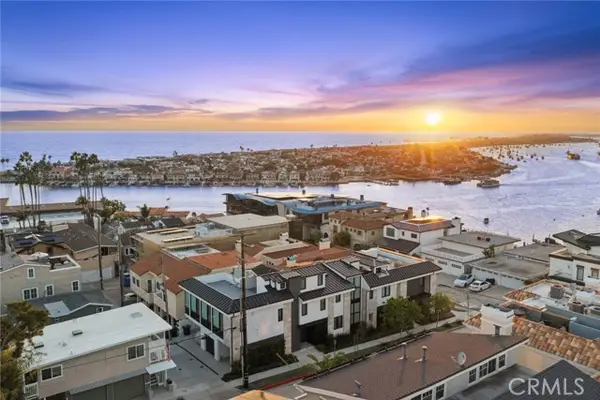
Perched to capture breathtaking Pacific Ocean, Catalina Island, and sunset views, this newer built soft contemporary residence offers approximately 4,300 square feet of thoughtfully designed living space, complemented by over 1,160 square feet of covered, heated decks and balconies that embrace Southern California's indoor-outdoor lifestyle. Privileged with private Third Beach access through the HOA, the home blends exceptional craftsmanship with an open-concept floor plan, soaring ceilings, wide-plank European hardwood floors, and lush tropical landscaping. The expansive great room centers around a dramatic fireplace and flows into a chef's kitchen featuring an oversized island and premium Thermador appliances. All four bedrooms are en suite, including a spectacular ocean-view primary suite with fireplace, spa-inspired bath, freestanding soaking tub, oversized walk-in shower, and generous walk-in closet, while a secondary primary suite is conveniently located on the main level. Additional highlights include a media/game room with a custom bar, built-in audio, home security, central vacuum, two Rinnai tankless water heaters, abundant storage, and a finished three-car garage with epoxy floors. Designed by renowned architect Mark Teale and expertly built by The Nicholson Companies,...
Contact an agent
Home facts
- Year built:2017
- Listing ID #:OC26158887
- Added:47 day(s) ago
- Updated:September 28, 2026 at 02:46 AM
Rooms and interior
- Bedrooms:4
- Total bathrooms:5
- Full bathrooms:4
- Half bathrooms:1
- Dining Description:Dining Area in Living Room, In Kitchen
- Kitchen Description:Dishwasher, Garbage Disposal, Microwave, Refrigerator
- Bedroom Description:Ground Floor Bedroom
- Living area:4,235 sq. ft.
Heating and cooling
- Cooling:Central Air
- Heating:Central Forced Air, Fireplace
Structure and exterior
- Roof:Flat/Low Pitch, Metal
- Year built:2017
- Building area:4,235 sq. ft.
- Lot area:0.15 Acres
- Lot Features:Greenbelt
- Architectural Style:Contemporary
- Exterior Features:Automatic Sprinkler(s), Deck, Porch - Other, Sprinklers - Front
- Foundation Description:Concrete Slab
Schools
- High school:CODEMA
- Middle school:CODEMA
- Elementary school:HARVIE
Utilities
- Water:District - Public, Water Purifier - Owned, Water Softener
Finances and disclosures
- Price:$8,495,000
- Price per sq. ft.:$2,005.9
Features and amenities
- Laundry features:Dryer, Washer
- Amenities:Balcony or Patio, High Ceiling, Security Alarm, Window Covering(s)
Parking
- Parking description:Attached, Garage, Other
 The information being provided by Mlslistings Inc is for the consumer's personal, non-commercial use and may not be used for any purpose other than to identify prospective properties consumer may be interested in purchasing. Any information relating to real estate for sale referenced on this web site comes from the Internet Data Exchange (IDX) program of the Mlslistings Inc. ERA Excel Realty is not a Multiple Listing Service (MLS), nor does it offer MLS access. This website is a service of ERA Excel Realty, a broker participant of Mlslistings Inc. This web site may reference real estate listing(s) held by a brokerage firm other than the broker and/or agent who owns this web site. The accuracy of all information, regardless of source, including but not limited to open house information, square footages and lot sizes, is deemed reliable but not guaranteed and should be personally verified through personal inspection by and/or with the appropriate professionals. The data contained herein is copyrighted by Mlslistings Inc and is protected by all applicable copyright laws. Any unauthorized dissemination of this information is in violation of copyright laws and is strictly prohibited. Properties in listings may have been sold or may no longer be available. Copyright 2026 Mlslistings Inc. All rights reserved. This data is updated every 12 hours. Some properties appearing for sale on this display may subsequently have sold and may no longer be available. IDX display powered by Anywhere Real Estate.
New listings near 448 Serra Drive
- Coming Soon
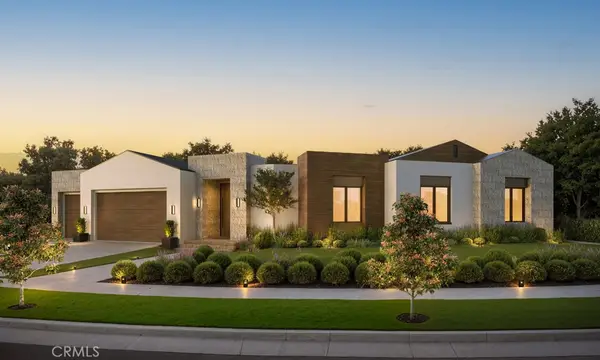 $11,500,000Coming Soon4 beds 5 baths4,446 sq. ft.
1206 Sand Key, Corona Del Mar, CA 92625
MLS# NP26196178Listed by: VALIA PROPERTIES - Coming Soon
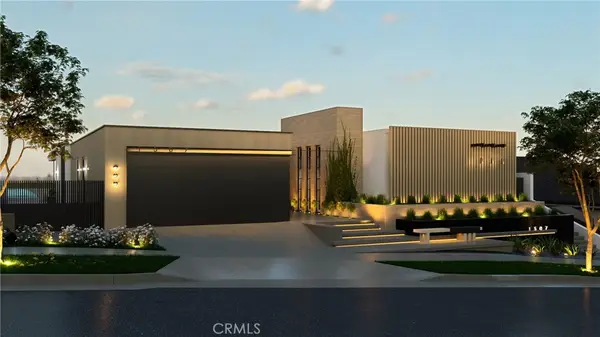 $13,998,000Coming Soon4 beds 5 baths3,800 sq. ft.
1507 Seacrest Drive, Corona Del Mar, CA 92625
MLS# OC26164770Listed by: LUXE REAL ESTATE - Coming Soon
 $24,900,000Coming Soon4 beds 6 baths6,319 sq. ft.
306 Morning Canyon, Corona Del Mar, CA 92625
MLS# PW25278819Listed by: NEW CENTURY REALTORS 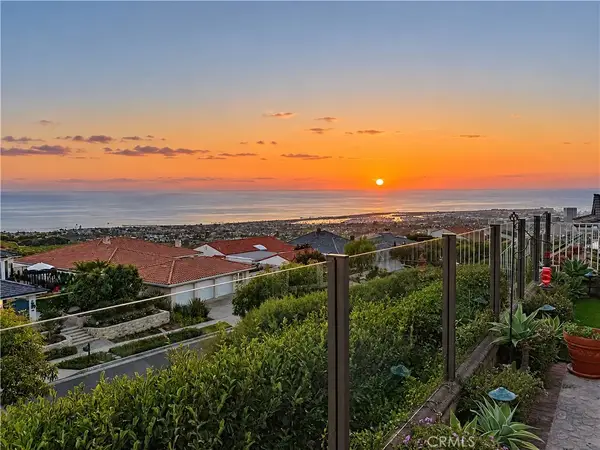 $7,500,000Pending4 beds 3 baths2,922 sq. ft.
25 Cambria, Corona Del Mar, CA 92625
MLS# OC26199529Listed by: SHARP HOMES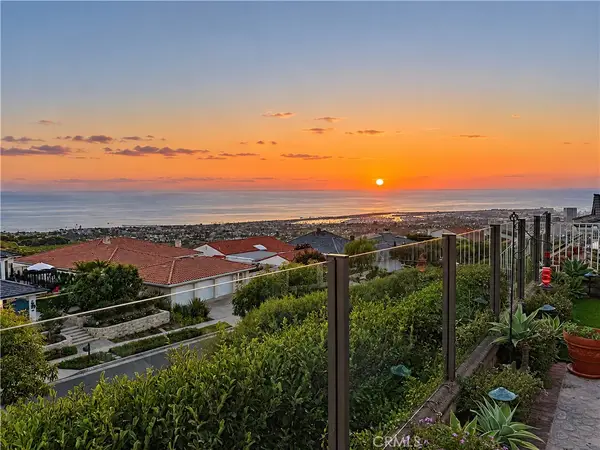 $7,500,000Pending4 beds 3 baths2,922 sq. ft.
25 Cambria, Corona Del Mar, CA 92625
MLS# OC26199529Listed by: SHARP HOMES- New
 $6,495,000Active4 beds 5 baths2,471 sq. ft.
2501 Seaview Avenue, Corona Del Mar, CA 92625
MLS# NP26206167Listed by: COMPASS - New
 $4,295,000Active4 beds 5 baths3,179 sq. ft.
2541 Point Del Mar, Corona Del Mar, CA 92625
MLS# NP26206514Listed by: CHRISTIE'S INTERNATIONAL R.E. SOUTHERN CALIFORNIA - New
 $4,495,000Active3 beds 3 baths2,706 sq. ft.
10 Shoal Drive, Corona Del Mar, CA 92625
MLS# NP26179725Listed by: COMPASS - New
 $6,200,000Active3 beds 3 baths2,190 sq. ft.
1307 Seacrest, Corona Del Mar, CA 92625
MLS# NP26207759Listed by: CHRISTIE'S INTERNATIONAL R.E. SOUTHERN CALIFORNIA - New
 $7,300,000Active4 beds 3 baths2,705 sq. ft.
2715 Island View Drive, Corona Del Mar, CA 92625
MLS# NP26198299Listed by: SEVEN GABLES REAL ESTATE


Protect your home and budget from life's surprises with an Assurant Home Warranty, backed by a partner that supports you through every step of homeownership. Explore Plans.
© 2023 - 2026 ERA Franchise Systems LLC. All rights reserved. ERA Franchise Systems LLC fully supports the principles of the Fair Housing Act and the Equal Opportunity Act. ERA, ERA Real Estate powered, and their respective logos are registered service marks of ERA Franchise Systems LLC. Each office is independently owned and operated.