
11111 Spanish Hills, Corona, CA 92883
Local realty services provided by:ERA North Orange County Real Estate
11111 Spanish Hills,Corona, CA 92883
$1,195,000
- 4 Beds
- 4 Baths
- 3,415 sq. ft.
- Single family
- Active
Listed by: mase abdeshahian, mikaela webber
Office: regency real estate brokers949-707-4400
MLS#:OC26072997
Source:CRMLS
Price summary
- Price:$1,195,000
- Price per sq. ft.:$349.93
About this home
Rare opportunity on nearly 5 acres in the highly sought-after Spanish Hills area of Corona. This unique property includes two separate APNs and is zoned RA5, offering incredible flexibility for residential living, business use, or a multi-generational setup. Set back from the street and surrounded by open land, the property delivers a high level of privacy with a quiet, secluded feel.
The property features a main residence with an updated roof, detached ADU, two workshops, and a converted garage. Currently operating as a kennel and dog training facility, it offers plenty of space and versatility for a variety of business.
The main home includes 3 bedrooms, 2.5 bathrooms, an oversized den, and a wrap-around balcony that takes full advantage of the surrounding views. The detached 1-bedroom, 1-bath ADU has its own living space, kitchen, private driveway, and dedicated parking, ideal for extended family, guests, or rental income.
A roundabout driveway provides access to multiple parking areas, including a converted 10-car garage now used as functional workspace. Two additional detached structures have been converted into workspaces, suitable for offices, storage, creative use, or other operations.
The land offers ample room for expansion, vehicles, equipment, animals, or recreational use. RV parking with utility hookups is already in place. Additional features include propane hookups, a recently upgraded private water well, and a brand-new A/C and heating system.
With two parcels, nearly 5 acres of usable land, multiple structures, and a private setting, this property presents a rare combination of space, flexibility, and long-term potential in one of Corona’s most desirable areas....
Contact an agent
Home facts
- Year built:1978
- Subdivision & Development:Horsethief Canyon
- Listing ID #:OC26072997
- Added:150 day(s) ago
- Updated:August 28, 2026 at 02:39 PM
Rooms and interior
- Bedrooms:4
- Total bathrooms:4
- Full bathrooms:3
- Half bathrooms:1
- Flooring:Tile, Vinyl
- Kitchen Description:Dishwasher, Electric Oven, Electric Range
- Living area:3,415 sq. ft.
Heating and cooling
- Cooling:Central Air, Electric
- Heating:Central Furnace
- Central air:Yes
Structure and exterior
- Roof:Shingle, Tile
- Year built:1978
- Building area:3,415 sq. ft.
- Lot area:4.93 Acres
- Lot Features:Lot Over 40000 Sqft
- Exterior Features:Deck, Open, Patio, Wrap Around
- Foundation Description:Slab
- Levels:1 Story
Utilities
- Water:Water Connected, Well
- Sewer:Septic Tank
Finances and disclosures
- Price:$1,195,000
- Price per sq. ft.:$349.93
Features and amenities
- Appliances:Dishwasher, Electric Oven, Electric Range
- Laundry features:Electric Dryer Hookup, Gas Dryer Hookup, In Garage, Laundry Room, Washer Hookup
- Amenities:Awnings, Carbon Monoxide Detectors, Ceiling Fans, Kennel, Lighting, Rain Gutters, Smoke Detectors
Parking
- Total parking spaces:14
- Parking description:Circular Driveway, Community Structure, Converted Garage, Direct Access, Door Single, Driveway, Driveway Level, Garage, Garage Door Opener, Garage Faces Front, On Site, Oversized, Private
- Garage:Yes
- Garage spaces:14
New listings near 11111 Spanish Hills
- Coming Soon
 $1,799,900Coming Soon-- beds -- baths4,700 sq. ft.
570 Penrose, Corona, CA 92878
MLS# OC26194182Listed by: SELLING OC REAL ESTATE - Coming Soon
 $699,999Coming Soon3 beds 2 baths1,534 sq. ft.
2351 Grove Avenue, Corona, CA 92882
MLS# SW26194022Listed by: EXP REALTY OF CALIFORNIA, INC. - Coming Soon
 $819,000Coming Soon3 beds 4 baths2,198 sq. ft.
8784 Larkspur, Corona, CA 92883
MLS# OC26188783Listed by: FIRST TEAM REAL ESTATE - Coming Soon
 $750,000Coming Soon3 beds 2 baths1,311 sq. ft.
1078 Cornerstone Way, Corona, CA 92878
MLS# IG26193516Listed by: RE/MAX PARTNERS - Coming Soon
 $774,999Coming Soon5 beds 3 baths2,794 sq. ft.
27170 Arrow Point, Corona, CA 92883
MLS# IG26193585Listed by: DYNASTY REAL ESTATE - Coming Soon
 $665,000Coming Soon3 beds 2 baths1,320 sq. ft.
20065 Rockwell, Corona, CA 92881
MLS# PW26186055Listed by: CENTURY 21 AFFILIATED - Coming Soon
 $730,000Coming Soon3 beds 3 baths1,374 sq. ft.
1267 Mirasol Lane, Corona, CA 92879
MLS# OC26192593Listed by: FIRST TEAM REAL ESTATE - Coming Soon
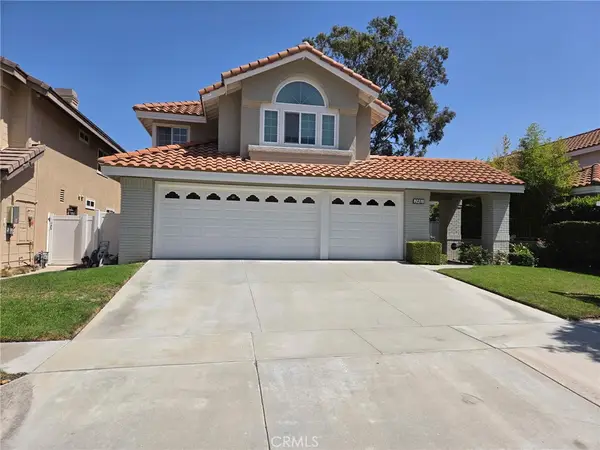 $989,000Coming Soon5 beds 3 baths2,844 sq. ft.
2481 Thistlewood Lane, Corona, CA 92882
MLS# TR26191941Listed by: RE/MAX TOP PRODUCERS - Coming Soon
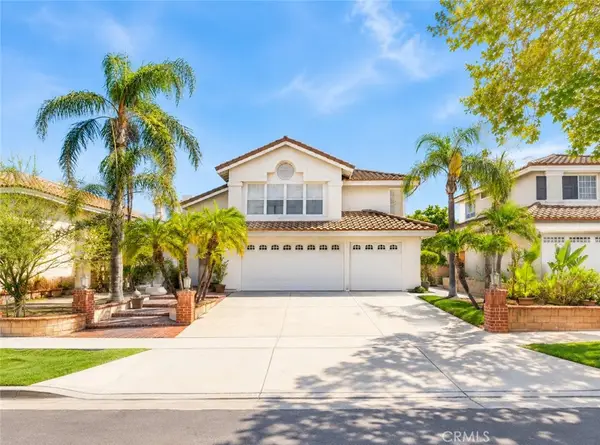 $869,900Coming Soon4 beds 3 baths2,970 sq. ft.
1511 Dominguez Ranch, Corona, CA 92882
MLS# PW26192014Listed by: KAM FINANCIAL & REALTY, INC. - Coming Soon
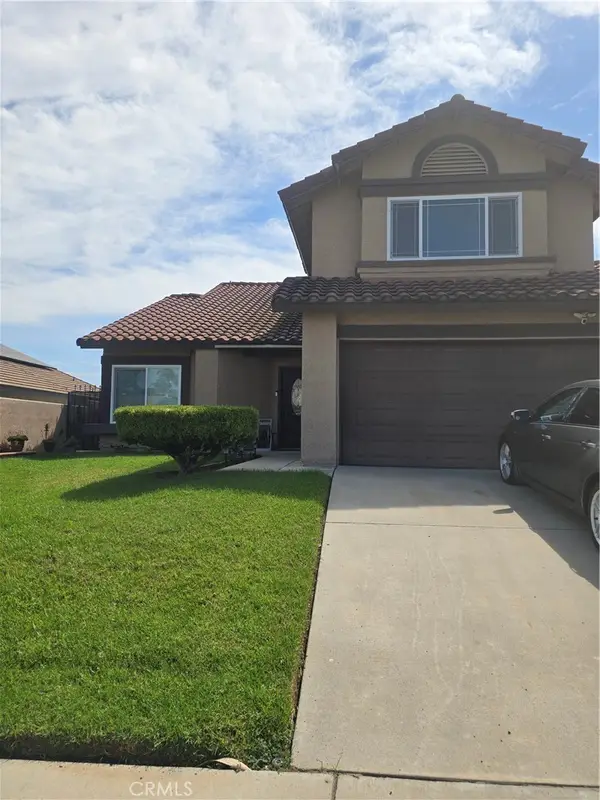 $889,000Coming Soon4 beds 3 baths1,973 sq. ft.
2147 Stratford, Corona, CA 92879
MLS# OC26189928Listed by: RE/MAX ONE


Protect your home and budget from life's surprises with an Assurant Home Warranty, backed by a partner that supports you through every step of homeownership. Explore Plans.
© 2023 - 2026 ERA Franchise Systems LLC. All rights reserved. ERA Franchise Systems LLC fully supports the principles of the Fair Housing Act and the Equal Opportunity Act. ERA, ERA Real Estate powered, and their respective logos are registered service marks of ERA Franchise Systems LLC. Each office is independently owned and operated.