
1411 Sallie Jeffreys, Corona, CA 92881
Local realty services provided by:Nelson Shelton Real Estate ERA Powered
1411 Sallie Jeffreys,Corona, CA 92881
$1,775,000
- 5 Beds
- 5 Baths
- - sq. ft.
- Single family
- Sold
Listed by: john simcoe
Office: keller williams realty951-271-3000
MLS#:IG26148064
Source:CRMLS
Sorry, we are unable to map this address
Price summary
- Price:$1,775,000
- Monthly HOA dues:$190
About this home
Experience luxury living which presents an extraordinary opportunity to own a premier home site with sweeping panoramic views! 4,432 Sq/Ft of designed living space on a 18,295-Sq/Ft lot. This stunning residence features 5 bedrooms, 4 1/2 baths, a private office, & an upstairs loft. The open-concept floor plan is enhanced by dramatic walls of bi-fold glass doors that open to the resort-style backyard, creating the perfect setting for entertaining on any scale. The impressive family room showcases soaring ceilings and expansive windows that flood the home with natural light, while the elegant formal dining room provides the ideal space for intimate dinners or grand celebrations. The gourmet chef's kitchen is the heart of the home, beautifully appointed with granite countertops, a center island, rich stained maple cabinetry with soft-close drawers, designer pendant lighting, GE Monogram stainless steel appliances, & a walk-in pantry. A butler's pantry with a built-in wine rack & beverage cooler adds both elegance & functionality. The main level also offers a private office and a generously sized guest bedroom with a walk-in closet & full ensuite bath. Upstairs, the luxurious primary suite is a true retreat, featuring a beautiful stone fireplace and a private balcony with breathtaking 180-degree panoramic city light & mountain views. The spa-inspired primary bath offers granite countertops, dual vanities, a soaking tub, an oversized walk-in shower, & 2 spacious walk-in closets. Completing the upper level are three additional bedrooms, including a private ensuite, 2 additional full bathrooms, the versatile loft with climbing wall, & a convenient laundry room with utility sink. The expansive rear yard is an entertainer’s paradise, featuring a built-in barbecue island , Lion grill, kegerator, sink, fire table, sauna, cold plunge, stucco patio cover, pergola, private courtyard, fruit trees, & gated RV parking—all set on a 18,295-Sq/Ft lot. Additional highlights include paid-off solar, awrought iron staircase, butler’s area with built-in wine rack and cooler, wood-like tile floor throughout downstairs, Ecobee thermostats, remote-controlled blinds, whole-house water filtration and softener, tankless water heater, Tesla charger, and a 4 car tandem garage with epoxy flooring, overhead storage racks, and ample space for vehicles & toys.
This extraordinary home offers the perfect blend of luxury, comfort, and modern convenience. A truly exceptional place to call home....
Contact an agent
Home facts
- Year built:2019
- Subdivision & Development:Bella Vista Estates
- Listing ID #:IG26148064
- Added:57 day(s) ago
- Updated:September 04, 2026 at 06:58 AM
Rooms and interior
- Bedrooms:5
- Total bathrooms:5
- Full bathrooms:4
- Half bathrooms:1
- Flooring:Tile
- Kitchen Description:Dishwasher, Disposal, Double Oven, Exhaust Fan, Freezer, Gas Cooktop, Microwave, Pantry, Range Hood
Heating and cooling
- Cooling:Central Air, Dual, Zoned
- Heating:Central
- Central air:Yes
Structure and exterior
- Roof:Tile
- Year built:2019
- Lot Features:Front Yard, Landscaped, Lawn, Near Park, Rectangular Lot, Street Level
- Exterior Features:Barbecue, Concrete, Covered, Deck, Open, Patio
- Foundation Description:Slab
- Levels:2 Story
Schools
- High school:Santiago
- Middle school:Citrus Hills
Utilities
- Water:Public, Water Connected
- Sewer:Public Sewer, Sewer Connected
Finances and disclosures
- Price:$1,775,000
Features and amenities
- Appliances:Dishwasher, Disposal, Freezer
- Amenities:Carbon Monoxide (CO2) Detector, Cathedral Ceilings, Ceiling Fans, Dressing Area, Foyer Entrance, Granite Counters, High Ceilings, In Law Floor Plan, Loft room, Open Floor Plan, Recessed Lighting, Stone Counters, Walk In Closets, Walk In Pantry, Water Heater
Parking
- Total parking spaces:4
- Parking description:Direct Access, Garage, Gated, Tandem
- Garage:Yes
- Garage spaces:4
New listings near 1411 Sallie Jeffreys
- Coming Soon
 $699,999Coming Soon3 beds 2 baths1,534 sq. ft.
2351 Grove Avenue, Corona, CA 92882
MLS# SW26194022Listed by: EXP REALTY OF CALIFORNIA, INC. - Coming Soon
 $819,000Coming Soon3 beds 4 baths2,198 sq. ft.
8784 Larkspur, Corona, CA 92883
MLS# OC26188783Listed by: FIRST TEAM REAL ESTATE - Coming Soon
 $750,000Coming Soon3 beds 2 baths1,311 sq. ft.
1078 Cornerstone Way, Corona, CA 92878
MLS# IG26193516Listed by: RE/MAX PARTNERS - Coming Soon
 $774,999Coming Soon5 beds 3 baths2,794 sq. ft.
27170 Arrow Point, Corona, CA 92883
MLS# IG26193585Listed by: DYNASTY REAL ESTATE - Coming Soon
 $665,000Coming Soon3 beds 2 baths1,320 sq. ft.
20065 Rockwell, Corona, CA 92881
MLS# PW26186055Listed by: CENTURY 21 AFFILIATED - Coming Soon
 $730,000Coming Soon3 beds 3 baths1,374 sq. ft.
1267 Mirasol Lane, Corona, CA 92879
MLS# OC26192593Listed by: FIRST TEAM REAL ESTATE - Coming Soon
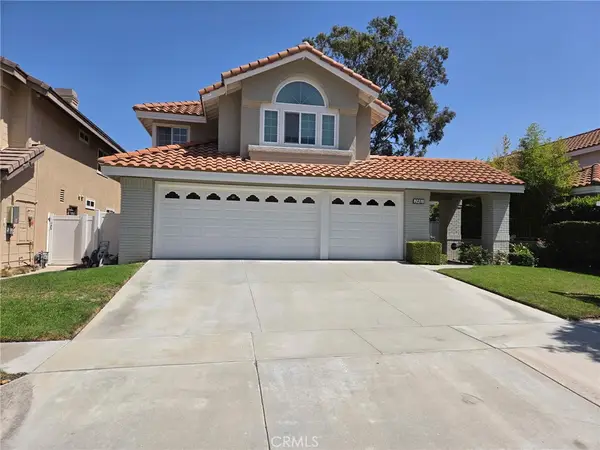 $989,000Coming Soon5 beds 3 baths2,844 sq. ft.
2481 Thistlewood Lane, Corona, CA 92882
MLS# TR26191941Listed by: RE/MAX TOP PRODUCERS - Coming Soon
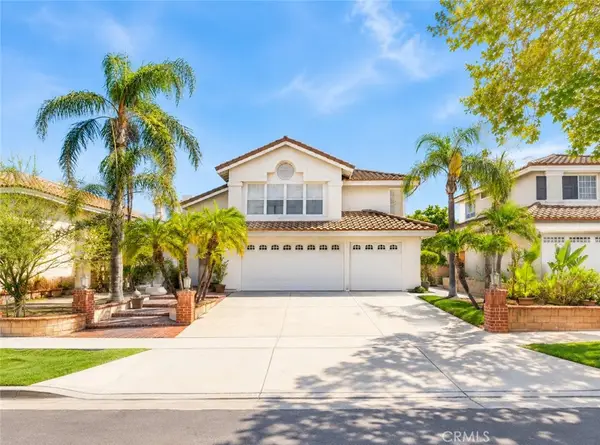 $869,900Coming Soon4 beds 3 baths2,970 sq. ft.
1511 Dominguez Ranch, Corona, CA 92882
MLS# PW26192014Listed by: KAM FINANCIAL & REALTY, INC. - Coming SoonOpen Sat, 12 to 4pm
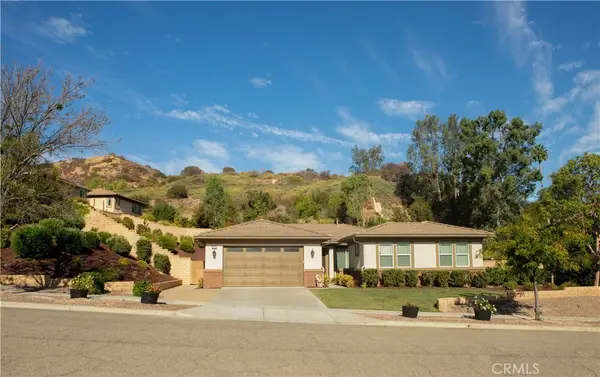 $1,100,000Coming Soon4 beds 3 baths2,512 sq. ft.
3580 Rawley Street, Corona, CA 92882
MLS# IG26190737Listed by: JOHNHART REAL ESTATE - Coming Soon
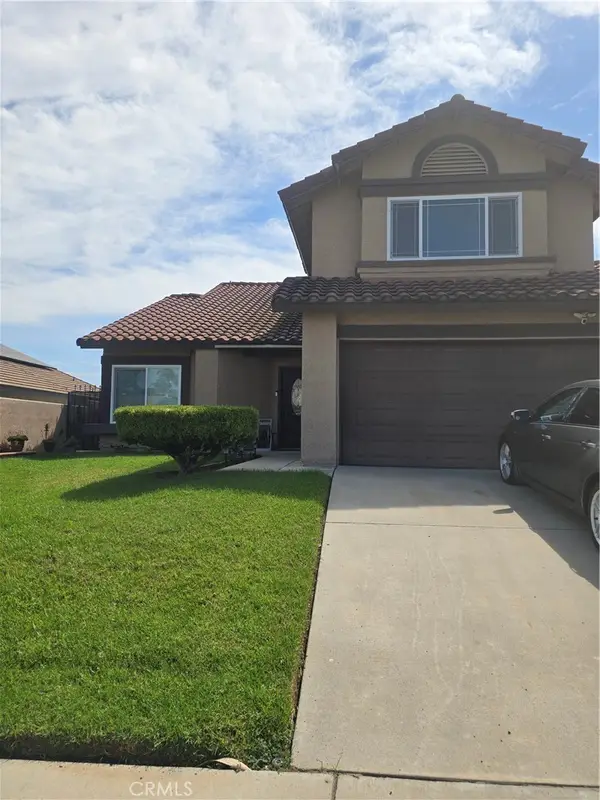 $889,000Coming Soon4 beds 3 baths1,973 sq. ft.
2147 Stratford, Corona, CA 92879
MLS# OC26189928Listed by: RE/MAX ONE


Protect your home and budget from life's surprises with an Assurant Home Warranty, backed by a partner that supports you through every step of homeownership. Explore Plans.
© 2023 - 2026 ERA Franchise Systems LLC. All rights reserved. ERA Franchise Systems LLC fully supports the principles of the Fair Housing Act and the Equal Opportunity Act. ERA, ERA Real Estate powered, and their respective logos are registered service marks of ERA Franchise Systems LLC. Each office is independently owned and operated.