
1483 Greenbriar Avenue, Corona, CA 92878
Local realty services provided by:ERA North Orange County Real Estate
Listed by: robert livingston, scott johnson
Office: realty world main street951-735-9900
MLS#:IG26152289
Source:CRMLS
Price summary
- Price:$899,000
- Price per sq. ft.:$425.46
About this home
***DONT MISS Our Virtual Tour***Great Price Reduction***Nestled in the highly sought-after Fairview Estates neighborhood, this contemporary tri-level pool home offers the perfect blend of style, comfort, and thoughtful upgrades. Situated on an expansive 11,326-square-foot lot, this beautifully maintained residence features 2,113 square feet, 4 bedroom, 2 and 1/2 bath home is a light-filled living space with soaring ceilings and an open, inviting floor plan. The remodeled kitchen is designed for both everyday living and entertaining, showcasing custom cabinetry, granite countertops, upgraded appliances, and a stainless-steel refrigerator. Throughout the home you'll appreciate newer windows, fresh interior paint, newer carpeting, an upgraded HVAC system, and abundant natural light that creates a bright and welcoming atmosphere. A unique tri-level layout provides privacy and flexibility, with the spacious primary suite located on the lower level. This private retreat features its own covered patio with direct access to the sparkling backyard pool, creating the perfect indoor-outdoor lifestyle. The pool has been extensively updated with newer equipment, plaster, and tile, while the brand-new roof—just one month old—offers exceptional peace of mind. Outdoor living is equally impressive, with custom patio covers in both the front and rear, providing inviting spaces to relax or entertain. The oversized backyard offers privacy and room to enjoy the California lifestyle year-round. Ideally located in the established Fairview Estates community, this exceptional home is just minutes from shopping, dining, parks, schools, and convenient commuter access. With its extensive upgrades, distinctive design, and prime location, this is a rare opportunity to own a truly move-in-ready home in one of Corona's most desirable neighborhoods....
Contact an agent
Home facts
- Year built:1964
- Subdivision & Development:Fairview Estates
- Listing ID #:IG26152289
- Added:75 day(s) ago
- Updated:September 28, 2026 at 12:21 PM
Rooms and interior
- Bedrooms:4
- Total bathrooms:3
- Full bathrooms:2
- Half bathrooms:1
- Flooring:Carpet, Tile
- Kitchen Description:Dishwasher, Free Standing Range, Gas Range, Microwave, Refrigerator
- Living area:2,113 sq. ft.
Heating and cooling
- Cooling:Central Air
- Heating:Central
- Central air:Yes
Structure and exterior
- Roof:Composition, Shingle
- Year built:1964
- Building area:2,113 sq. ft.
- Lot area:0.26 Acres
- Lot Features:Rectangular Lot
- Architectural Style:Contemporary
- Construction Materials:Stucco
- Exterior Features:Covered, Lighting
- Foundation Description:Slab
- Levels:2 Story
Utilities
- Water:Public, Water Connected
- Sewer:Public Sewer, Sewer Connected
Finances and disclosures
- Price:$899,000
- Price per sq. ft.:$425.46
Features and amenities
- Appliances:Dishwasher, Free Standing Range
- Amenities:Carbon Monoxide (CO2) Detector, Ceiling Fans, Crown Molding, Granite Counters, Koi Pond, Open Floor Plan, Recessed Lighting
- Pool features:Gas Heat, Gunite, Heated, In Ground, Permits, Private
Parking
- Total parking spaces:5
- Parking description:Door-Single, Driveway Level, Garage, Garage Faces Front
- Garage:Yes
- Garage spaces:2
New listings near 1483 Greenbriar Avenue
- Coming SoonOpen Sat, 2:30 to 5:30pm
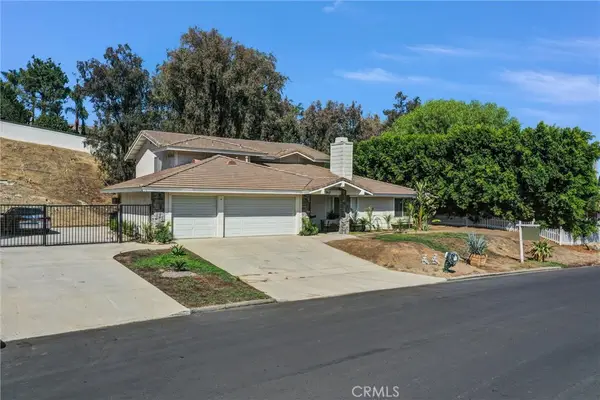 $1,100,000Coming Soon5 beds 3 baths3,360 sq. ft.
1790 Laurel Canyon Way, Corona, CA 92881
MLS# AR26210309Listed by: TREELINE REALTY & INVESTMENT - Coming Soon
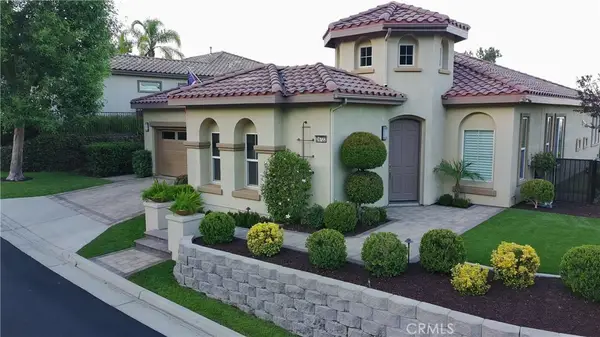 $959,500Coming Soon2 beds 3 baths2,216 sq. ft.
24722 Gleneagles, Corona, CA 92883
MLS# IG26201908Listed by: ELEVATE REAL ESTATE AGENCY - Coming Soon
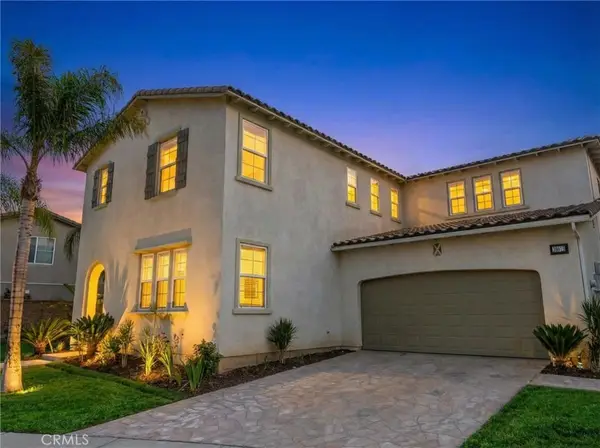 $798,000Coming Soon5 beds 3 baths3,900 sq. ft.
25072 Peppertree Court, Corona, CA 92883
MLS# IG26210185Listed by: RE/MAX PARTNERS - Coming Soon
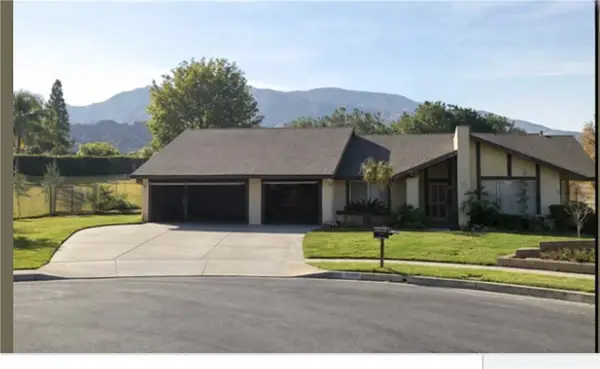 $950,000Coming Soon4 beds 3 baths2,067 sq. ft.
2072 Carmel Cir, Corona, CA 92882
MLS# IG26210102Listed by: KELLER WILLIAMS REALTY - Coming Soon
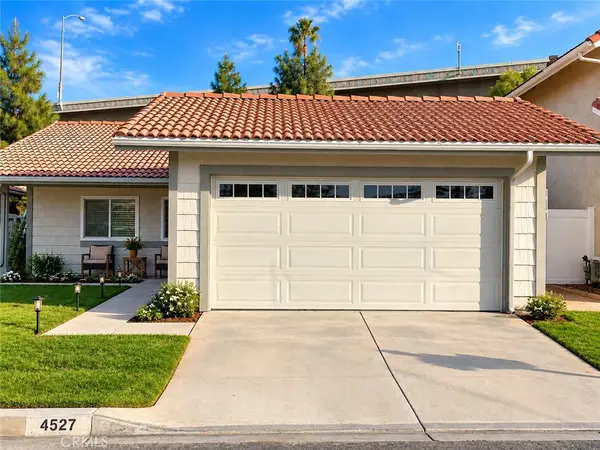 $799,000Coming Soon3 beds 2 baths1,232 sq. ft.
4527 Pennyroyal, Corona, CA 92878
MLS# OC26206155Listed by: ALTA REALTY GROUP CA, INC - Coming SoonOpen Fri, 2 to 7pm
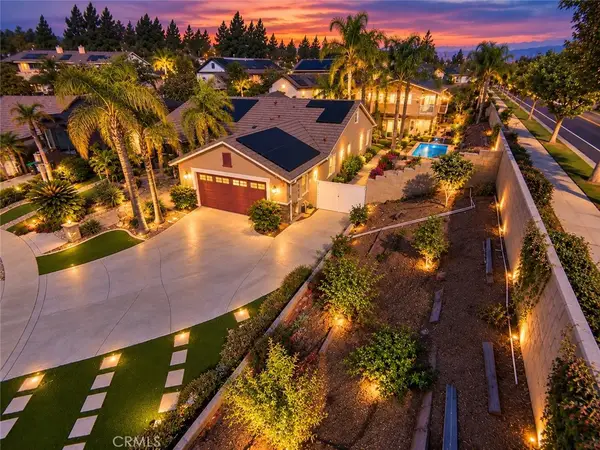 $2,200,000Coming Soon7 beds 7 baths3,803 sq. ft.
3585 Ambrose, Corona, CA 92882
MLS# IV26203119Listed by: CENTURY 21 MASTERS - Coming Soon
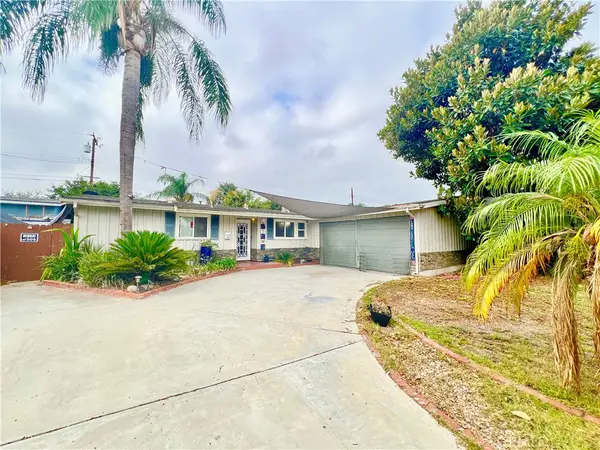 $699,900Coming Soon3 beds 2 baths1,242 sq. ft.
928 Bluecrest Street, Corona, CA 92882
MLS# IV26197360Listed by: VISTA SOTHEBY'S INTERNATIONAL REALTY - Coming Soon
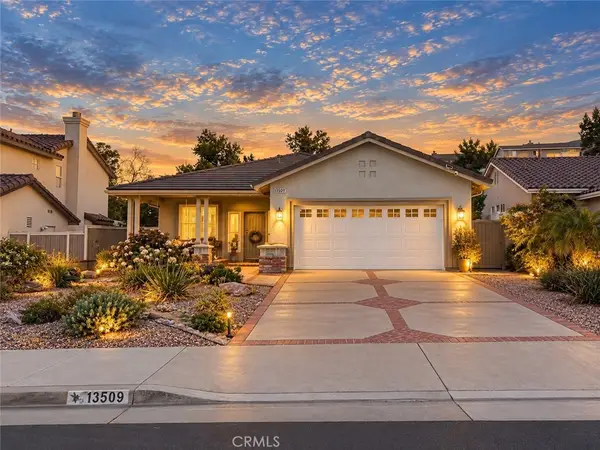 $660,000Coming Soon3 beds 2 baths1,639 sq. ft.
13509 Fairfield, Corona, CA 92883
MLS# SW26200842Listed by: RE/MAX TOP PRODUCERS - Coming Soon
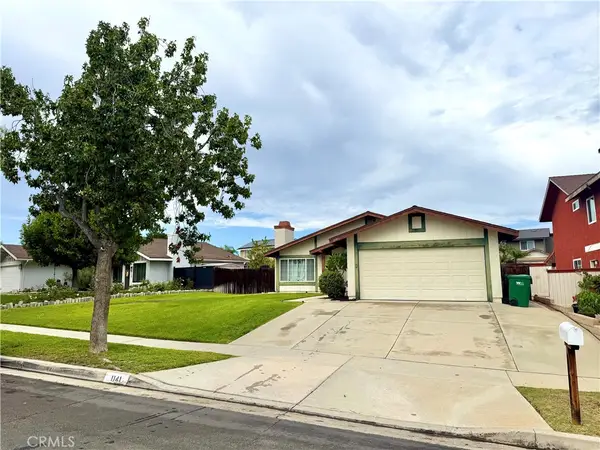 $725,000Coming Soon4 beds 2 baths1,440 sq. ft.
1141 Fallbrook Drive, Corona, CA 92878
MLS# SW26197388Listed by: ABUNDANCE REAL ESTATE - New
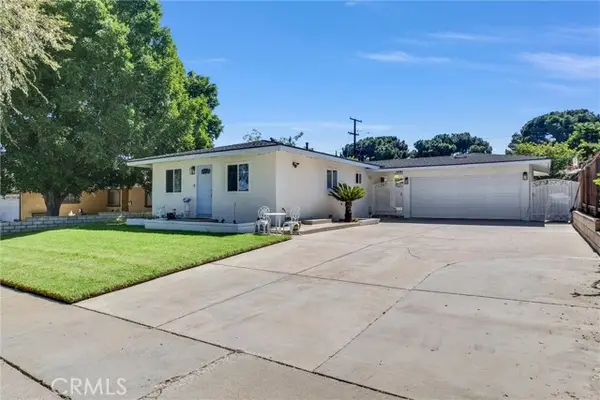 $659,000Active3 beds 1 baths1,378 sq. ft.
1134 Redwood, Corona, CA 92879
MLS# CV26192358Listed by: COLDWELL BANKER DYNASTY


Protect your home and budget from life's surprises with an Assurant Home Warranty, backed by a partner that supports you through every step of homeownership. Explore Plans.
© 2023 - 2026 ERA Franchise Systems LLC. All rights reserved. ERA Franchise Systems LLC fully supports the principles of the Fair Housing Act and the Equal Opportunity Act. ERA, ERA Real Estate powered, and their respective logos are registered service marks of ERA Franchise Systems LLC. Each office is independently owned and operated.