
24064 Ashton Road, Corona, CA 92883
Local realty services provided by:ERA Excel Realty
24064 Ashton Road,Corona, CA 92883
$599,000
- 3 Beds
- 2 Baths
- 1,445 sq. ft.
- Townhouse
- Active
Listed by: mike castro
Office: homequest real estate909-606-0888
MLS#:OC26180460
Source:CRMLS
Price summary
- Price:$599,000
- Price per sq. ft.:$414.53
- Monthly HOA dues:$303
About this home
Welcome to 24064 Ashton Rd. This Turnkey Skyview home is situated at the end of a quiet street, and offers exceptional privacy, and peaceful surroundings. Single Story gives a spacious and open feel, and accessibility is enhanced with your own parking space at your front door, which is hard to find. There is also ample parking for guests just steps away. Lower than average property tax (1.52%) as compared to similar competing properties. The heart of the home is the open-concept living area, where the kitchen, dining space, and great room blend seamlessly. A spacious quartz island, warm cabinetry, recessed lighting, and a gas range make the kitchen both beautiful and functional, perfect for daily routines, relaxed weekends, and hosting friends with ease. The primary suite provides a welcome retreat with a walk-in closet and a generous ensuite featuring a large step-in shower. Two additional bedrooms offer versatility for guests, remote work, hobbies, or a fitness space. Plenty of cabinetry storage throughout the home. Energy-efficient upgrades, including leased solar ($107.00/mo) and a tankless water heater, help keep monthly costs low and comfort high. Beyond the home itself, Terramor offers a vibrant lifestyle with resort-style amenities, Pool and Spa, Clubhouse, acres of parks, scenic trails, neighborhood dog parks, toddler play areas, and community gatherings that bring residents together. Located just minutes from shopping, dining, and the 15 Freeway, 24064 Ashton Rd offers a blend of ease, comfort, and convenience that makes everyday living feel effortless. **Seller will consider Leasing....
Contact an agent
Home facts
- Year built:2023
- Subdivision & Development:Skyview
- Listing ID #:OC26180460
- Added:43 day(s) ago
- Updated:September 19, 2026 at 01:24 PM
Rooms and interior
- Bedrooms:3
- Total bathrooms:2
- Full bathrooms:2
- Flooring:Vinyl
- Kitchen Description:Gas Oven, Gas Range, Ice Maker, Microwave, Pantry, Refrigerator, Water To Refrigerator
- Living area:1,445 sq. ft.
Heating and cooling
- Cooling:Central Air
- Heating:Central Furnace
- Central air:Yes
Structure and exterior
- Year built:2023
- Building area:1,445 sq. ft.
- Lot area:0.06 Acres
- Architectural Style:Contemporary
- Construction Materials:Stucco
- Foundation Description:Slab
- Levels:1 Story
Utilities
- Water:Public, Water Connected
- Sewer:Public Sewer, Sewer Connected
Finances and disclosures
- Price:$599,000
- Price per sq. ft.:$414.53
Features and amenities
- Appliances:Gas Oven, Gas Range, Ice Maker, Microwave, Refrigerator, Water Heater
- Laundry features:Inside
- Amenities:Barbecue, Carbon Monoxide Detectors, Clubhouse, Dog Park, Double Pane Windows, High Ceilings, Maintenance Grounds, Open Floorplan, Outdoor Cooking Area, Pantry, Picnic Area, Playground, Quartz Counters, Recessed Lighting, Security, Smoke Detectors, Trails
- Pool features:Community Pool
Parking
- Total parking spaces:2
- Parking description:Assigned, Garage, Garage Door Opener, Garage Faces Front, Guest
- Garage:Yes
- Garage spaces:2
New listings near 24064 Ashton Road
- Coming Soon
 $785,000Coming Soon4 beds 3 baths1,910 sq. ft.
2065 W Ontario, Corona, CA 92882
MLS# IV26212806Listed by: TOWER AGENCY - Coming Soon
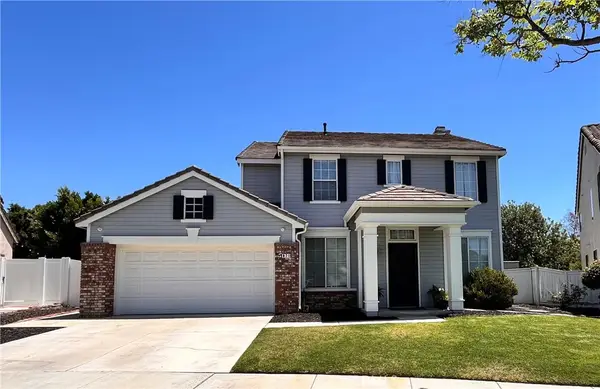 $725,000Coming Soon3 beds 3 baths1,779 sq. ft.
871 La Docena, Corona, CA 92879
MLS# PW26213137Listed by: THE RIDGE REALTY GROUP - Coming Soon
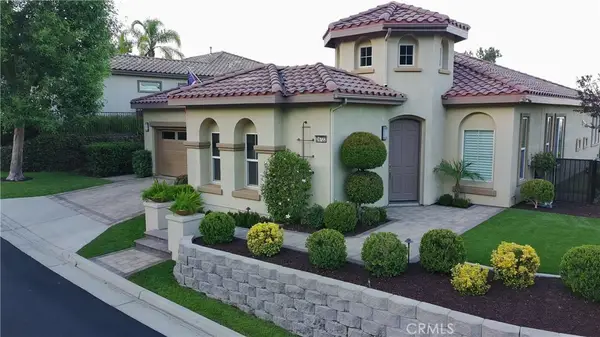 $959,500Coming Soon2 beds 3 baths2,216 sq. ft.
24722 Gleneagles, Corona, CA 92883
MLS# IG26201908Listed by: ELEVATE REAL ESTATE AGENCY - Coming Soon
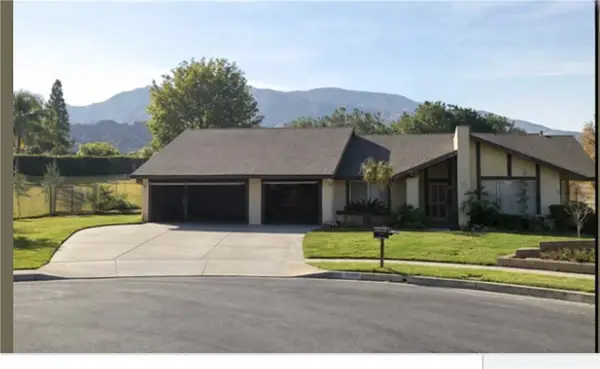 $950,000Coming Soon4 beds 3 baths2,067 sq. ft.
2072 Carmel Cir, Corona, CA 92882
MLS# IG26210102Listed by: KELLER WILLIAMS REALTY - Coming Soon
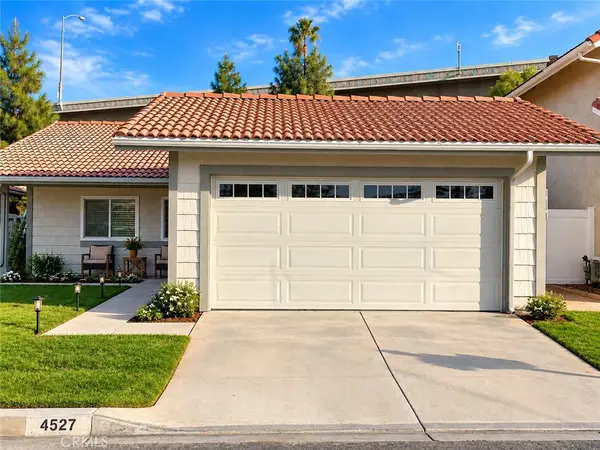 $799,000Coming Soon3 beds 2 baths1,232 sq. ft.
4527 Pennyroyal, Corona, CA 92878
MLS# OC26206155Listed by: ALTA REALTY GROUP CA, INC - Coming Soon
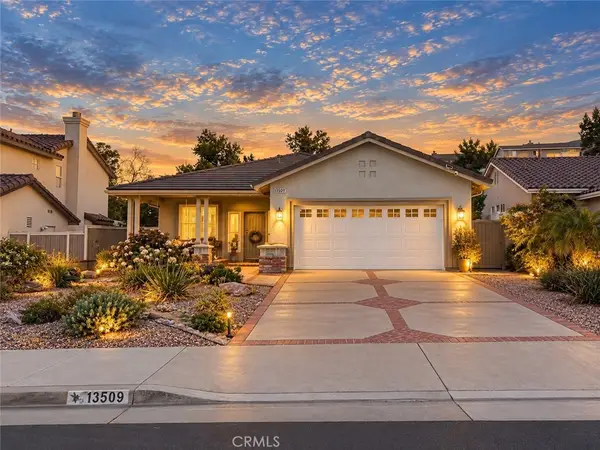 $660,000Coming Soon3 beds 2 baths1,639 sq. ft.
13509 Fairfield, Corona, CA 92883
MLS# SW26200842Listed by: RE/MAX TOP PRODUCERS - New
 $410,000Active2 beds 2 baths995 sq. ft.
2380 Del Mar #308, Corona, CA 92882
MLS# PW26215483Listed by: HOME CHOICE PROPERTY MGT - New
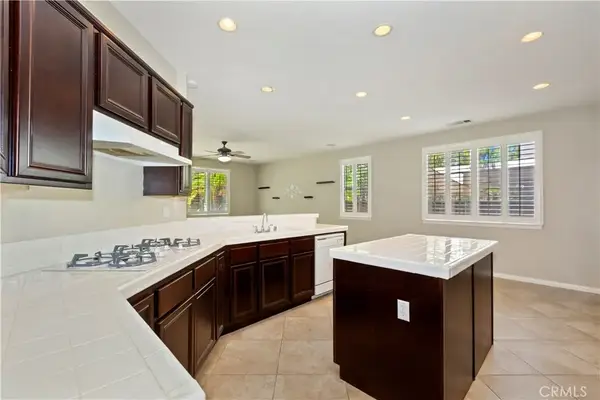 $699,000Active4 beds 4 baths3,087 sq. ft.
11111 Evergreen, Corona, CA 92883
MLS# IG26214504Listed by: BERKSHIRE HATHWAY HOMESERVICES CA PROPERTIES - Open Sun, 12 to 3pmNew
 $749,000Active3 beds 3 baths1,896 sq. ft.
157 Buckthorn Way, Corona, CA 92881
MLS# IG26214943Listed by: COLDWELL BANKER REALTY - Open Sun, 12 to 3pmNew
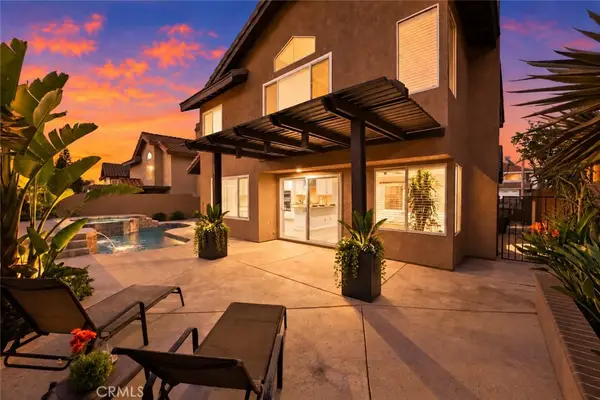 $970,000Active4 beds 3 baths2,342 sq. ft.
2290 Pepperwood Lane, Corona, CA 92882
MLS# IG26183762Listed by: KELLER WILLIAMS REALTY


Protect your home and budget from life's surprises with an Assurant Home Warranty, backed by a partner that supports you through every step of homeownership. Explore Plans.
© 2023 - 2026 ERA Franchise Systems LLC. All rights reserved. ERA Franchise Systems LLC fully supports the principles of the Fair Housing Act and the Equal Opportunity Act. ERA, ERA Real Estate powered, and their respective logos are registered service marks of ERA Franchise Systems LLC. Each office is independently owned and operated.