
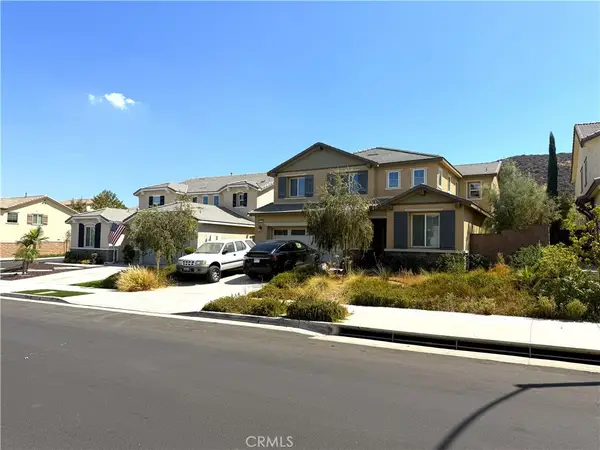
2821 Bridgetide Rd, Corona, CA 92883
Local realty services provided by:ERA North Orange County Real Estate
2821 Bridgetide Rd,Corona, CA 92883
$1,050,000
- 5 Beds
- 5 Baths
- 2,977 sq. ft.
- Single family
- Active
Listed by: grace pak, kristine leggitt
Office: t.n.g. real estate consultants714-987-3310
MLS#:PW26150580
Source:CRMLS
Price summary
- Price:$1,050,000
- Price per sq. ft.:$352.7
- Monthly HOA dues:$275
About this home
One of the largest and most desirable floor plans in the Arden collection, this exceptional home sits on one of the largest private lots in the community and features over $100,000 in premium upgrades, including PAID-OFF solar! Located in the highly sought-after master-planned community of Bedford in Corona, this beautifully upgraded 5-bedroom, 4.5-bath home offers the perfect blend of luxury, functionality, and multigenerational living.
Step inside to a spacious front flex room ideal as a formal living room, media room, home office, or playroom. The open-concept great room is filled with natural light and flows seamlessly into the gourmet kitchen, complete with a large center island, abundant counter space, and a spacious dining area—perfect for everyday living and entertaining.
A rare highlight of this home is the dual primary suites, with one conveniently located on the main floor and an identical suite upstairs. Each features a walk-in closet, dual vanities, soaking tub, and separate walk-in shower, making this home ideal for multigenerational families or extended guests.
Upstairs offers a bright and spacious loft, perfect as a second family room, office, or study area. You'll also find an additional en-suite bedroom, two generously sized secondary bedrooms with a shared full bath, and a convenient upstairs laundry room.
Enjoy one of the largest backyards in the Arden neighborhood, offering exceptional privacy and endless possibilities for entertaining, outdoor dining, gardening, or creating your dream backyard retreat.
Bedford residents enjoy resort-style amenities, including multiple pools, a clubhouse, fitness center, parks, playgrounds, walking trails, and community events. Conveniently located within walking distance to EoS Fitness, Club Pilates, banks, medical and dental offices, childcare, restaurants, cafés, and shopping, this home also offers easy access to the 15, 91, and 71 freeways for convenient commuting.
Don't miss this rare opportunity to own one of Arden's largest, most upgraded homes with PAID-OFF solar and an expansive private backyard!...
Contact an agent
Home facts
- Year built:2025
- Subdivision & Development:Bedford
- Listing ID #:PW26150580
- Added:52 day(s) ago
- Updated:August 28, 2026 at 02:38 PM
Rooms and interior
- Bedrooms:5
- Total bathrooms:5
- Full bathrooms:4
- Half bathrooms:1
- Flooring:Laminate
- Kitchen Description:Built In Range, Dishwasher, Water Softner
- Living area:2,977 sq. ft.
Heating and cooling
- Cooling:Central Air
- Heating:Central Furnace
- Central air:Yes
Structure and exterior
- Roof:Concrete
- Year built:2025
- Building area:2,977 sq. ft.
- Lot area:0.11 Acres
- Foundation Description:Slab
- Levels:2 Story
Schools
- High school:Santiago
Utilities
- Water:Public, Water Available
- Sewer:Public Sewer, Sewer Available
Finances and disclosures
- Price:$1,050,000
- Price per sq. ft.:$352.7
Features and amenities
- Appliances:Built In Range, Dishwasher, Disposal, Tankless Water Heater, Water Softener
- Laundry features:Inside
- Amenities:Barbecue, Clubhouse, Dog Park, Fitness Center, Gated Community, High Ceilings, Loft, Outdoor Cooking Area, Picnic Area, Playground, Pool, Security System, Smoke Detectors, Trails, Walk In Closets
- Pool features:Association Pool, Pool
Parking
- Total parking spaces:2
- Parking description:Garage
- Garage:Yes
- Garage spaces:2
New listings near 2821 Bridgetide Rd
- Coming SoonOpen Sat, 12 to 4pm
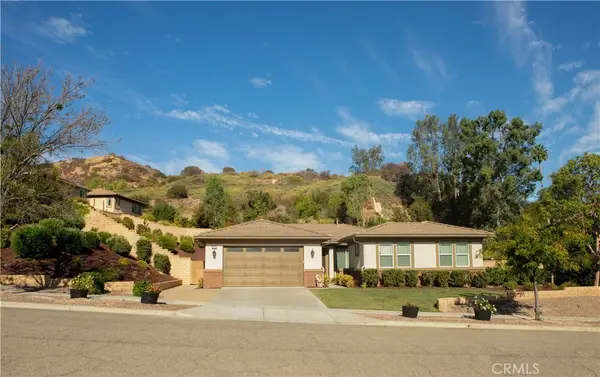 $1,100,000Coming Soon4 beds 3 baths2,512 sq. ft.
3580 Rawley Street, Corona, CA 92882
MLS# IG26190737Listed by: JOHNHART REAL ESTATE - Coming Soon
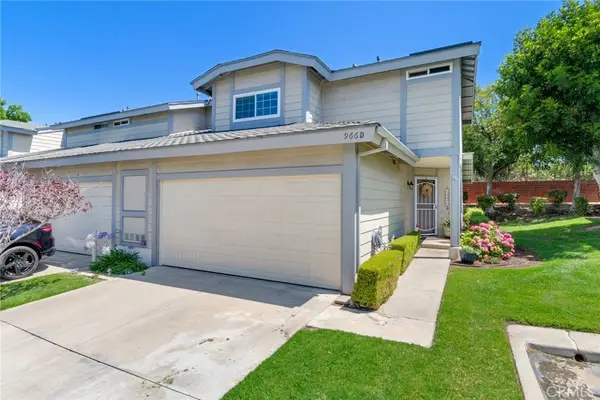 $579,900Coming Soon3 beds 3 baths1,254 sq. ft.
966 Michael #D, Corona, CA 92881
MLS# PW26190334Listed by: REAL ESTATE EBROKER INC - Coming Soon
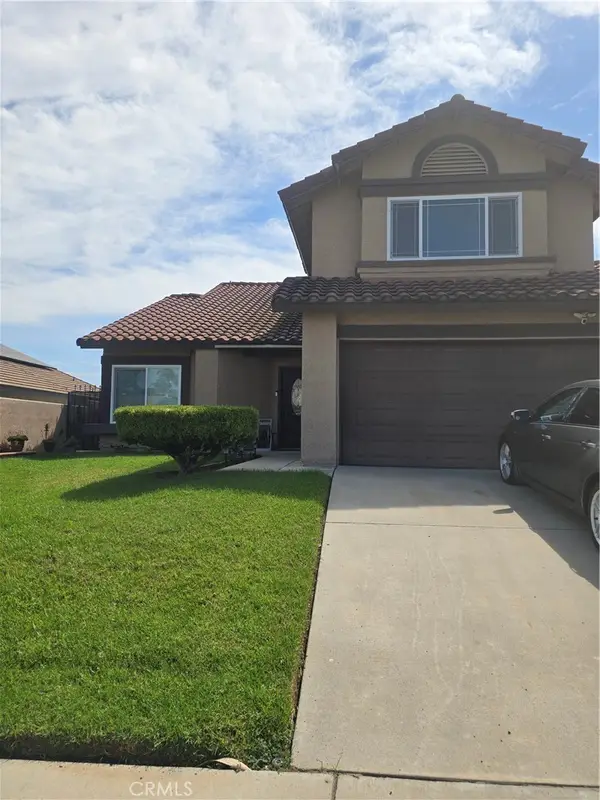 $889,000Coming Soon4 beds 3 baths1,973 sq. ft.
2147 Stratford, Corona, CA 92879
MLS# OC26189928Listed by: RE/MAX ONE - Coming Soon
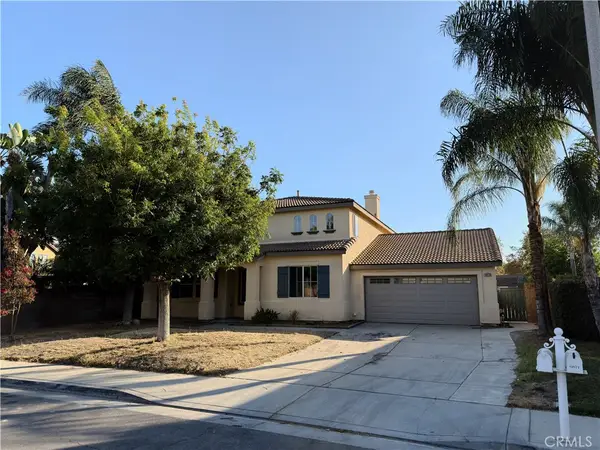 $888,000Coming Soon5 beds 3 baths3,076 sq. ft.
6879 Red Cardinal Court, Corona, CA 92880
MLS# WS26189490Listed by: WEST SHORES REALTY, INC. - Coming Soon
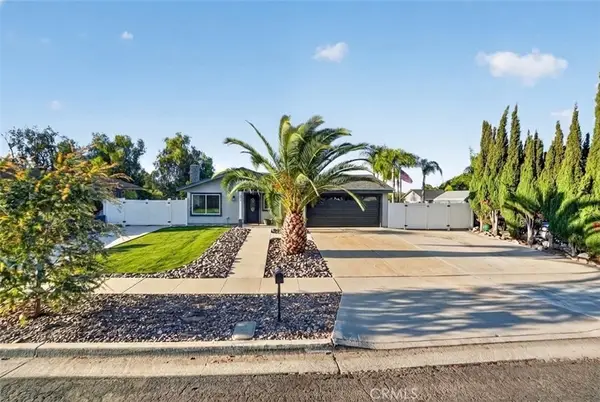 $729,000Coming Soon4 beds 2 baths1,225 sq. ft.
843 W Francis, Corona, CA 92882
MLS# NP26185226Listed by: REFRAME - Coming Soon
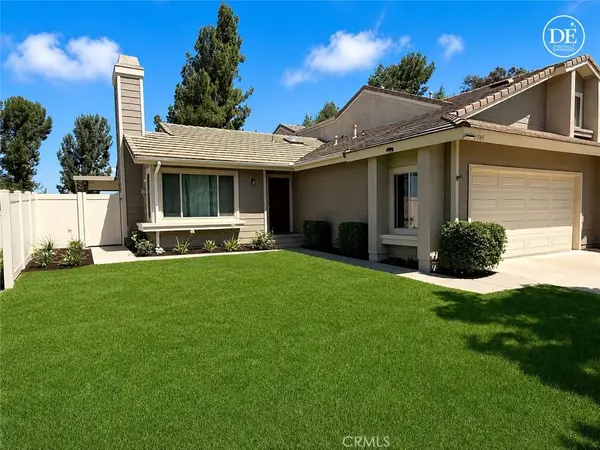 $689,000Coming Soon3 beds 2 baths1,280 sq. ft.
3545 Doe Spring Road, Corona, CA 92882
MLS# IG26167342Listed by: KELLER WILLIAMS REALTY - Coming Soon
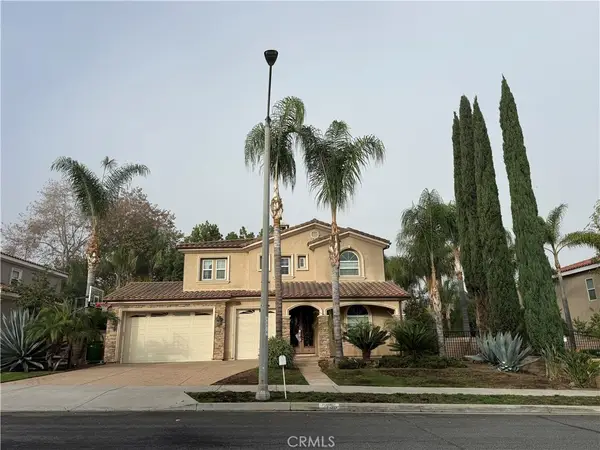 $999,997Coming Soon3 beds 3 baths3,011 sq. ft.
2736 Taylor Avenue, Corona, CA 92882
MLS# HD26187269Listed by: WESTBROOK NATIONAL REAL ESTATE - Coming Soon
 $768,888Coming Soon3 beds 4 baths2,198 sq. ft.
23806 Carrizo Gorge Court, Corona, CA 92883
MLS# OC26183128Listed by: EXP REALTY OF CALIFORNIA INC - New
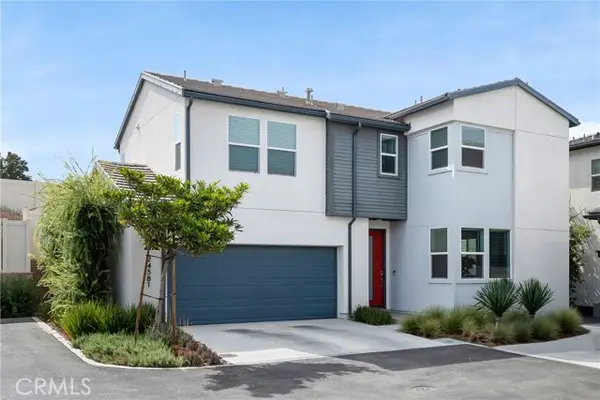 $659,000Active3 beds 3 baths1,743 sq. ft.
24581 Sonieta Court, Corona, CA 92883
MLS# CV26191022Listed by: KW VISION
- New
 $695,000Active4 beds 3 baths2,407 sq. ft.
11241 Guffey Ranch, Corona, CA 92883
MLS# PW26189950Listed by: DURUS REAL ESTATE


Protect your home and budget from life's surprises with an Assurant Home Warranty, backed by a partner that supports you through every step of homeownership. Explore Plans.
© 2023 - 2026 ERA Franchise Systems LLC. All rights reserved. ERA Franchise Systems LLC fully supports the principles of the Fair Housing Act and the Equal Opportunity Act. ERA, ERA Real Estate powered, and their respective logos are registered service marks of ERA Franchise Systems LLC. Each office is independently owned and operated.