
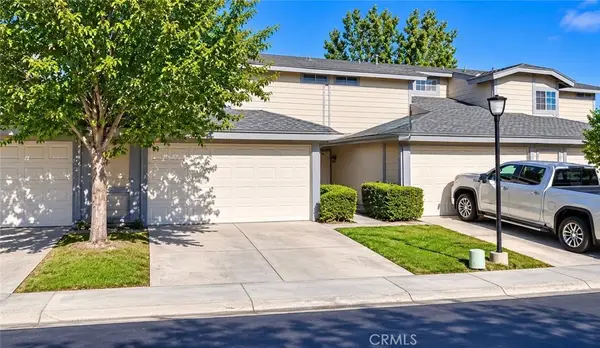
712 Shaffer Street, Corona, CA 92879
Local realty services provided by:ERA Donahoe Realty
712 Shaffer Street,Corona, CA 92879
$759,000
- 3 Beds
- 3 Baths
- 1,443 sq. ft.
- Single family
- Active
Upcoming open houses
- Sat, Nov 1412:00 pm - 03:00 pm
- Sun, Nov 1512:00 pm - 03:00 pm
Listed by: david beaudoin
Office: signature realty network951-298-9910
MLS#:IG26207474
Source:CRMLS
Price summary
- Price:$759,000
- Price per sq. ft.:$525.99
- Monthly HOA dues:$65
About this home
EXTENSIVELY REMODELED | PANORAMIC VIEWS | STUNNING MODERN POOL & SPA | ROOF CERTIFICATE & HOME WARRANTY INCLUDED!
Welcome to 712 Shaffer Street in Corona, where modern style, thoughtful upgrades, and the best of Southern California living come together!
This beautifully transformed home offers an exceptional combination of contemporary design, extensive renovations, and a relaxed resort-style atmosphere. From the moment you walk in, you’ll appreciate the fresh, modern feel throughout.
The completely remodeled kitchen features updated cabinetry and countertops, complemented by beautifully renovated bathrooms, new flooring, fresh interior and exterior paint, and new windows and sliding glass door. The improvements extend well beyond the cosmetic details, including completely re-piped plumbing, updated HVAC, a tankless water heater, and updated pool equipment.
Step outside and discover your own private retreat! The stunning modern pool and spa create the perfect setting for entertaining friends, enjoying sunny afternoons, or simply unwinding at the end of the day. The elevated location showcases beautiful panoramic views, creating an impressive backdrop both inside and outside the home.
Additional peace of mind comes with a roof certificate and home warranty included.
Conveniently located near shopping, dining, schools, parks, and commuter access, this is more than just a remodeled home—it’s an opportunity to enjoy modern comfort, beautiful views, and the Southern California lifestyle you’ve been looking for.
MOVE-IN READY. BEAUTIFULLY UPGRADED. RESORT-STYLE LIVING.
712 SHAFFER STREET — COME EXPERIENCE THE DIFFERENCE!...
Contact an agent
Home facts
- Year built:1998
- Subdivision & Development:Horsethief Canyon
- Listing ID #:IG26207474
- Added:49 day(s) ago
- Updated:November 12, 2026 at 01:08 PM
Rooms and interior
- Bedrooms:3
- Total bathrooms:3
- Full bathrooms:2
- Half bathrooms:1
- Flooring:Stone
- Kitchen Description:Barbecue, Dishwasher, Gas Range, Pantry, Range Hood, Vented Exhaust Fan
- Living area:1,443 sq. ft.
Heating and cooling
- Cooling:Central Air, Gas, Humidity Control
- Heating:Central, Fireplaces, High Efficiency, Natural Gas
- Central air:Yes
Structure and exterior
- Roof:Concrete, Tile
- Year built:1998
- Building area:1,443 sq. ft.
- Lot area:0.12 Acres
- Lot Features:Front Yard, Landscaped
- Architectural Style:Contemporary, Craftsman, Custom, Modern, Traditional
- Construction Materials:Concrete, Drywall, Ducts Professionally Air-Sealed, Stone Veneer, Stucco
- Exterior Features:Covered
- Foundation Description:Slab
- Levels:2 Story
Utilities
- Water:Public, Water Connected
- Sewer:Public Sewer, Sewer Connected
Finances and disclosures
- Price:$759,000
- Price per sq. ft.:$525.99
Features and amenities
- Appliances:Air Purifier, Barbecue, Dishwasher
- Amenities:Block Walls, Carbon Monoxide (CO2) Detector, Ceiling Fans, Granite Counters, High Ceilings, Open Floor Plan, Quartz Counters, Recessed Lighting, Stone Counters, Tankless Water Heater, Two Story Ceilings
- Pool features:Gas Heat, In Ground, Private, Tile, Waterfall
Parking
- Total parking spaces:2
- Parking description:Direct Access, Driveway, Garage, Garage Faces Front
- Garage:Yes
- Garage spaces:2
New listings near 712 Shaffer Street
- Coming SoonOpen Sat, 10am to 2pm
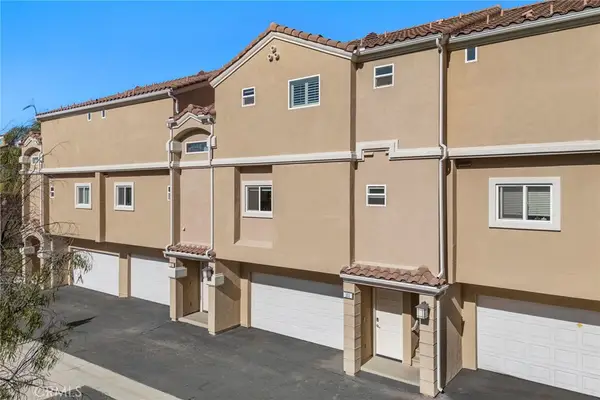 $584,900Coming Soon2 beds 3 baths1,671 sq. ft.
2802 Green River Road #102, Corona, CA 92882
MLS# PW26238883Listed by: PARTNERS REAL ESTATE GROUP - Coming Soon
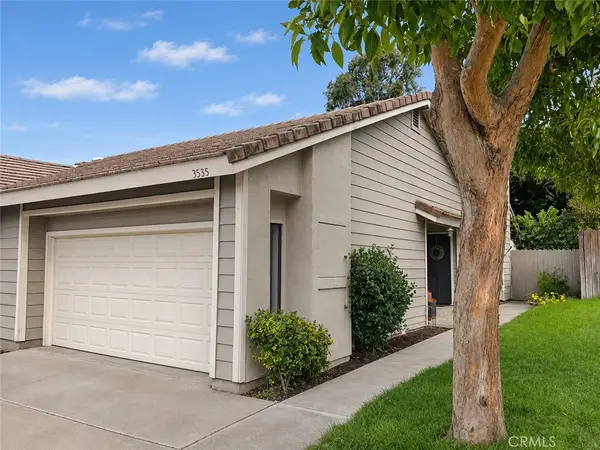 $689,000Coming Soon3 beds 2 baths1,174 sq. ft.
3535 Sweetwater Circle, Corona, CA 92882
MLS# IG26230052Listed by: KELLER WILLIAMS REALTY - Coming Soon
 $185,000Coming Soon2 beds 2 baths1,800 sq. ft.
13381 Magnolia #165, Corona, CA 92879
MLS# TR26239529Listed by: EXP REALTY OF SOUTHERN CA, INC - Coming Soon
 $869,000Coming Soon4 beds 3 baths2,190 sq. ft.
3142 Geranium, Corona, CA 92881
MLS# CV26238912Listed by: REALTY MASTERS & ASSOCIATES, IN - Coming Soon
 $1,099,000Coming Soon4 beds 3 baths2,617 sq. ft.
4169 Shoalcreek, Corona, CA 92883
MLS# IG26238902Listed by: MCCLELLAN REALTY - Coming Soon
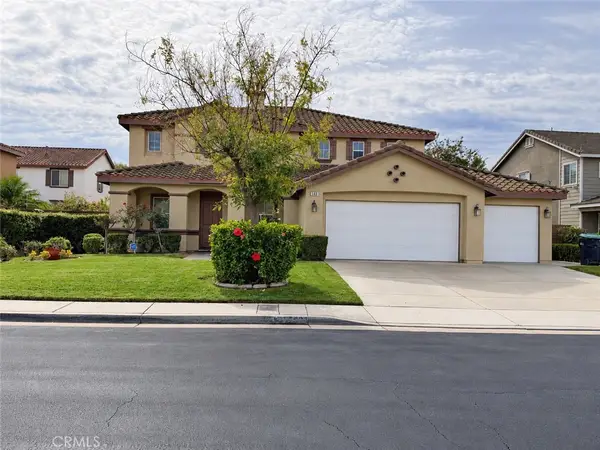 $875,000Coming Soon4 beds 3 baths3,500 sq. ft.
540 Cedarbrook, Corona, CA 92879
MLS# OC26235256Listed by: EXIT ALLIANCE REALTY - Coming Soon
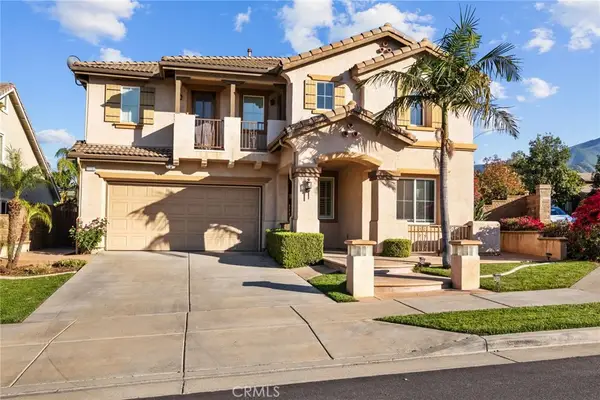 $819,900Coming Soon5 beds 4 baths3,454 sq. ft.
11151 Tesota Loop Street, Corona, CA 92883
MLS# SW26235324Listed by: LEGACY HOMES REALTY - Coming Soon
 $700,000Coming Soon4 beds 4 baths1,994 sq. ft.
411 Termino Avenue, Corona, CA 92879
MLS# CV26231347Listed by: ANOMALY REAL ESTATE - New
 $659,900Active3 beds 2 baths1,229 sq. ft.
906 Eaglesnest, Corona, CA 92879
MLS# OC26238652Listed by: REAL BROKER - New
 $499,999Active2 beds 3 baths1,110 sq. ft.
953 Mathews #B, Corona, CA 92881
MLS# IV26240041Listed by: VALCOM PROPERTY INVESTMENTS


Protect your home and budget from life's surprises with an Assurant Home Warranty, backed by a partner that supports you through every step of homeownership. Explore Plans.
© 2023 - 2026 ERA Franchise Systems LLC. All rights reserved. ERA Franchise Systems LLC fully supports the principles of the Fair Housing Act and the Equal Opportunity Act. ERA, ERA Real Estate powered, and their respective logos are registered service marks of ERA Franchise Systems LLC. Each office is independently owned and operated.