
1 Pinewood, Coto De Caza, CA 92679
Local realty services provided by:ERA Carlile Realty Group
1 Pinewood,Coto de Caza, CA 92679
$1,725,000
- 3 Beds
- 3 Baths
- 2,340 sq. ft.
- Single family
- Active
Upcoming open houses
- Sat, Sep 2601:00 pm - 04:00 pm
- Sun, Sep 2701:00 pm - 04:00 pm
Listed by: tracy bryant
Office: coldwell banker realty949-552-2000
MLS#:NP26196730
Source:CRMLS
Price summary
- Price:$1,725,000
- Price per sq. ft.:$737.18
- Monthly HOA dues:$385
About this home
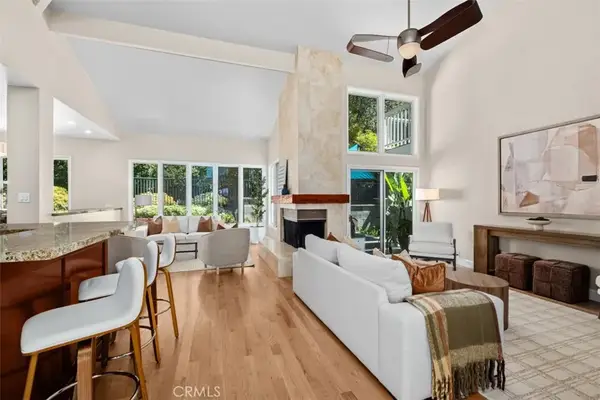
In the heart of Coto de Caza's coveted Oakmont enclave, this impeccable single-level residence sits along a serene, single-loaded street where privacy comes naturally. Thoughtfully laid out for comfort and flow, it's a home designed around how you actually want to live. Every detail has been lovingly maintained, a level of pride of ownership that simply cannot be manufactured. The open, light-filled layout is designed for gathering, and new engineered hardwood flooring throughout brings a warm, inviting feeling to every room, paired with tile, fresh carpet, new baseboards, casings, and French doors that let natural light pour in. Three bedrooms and two and a half baths offer comfortable, flexible living, with both the hall and guest bathrooms beautifully remodeled. The primary bedroom stands on its own as a true retreat, expansive and inviting, with its own fireplace and a private sitting area, while the primary bathroom offers a large soaking tub and a walk-in closet with a built-in organizer. Major systems have been updated as well, including a new tankless water heater, new PEX piping, and new dual pane windows throughout. The three car garage features an epoxied floor & built in cabinets for storage. Outside, new landscaping in the front and back sets a clean, polished tone from the moment you arrive, and stepping into the backyard feels like discovering a private world of your own, mature trees creating a hushed, wooded canopy kept low-maintenance and pristine with a new drainage and sprinkler system. Set on a massive 12,000 square foot lot, rare for South Orange County and nearly impossible to find on a single-level home, this outdoor space feels quiet, fresh, and entirely private, a rare kind of stillness this close to everything. This is more than a house. It's a home that has been cared for, room by room, detail by detail, and it shows. It's a setting for the life you've been working toward: quiet mornings, easy entertaining, and a neighborhood built around accomplishment and privacy in equal measure. Oakmont sits within one of the region's most exclusive addresses, the guard-gated, 24-hour secure community of Coto de Caza, with parks, sports courts, a dog park, and miles of scenic trails through native landscape, along with the option to join the private Coto de Caza Golf & Racquet Club for its championship golf courses, tennis, pools, fitness center, and spa. Homes like this don't come around often. This is the American Dream, quietly perfected....
Contact an agent
Home facts
- Year built:1989
- Subdivision & Development:Oakmont (OM)
- Listing ID #:NP26196730
- Added:1 day(s) ago
- Updated:September 24, 2026 at 05:30 PM
Rooms and interior
- Bedrooms:3
- Total bathrooms:3
- Full bathrooms:2
- Half bathrooms:1
- Flooring:Carpet, Tile, Wood
- Kitchen Description:Dishwasher, Disposal, Electric Oven, Freezer, Gas Cooktop, Microwave, Refrigerator
- Living area:2,340 sq. ft.
Heating and cooling
- Cooling:Central Air, Electric
- Heating:Central, Electric, Fireplaces, Forced Air, Natural Gas
- Central air:Yes
Structure and exterior
- Roof:Concrete
- Year built:1989
- Building area:2,340 sq. ft.
- Lot area:0.28 Acres
- Lot Features:Back Yard, Corner Lot, Cul De Sac, Front Yard, Landscaped, Lawn, Level with Street, Near Park, Rectangular Lot, Street Level, Yard
- Architectural Style:Craftsman
- Construction Materials:Concrete, Drywall, Frame, Stucco, Wood Siding
- Exterior Features:Concrete, FrontPorch, Lighting, Open, Patio, RainGutters, RearPorch, Stone
- Foundation Description:Concrete Perimenter, Slab
- Levels:1 Story
Schools
- High school:Tesoro
- Middle school:Las Flores
- Elementary school:Tijeras Creek
Utilities
- Water:Public, Water Connected
- Sewer:Public Sewer, Sewer Connected
Finances and disclosures
- Price:$1,725,000
- Price per sq. ft.:$737.18
Features and amenities
- Appliances:Dishwasher, Disposal, Electric Oven, Freezer
- Laundry features:Inside
- Amenities:All Bedrooms Down, Attic, Carbon Monoxide (CO2) Detector, Cathedral Ceilings, Ceiling Fans, High Ceilings, Koi Pond, Open Floor Plan, Rain Gutters, Recessed Lighting, Shutters, Skylights, Solid Surface Counters, Storage, Sunken Living Room, Tankless Water Heater, Walk In Closets
Parking
- Total parking spaces:5
- Parking description:Concrete, Direct Access, Door-Multi, Driveway, Driveway Level, Garage, Garage Door Opener, Garage Faces Front, Private
- Garage:Yes
- Garage spaces:3
New listings near 1 Pinewood
- Coming Soon
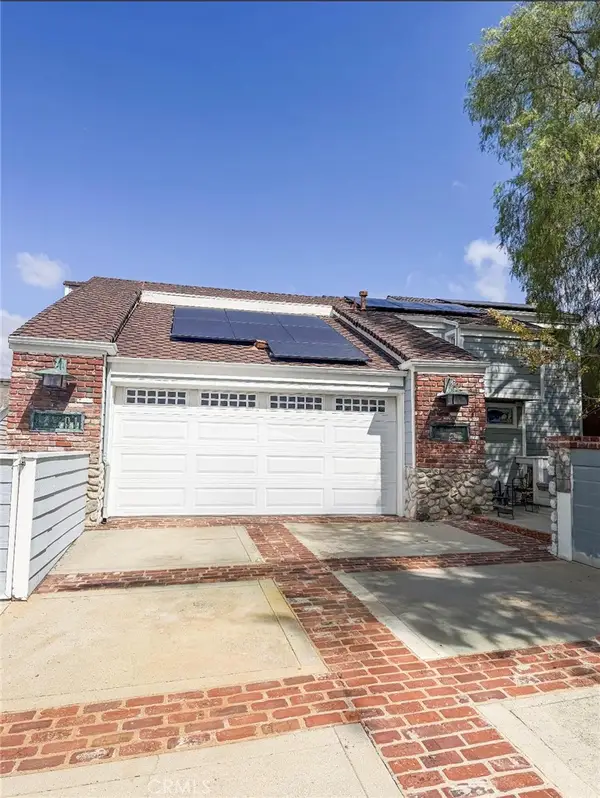 $1,398,000Coming Soon3 beds 3 baths2,476 sq. ft.
31801 Via Pato, Coto de Caza, CA 92679
MLS# NP26206980Listed by: EHOMES - Coming SoonOpen Fri, 10am to 1pm
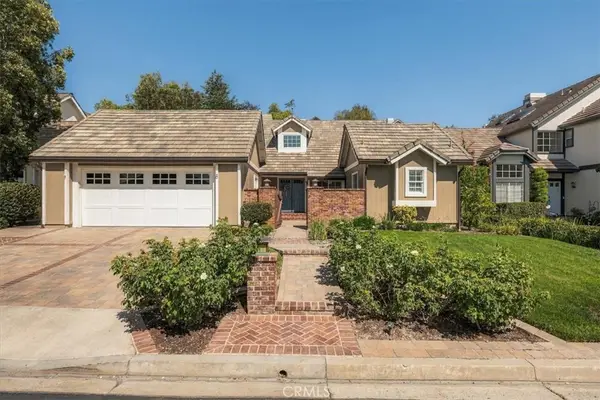 $1,599,000Coming Soon3 beds 3 baths2,031 sq. ft.
8 Lexington Way, Coto de Caza, CA 92679
MLS# SB26207202Listed by: BEACH CITY BROKERS - Coming Soon
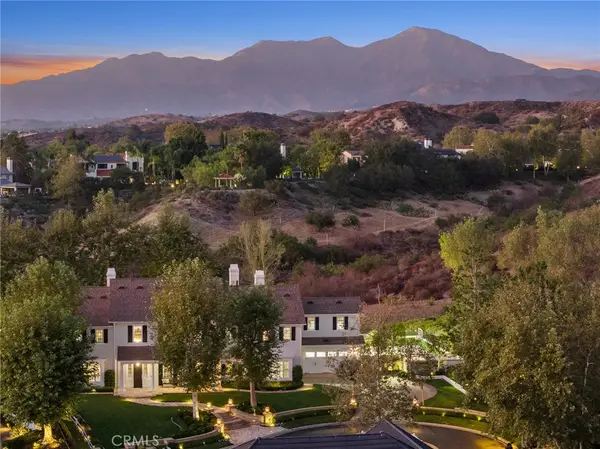 $5,999,000Coming Soon6 beds 7 baths6,300 sq. ft.
11 Ladbrook, Coto de Caza, CA 92679
MLS# OC26206145Listed by: RE/MAX REAL ESTATE GROUP - New
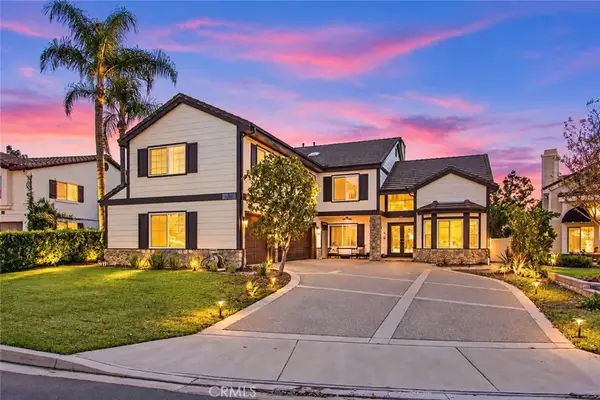 $1,999,000Active5 beds 4 baths3,909 sq. ft.
6 Mahogany, Coto De Caza, CA 92679
MLS# PW26207835Listed by: FIRST TEAM REAL ESTATE - Open Sat, 1 to 4pmNew
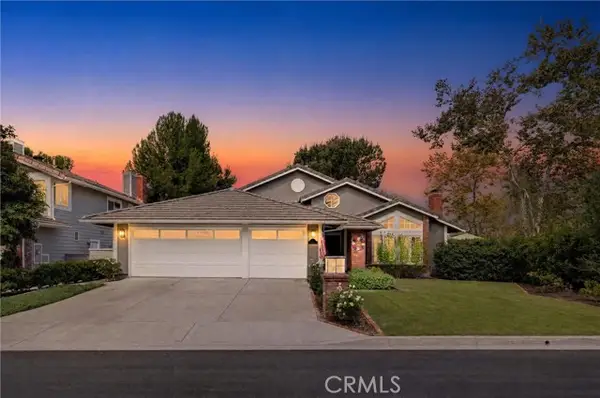 $1,725,000Active3 beds 3 baths2,340 sq. ft.
1 Pinewood, Trabuco Canyon, CA 92679
MLS# NP26196730Listed by: COLDWELL BANKER REALTY
- Open Thu, 10am to 1pmNew
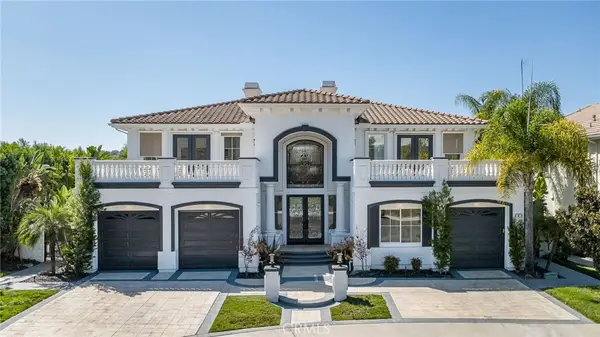 $4,280,000Active6 beds 5 baths5,032 sq. ft.
9 Rue Delacroix, Coto de Caza, CA 92679
MLS# TR26201310Listed by: CENTURY 21 MASTERS - Open Sun, 1 to 4pmNew
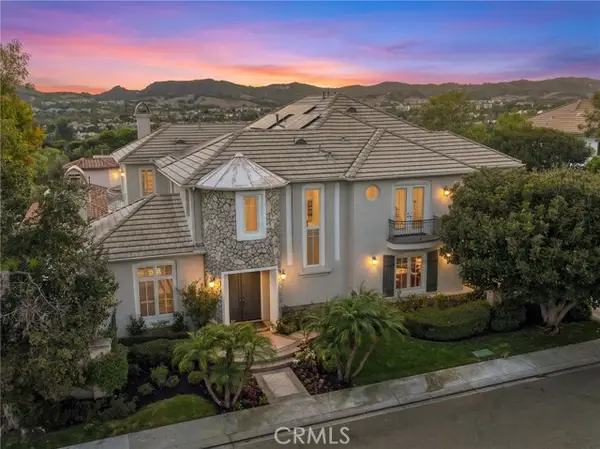 $3,600,000Active5 beds 6 baths5,656 sq. ft.
19 Rosana, Trabuco Canyon, CA 92679
MLS# OC26175884Listed by: PACIFIC SOTHEBY'S INT'L REALTY - Open Sat, 1 to 4pmNew
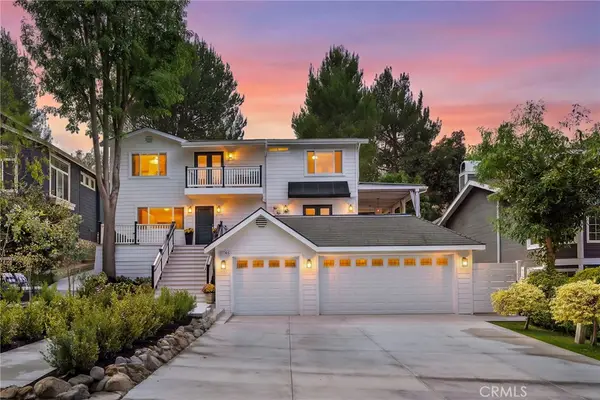 $1,672,000Active4 beds 3 baths2,000 sq. ft.
31746 Via Patito, Coto de Caza, CA 92679
MLS# OC26198776Listed by: PACIFIC SOTHEBY'S INT'L REALTY - Open Sat, 1 to 4pmNew
 $2,098,000Active4 beds 5 baths3,286 sq. ft.
23602 Via Aguila, Coto De Caza, CA 92679
MLS# OC26204015Listed by: BULLOCK RUSSELL RE SERVICES


Protect your home and budget from life's surprises with an Assurant Home Warranty, backed by a partner that supports you through every step of homeownership. Explore Plans.
© 2023 - 2026 ERA Franchise Systems LLC. All rights reserved. ERA Franchise Systems LLC fully supports the principles of the Fair Housing Act and the Equal Opportunity Act. ERA, ERA Real Estate powered, and their respective logos are registered service marks of ERA Franchise Systems LLC. Each office is independently owned and operated.