
15 Spoon Lane, Coto De Caza, CA 92679
Local realty services provided by:ERA Donahoe Realty
15 Spoon Lane,Coto de Caza, CA 92679
$1,050,000
- 3 Beds
- 3 Baths
- 1,867 sq. ft.
- Townhouse
- Active
Listed by: zachary j perkins, nick brown
Office: kase real estate
MLS#:219154428
Source:CA_DAMLS
Price summary
- Price:$1,050,000
- Price per sq. ft.:$562.4
- Monthly HOA dues:$440
About this home
Located within the sought-after gated community of Coto de Caza, this thoughtfully updated 3-bedroom plus loft townhome offers a peaceful setting surrounded by mature trees, rolling hills, and scenic views. Positioned near the heart of the community, just moments from the Coto de Caza Golf & Racquet Club, the residence enjoys natural light, picturesque outlooks, and sunset views from the backyard. With only one shared wall, a private entrance, and an inviting outdoor space, the property offers a sense of openness and privacy. Improvements include upgraded windows and new plumbing throughout. The backyard provides an ideal setting for outdoor dining, entertaining, or enjoying the surrounding landscape. Beyond the home, Coto de Caza is known for its scenic golf courses, winding streets, mature landscaping, and access to nearby hiking, biking, and equestrian trails. The Coto de Caza Golf & Racquet Club offers golf, tennis, swimming, fitness facilities, dining, and social amenities through club memberships. Centrally situated between the community's north and south gates, the property offers convenient access to surrounding Orange County destinations while embracing the natural beauty and distinctive lifestyle of Coto de Caza....
Contact an agent
Home facts
- Year built:1997
- Subdivision & Development:Not Applicable
- Listing ID #:219154428
- Added:3 day(s) ago
- Updated:October 24, 2026 at 02:37 PM
Rooms and interior
- Bedrooms:3
- Total bathrooms:3
- Full bathrooms:2
- Half bathrooms:1
- Flooring:Carpet, Tile
- Dining Description:Dining Area, Formal Dining Room
- Bathrooms Description:Marble Shower, Shower & Tub
- Kitchen Description:Granite Counters
- Living area:1,867 sq. ft.
Heating and cooling
- Cooling:Central Air
- Heating:Central
Structure and exterior
- Year built:1997
- Building area:1,867 sq. ft.
- Lot area:5.54 Acres
- Lot Features:Close to Clubhouse
- Architectural Style:Traditional
- Exterior Features:Sprinkler System, Sprinklers
- Foundation Description:Slab
- Levels:2 Story, Two Levels
Utilities
- Water:Water District
- Sewer:In Street Paid
Finances and disclosures
- Price:$1,050,000
- Price per sq. ft.:$562.4
Features and amenities
- Appliances:Gas Oven, Gas Range, Microwave Oven, Refrigerator, Washer
- Laundry features:Laundry Area
- Amenities:24 Hour Security, Automatic Gate, Card/Code Access, Community, Double Pane Windows, Gated Community
- Pool features:Community, In Ground
Parking
- Parking description:Attached Garage, Driveway, Garage, Garage Door Opener
- Garage spaces:2
New listings near 15 Spoon Lane
- Coming Soon
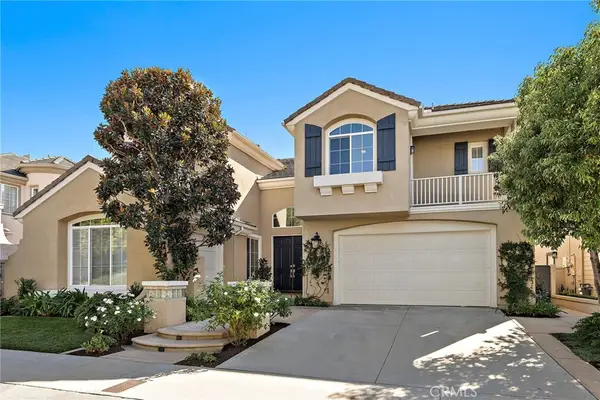 $1,975,000Coming Soon4 beds 3 baths3,000 sq. ft.
17 Raleigh Court, Coto de Caza, CA 92679
MLS# OC26227830Listed by: REGENCY REAL ESTATE BROKERS - Coming SoonOpen Fri, 10:30am to 1:30pm
 $13,995,000Coming Soon7 beds 8 baths8,400 sq. ft.
31742 Contijo Way, Coto de Caza, CA 92679
MLS# NP26223630Listed by: PLUS REAL ESTATE - New
 $3,180,000Active5 beds 5 baths4,503 sq. ft.
31081 Via Consuelo, Trabuco Canyon, CA 92679
MLS# OC26229368Listed by: REAL BROKER - Open Sat, 1 to 4pmNew
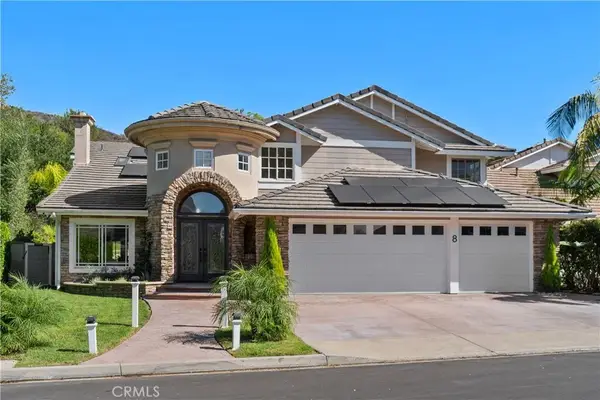 $2,498,000Active5 beds 3 baths3,700 sq. ft.
8 Eastridge, Coto De Caza, CA 92679
MLS# LG26228514Listed by: COMPASS - Open Sat, 1 to 4pmNew
 $2,498,000Active5 beds 3 baths3,700 sq. ft.
8 Eastridge, Trabuco Canyon, CA 92679
MLS# LG26228514Listed by: COMPASS
- New
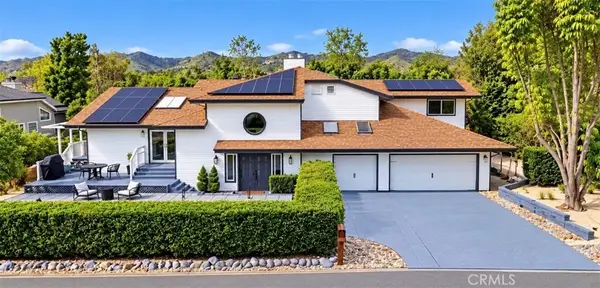 $1,790,000Active4 beds 4 baths3,286 sq. ft.
31841 Via Perdiz, Coto De Caza, CA 92679
MLS# NP26227930Listed by: CHOICE OF AMERICA - Open Sat, 1 to 4pmNew
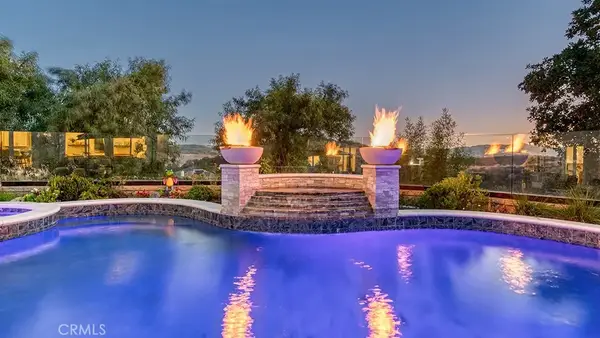 $4,199,000Active6 beds 6 baths5,100 sq. ft.
118 Vela Court, Coto De Caza, CA 92679
MLS# OC26226144Listed by: RE/MAX REAL ESTATE GROUP - New
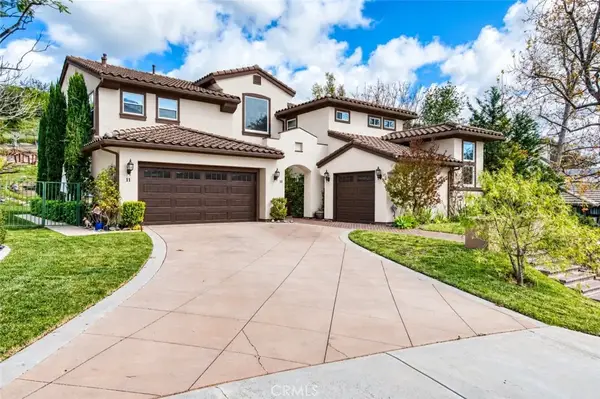 $2,450,000Active5 beds 3 baths3,600 sq. ft.
11 Lusitano, Coto De Caza, CA 92679
MLS# OC26227216Listed by: RE/MAX REAL ESTATE GROUP - New
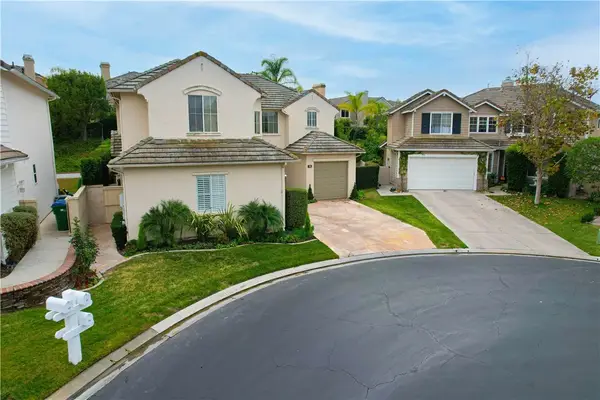 $1,789,000Active5 beds 4 baths2,856 sq. ft.
48 Creek View, Coto De Caza, CA 92679
MLS# PW26227279Listed by: SAIGON REALTY


Protect your home and budget from life's surprises with an Assurant Home Warranty, backed by a partner that supports you through every step of homeownership. Explore Plans.
© 2023 - 2026 ERA Franchise Systems LLC. All rights reserved. ERA Franchise Systems LLC fully supports the principles of the Fair Housing Act and the Equal Opportunity Act. ERA, ERA Real Estate powered, and their respective logos are registered service marks of ERA Franchise Systems LLC. Each office is independently owned and operated.