
8 Eastridge, Coto De Caza, CA 92679
Local realty services provided by:ERA Donahoe Realty
Upcoming open houses
- Sat, Oct 2401:00 pm - 04:00 pm
Listed by: marcus skenderian
Office: compass
MLS#:LG26228514
Source:San Diego MLS via CRMLS
Price summary
- Price:$2,498,000
- Price per sq. ft.:$675.14
- Monthly HOA dues:$353
About this home
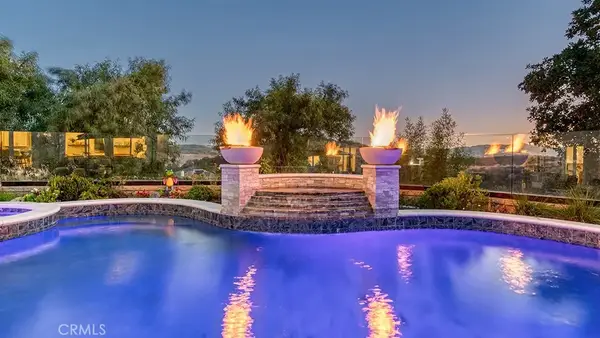
Located on a quiet cul-de-sac in the Oakmont neighborhood of guard-gated Coto de Caza, 8 Eastridge offers five bedrooms, three bathrooms, and approximately 3,700 square feet of living space on a generous 11,050-square-foot lot. With a spacious floor plan, an exceptionally private backyard, and thoughtful indoor-outdoor living areas, the home is well suited for both everyday living and entertaining. A stone-accented entry introduces the home's warm architectural character, while soaring ceilings, skylights, and expansive windows bring natural light throughout the interior. The formal living room features a fireplace and built-in wet bar, with an adjoining office enclosed by French doors. The kitchen is equipped with granite countertops, stainless steel appliances, a built-in gas range, double ovens, and a breakfast nook, opening directly to the family room and overlooking the backyard. A separate formal dining room, along with a main-level bedroom and full bathroom, provides additional flexibility for guests or multigenerational living. Upstairs, the generously sized primary suite includes a spacious bathroom with dual vanities, a soaking tub, and separate walk-in shower. Three additional bedrooms complete the upper level. Set against a backdrop of mature landscaping and surrounding hills, the backyard is a defining feature of the property. A pool and spa with a cascading waterfall anchor the outdoor space, complemented by a built-in barbecue with bar seating, fire pit, and outdoor shower. Multiple areas for dining, lounging, and entertaining make full use of the expansive l...
Contact an agent
Home facts
- Year built:1989
- Subdivision & Development:Oakmont (OM)
- Listing ID #:LG26228514
- Added:1 day(s) ago
- Updated:October 24, 2026 at 02:36 PM
Rooms and interior
- Bedrooms:5
- Total bathrooms:3
- Full bathrooms:3
- Flooring:Tile, Wood
- Kitchen Description:Barbecue, Dishwasher, Gas Oven, Gas Range, Microwave, Refrigerator
- Living area:3,700 sq. ft.
Heating and cooling
- Cooling:Central Forced Air
- Heating:Forced Air Unit, Passive Solar
Structure and exterior
- Roof:Concrete
- Year built:1989
- Building area:3,700 sq. ft.
- Architectural Style:Mediterranean/Spanish, Traditional
- Construction Materials:Cement Siding, Stucco
- Exterior Features:Concrete, Deck, Patio, Patio Open
- Levels:2 Story
Utilities
- Water:Public, Water Connected
- Sewer:Public Sewer, Sewer Connected
Finances and disclosures
- Price:$2,498,000
- Price per sq. ft.:$675.14
Features and amenities
- Appliances:Barbecue, Dishwasher, Gas Oven, Gas Range, Microwave, Refrigerator, Solar Panels
- Pool features:Below Ground, Heated, Private, Solar Heat, Waterfall
Parking
- Total parking spaces:7
- Parking description:Direct Garage Access, Garage
- Garage spaces:3
 This information is deemed reliable but not guaranteed. You should rely on this information only to decide whether or not to further investigate a particular property. BEFORE MAKING ANY OTHER DECISION, YOU SHOULD PERSONALLY INVESTIGATE THE FACTS (e.g. square footage and lot size) with the assistance of an appropriate professional. You may use this information only to identify properties you may be interested in investigating further. All uses except for personal, non-commercial use in accordance with the foregoing purpose are prohibited. Redistribution or copying of this information, any photographs or video tours is strictly prohibited. This information is derived from the Internet Data Exchange (IDX) service provided by San Diego MLS®. Displayed property listings may be held by a brokerage firm other than the broker and/or agent responsible for this display. The information and any photographs and video tours and the compilation from which they are derived is protected by copyright. Compilation © 2020 San Diego MLS®, Inc.
New listings near 8 Eastridge
- Coming Soon
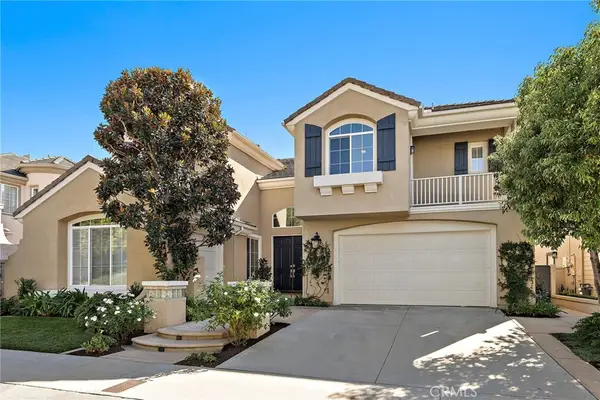 $1,975,000Coming Soon4 beds 3 baths3,000 sq. ft.
17 Raleigh Court, Coto de Caza, CA 92679
MLS# OC26227830Listed by: REGENCY REAL ESTATE BROKERS - Coming SoonOpen Fri, 10:30am to 1:30pm
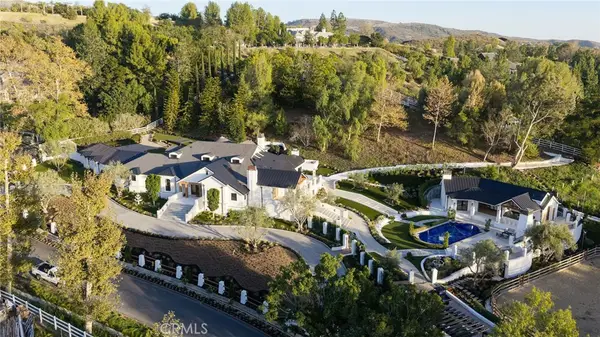 $13,995,000Coming Soon7 beds 8 baths8,400 sq. ft.
31742 Contijo Way, Coto de Caza, CA 92679
MLS# NP26223630Listed by: PLUS REAL ESTATE - New
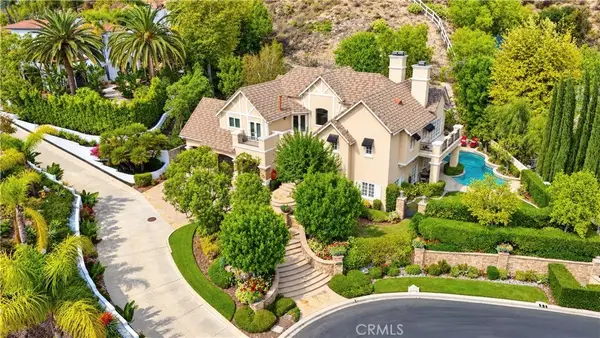 $3,180,000Active5 beds 5 baths4,503 sq. ft.
31081 Via Consuelo, Trabuco Canyon, CA 92679
MLS# OC26229368Listed by: REAL BROKER - Open Sat, 1 to 4pmNew
 $2,498,000Active5 beds 3 baths3,700 sq. ft.
8 Eastridge, Trabuco Canyon, CA 92679
MLS# LG26228514Listed by: COMPASS - New
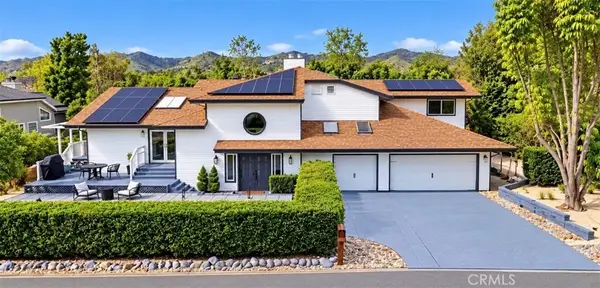 $1,790,000Active4 beds 4 baths3,286 sq. ft.
31841 Via Perdiz, Coto De Caza, CA 92679
MLS# NP26227930Listed by: CHOICE OF AMERICA - Open Sat, 1 to 4pmNew
 $4,199,000Active6 beds 6 baths5,100 sq. ft.
118 Vela Court, Coto De Caza, CA 92679
MLS# OC26226144Listed by: RE/MAX REAL ESTATE GROUP - New
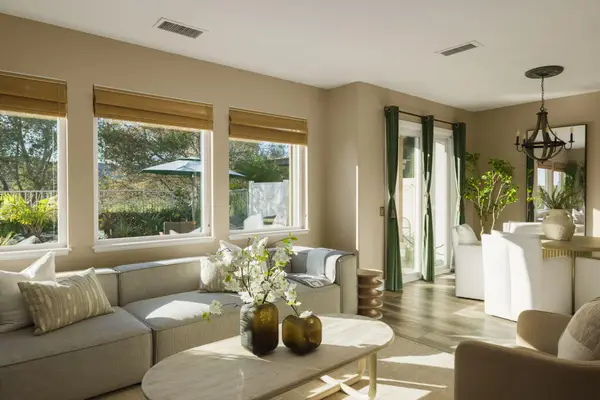 $1,050,000Active3 beds 3 baths1,867 sq. ft.
15 Spoon Lane, Coto de Caza, CA 92679
MLS# 219154428Listed by: KASE REAL ESTATE - New
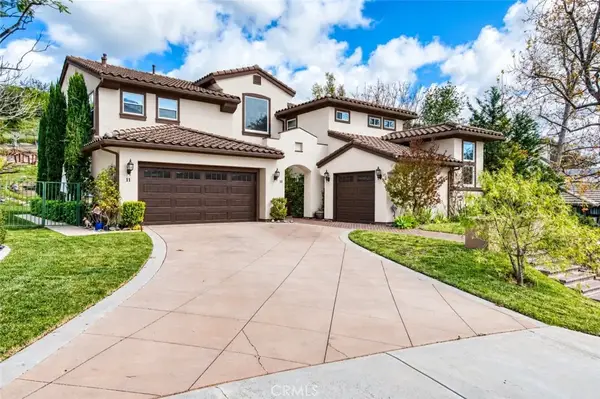 $2,450,000Active5 beds 3 baths3,600 sq. ft.
11 Lusitano, Coto De Caza, CA 92679
MLS# OC26227216Listed by: RE/MAX REAL ESTATE GROUP - New
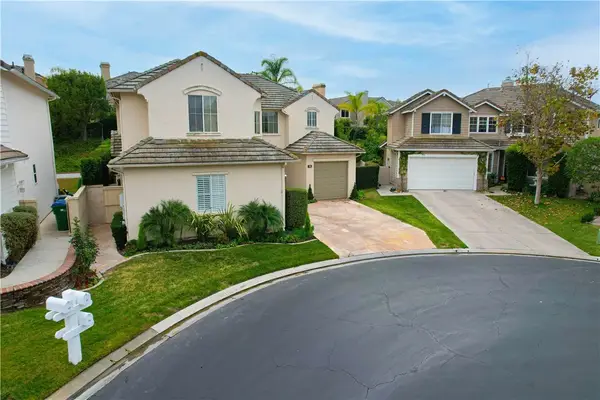 $1,789,000Active5 beds 4 baths2,856 sq. ft.
48 Creek View, Coto De Caza, CA 92679
MLS# PW26227279Listed by: SAIGON REALTY


Protect your home and budget from life's surprises with an Assurant Home Warranty, backed by a partner that supports you through every step of homeownership. Explore Plans.
© 2023 - 2026 ERA Franchise Systems LLC. All rights reserved. ERA Franchise Systems LLC fully supports the principles of the Fair Housing Act and the Equal Opportunity Act. ERA, ERA Real Estate powered, and their respective logos are registered service marks of ERA Franchise Systems LLC. Each office is independently owned and operated.