
463 Paradiso Place, Covina, CA 91723
Local realty services provided by:ERA Donahoe Realty
463 Paradiso Place,Covina, CA 91723
$719,990
- 3 Beds
- 4 Baths
- 1,650 sq. ft.
- Townhouse
- Active
Listed by: diana maldonado
Office: trumark construction services inc
MLS#:OC26214896
Source:San Diego MLS via CRMLS
Price summary
- Price:$719,990
- Price per sq. ft.:$436.36
- Monthly HOA dues:$295
About this home
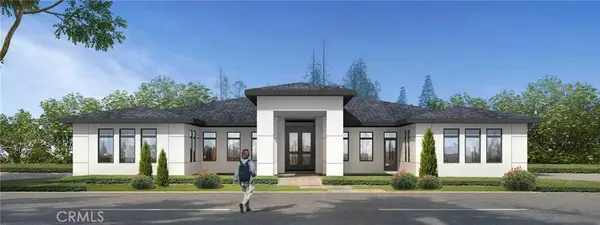
Discover modern living at Blossom by Trumark Homes in the heart of Covina! Welcome to Plan 6, a modern three-story home. The entry level includes a welcoming foyer and direct access to the spacious 2-car garage. On the second floor, enjoy an open-concept layout with a bright great room, stylish kitchen, and dining areaperfect for gathering or entertainingplus a convenient powder room. Upstairs, all three bedrooms feature en-suite bathrooms, with the primary suite offering a luxurious bath and generous walk-in closet. Unit 63 also features a special 2 car private driveway! **Photos shown are of the model home for this floor plan. Actual finishes, features, and landscaping may vary.
Contact an agent
Home facts
- Year built:2026
- Listing ID #:OC26214896
- Added:1 day(s) ago
- Updated:October 04, 2026 at 02:42 PM
Rooms and interior
- Bedrooms:3
- Total bathrooms:4
- Full bathrooms:3
- Half bathrooms:1
- Flooring:Carpet, Laminate
- Kitchen Description:Dishwasher, Electric Range, Microwave, Pantry
- Living area:1,650 sq. ft.
Heating and cooling
- Cooling:Central Forced Air
- Heating:Forced Air Unit
Structure and exterior
- Roof:Concrete, Tile/Clay
- Year built:2026
- Building area:1,650 sq. ft.
- Construction Materials:Stucco
- Exterior Features:Deck
- Levels:3 Story
Utilities
- Water:Public, Water Available
- Sewer:Public Sewer, Sewer Available
Finances and disclosures
- Price:$719,990
- Price per sq. ft.:$436.36
Features and amenities
- Appliances:Dishwasher, Electric Range, Microwave, Solar Panels, Water Line to Refrigerator
- Laundry features:Electric, Washer Hookup
Parking
- Total parking spaces:2
- Parking description:Direct Garage Access, Garage
- Garage spaces:2
 This information is deemed reliable but not guaranteed. You should rely on this information only to decide whether or not to further investigate a particular property. BEFORE MAKING ANY OTHER DECISION, YOU SHOULD PERSONALLY INVESTIGATE THE FACTS (e.g. square footage and lot size) with the assistance of an appropriate professional. You may use this information only to identify properties you may be interested in investigating further. All uses except for personal, non-commercial use in accordance with the foregoing purpose are prohibited. Redistribution or copying of this information, any photographs or video tours is strictly prohibited. This information is derived from the Internet Data Exchange (IDX) service provided by San Diego MLS®. Displayed property listings may be held by a brokerage firm other than the broker and/or agent responsible for this display. The information and any photographs and video tours and the compilation from which they are derived is protected by copyright. Compilation © 2020 San Diego MLS®, Inc.
New listings near 463 Paradiso Place
- New
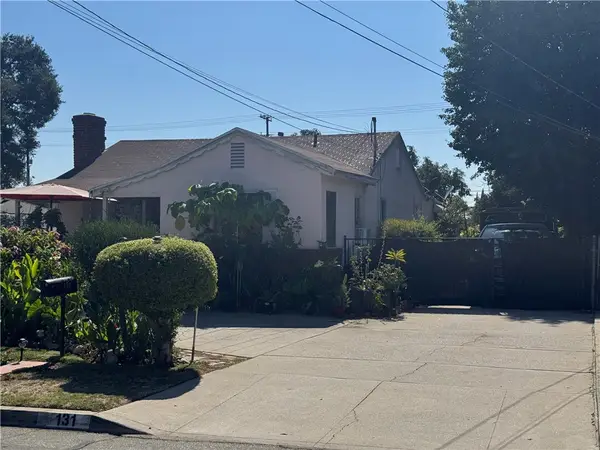 $849,000Active2 beds 1 baths1,220 sq. ft.
131 S Kendall, Covina, CA 91723
MLS# AR26214929Listed by: COLDWELL BANKER REALTY - New
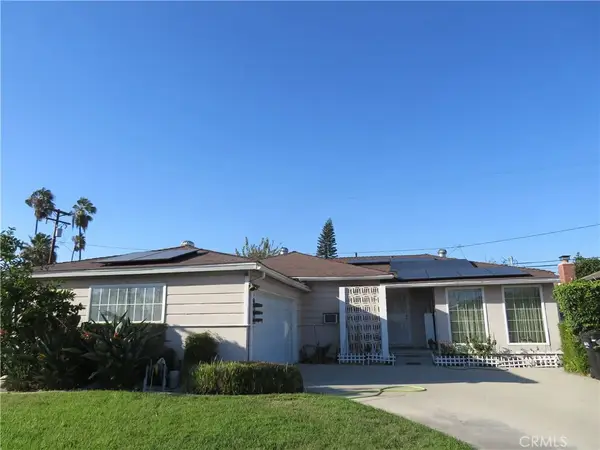 $789,000Active4 beds 3 baths1,230 sq. ft.
16653 East Queenside Drive, Covina, CA 91722
MLS# WS26213664Listed by: WETRUST REALTY - Open Sun, 1 to 4pmNew
 $765,000Active3 beds 2 baths1,166 sq. ft.
1460 N Aldenville Avenue, Covina, CA 91722
MLS# CV26206597Listed by: RE/MAX INNOVATIONS - New
 $755,000Active3 beds 2 baths1,072 sq. ft.
4038 N Orange, Covina, CA 91722
MLS# IV26211457Listed by: FAITHFUL FOUNDATIONS REALTY - New
 $755,000Active3 beds 2 baths1,072 sq. ft.
4038 N Orange, Covina, CA 91722
MLS# IV26211457Listed by: FAITHFUL FOUNDATIONS REALTY - Open Sun, 12 to 3pmNew
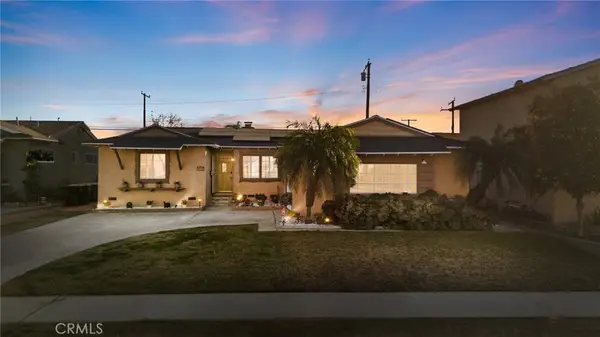 $750,000Active3 beds 2 baths1,218 sq. ft.
1136 W Edna Place, Covina, CA 91722
MLS# PW26208056Listed by: REAL BROKER - New
 $4,100,000Active28 beds 26 baths14,999 sq. ft.
708 E Ruddock Street, Covina, CA 91723
MLS# 26993819Listed by: MAYWOOD PROPERTY GROUP - Open Sun, 11am to 5pmNew
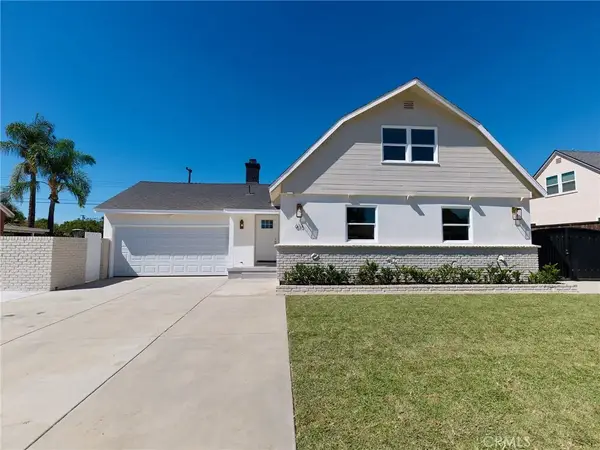 $1,049,000Active4 beds 2 baths1,428 sq. ft.
613 N Garsden Avenue, Covina, CA 91724
MLS# DW26204209Listed by: LA GOLD REALTY INC. - New
 $850,000Active0.7 Acres
20528 E Rancho Los Cerritos Road, Covina, CA 91724
MLS# AR26209282Listed by: COLDWELL BANKER DYNASTY T.C.


Protect your home and budget from life's surprises with an Assurant Home Warranty, backed by a partner that supports you through every step of homeownership. Explore Plans.
© 2023 - 2026 ERA Franchise Systems LLC. All rights reserved. ERA Franchise Systems LLC fully supports the principles of the Fair Housing Act and the Equal Opportunity Act. ERA, ERA Real Estate powered, and their respective logos are registered service marks of ERA Franchise Systems LLC. Each office is independently owned and operated.