
518 Rancho Los Nogales Drive, Covina, CA 91724
Local realty services provided by:Nelson Shelton Real Estate ERA Powered
Listed by: nicholas abbadessa
Office: re/max masters realty909-445-8100
MLS#:CV26180387
Source:CRMLS
Price summary
- Price:$1,225,000
- Price per sq. ft.:$425.2
About this home
Located in the highly desirable Covina Heights neighborhood, this beautifully maintained two-story home offers an elevated setting, mature landscaping, generous grounds, and picturesque mountain and foothill views that create a memorable backdrop from both inside and out. A wide driveway, three-car garage, established landscaping, and distinctive double-door entry welcome you inside. New interior and exterior paint gives the home a clean, refreshed appearance from the moment you arrive. The foyer opens to a spacious formal living room filled with natural light, highlighted by an oversized picture window and fireplace. Just beyond, the adjacent formal dining room offers sliding doors to the backyard and direct kitchen access. The kitchen is bright and functional, featuring crisp white cabinetry, granite countertops, stainless appliances including double ovens, recessed lighting, and a large peninsula. Expansive windows frame the backyard and surrounding hills, while the adjoining breakfast area is wrapped in glass and opens directly outdoors. Nearby, the separate family room provides another generous gathering space with a second fireplace and sliding doors leading to the patio and yard. Also on the main level is a versatile room ideal for a home office, guest space, or den, along with a nearby bathroom featuring a tiled walk-in shower. A dedicated laundry room with built-in storage and utility sink adds everyday convenience. Upstairs, the spacious primary retreat offers a comfortable escape with plantation shutters, a separate dressing and vanity area, generous storage, dual sinks, and a large tiled walk-in shower with built-in seating. The additional upstairs rooms are bright and well proportioned, while the hall bathroom features a dual-sink granite vanity and tiled tub/shower enclosure. Outside, the property truly opens up. A broad lawn, mature trees, patio area, and brick fire pit provide plenty of room to relax, entertain, garden, or create something entirely your own. The expansive grounds are complemented by beautiful mountain views and colorful sunsets, giving the backyard a peaceful sense of space that is increasingly hard to find. With new paint inside and out, multiple living areas, two fireplaces, an exceptionally functional floor plan, a three-car garage, and a remarkable Covina Heights setting, this home is ready to enjoy today while still offering exciting possibilities for the future....
Contact an agent
Home facts
- Year built:1968
- Listing ID #:CV26180387
- Added:45 day(s) ago
- Updated:October 04, 2026 at 08:13 AM
Rooms and interior
- Bedrooms:5
- Total bathrooms:3
- Full bathrooms:1
- Flooring:Carpet, Tile, Wood
- Kitchen Description:Convection Oven, Dishwasher, Disposal, Double Oven, Electric Range, Microwave, Range Hood
- Living area:2,881 sq. ft.
Heating and cooling
- Cooling:Central Air
- Heating:Central
- Central air:Yes
Structure and exterior
- Roof:Tile
- Year built:1968
- Building area:2,881 sq. ft.
- Lot area:0.47 Acres
- Lot Features:Back Yard, Front Yard
- Construction Materials:Drywall, Stucco
- Exterior Features:Concrete, RainGutters
- Foundation Description:Slab
- Levels:2 Story
Schools
- High school:Charter Oak
- Middle school:Royal Oak
- Elementary school:Badillo
Utilities
- Water:Public, Water Connected
- Sewer:Public Sewer, Sewer Connected
Finances and disclosures
- Price:$1,225,000
- Price per sq. ft.:$425.2
Features and amenities
- Appliances:Convection Oven, Dishwasher, Disposal, Electric Range
- Amenities:Carbon Monoxide (CO2) Detector, Granite Counters, Open Floor Plan, Rain Gutters, Recessed Lighting, Water Heater
Parking
- Total parking spaces:3
- Parking description:Concrete, Direct Access, Driveway, Garage
- Garage:Yes
- Garage spaces:3
New listings near 518 Rancho Los Nogales Drive
- New
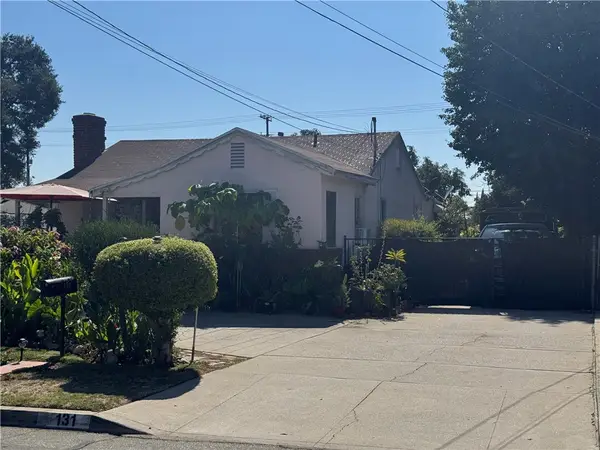 $849,000Active2 beds 1 baths1,220 sq. ft.
131 S Kendall, Covina, CA 91723
MLS# AR26214929Listed by: COLDWELL BANKER REALTY - New
 $719,990Active3 beds 4 baths1,650 sq. ft.
463 Paradiso Place, Covina, CA 91723
MLS# OC26214896Listed by: TRUMARK CONSTRUCTION SERVICES INC - New
 $789,000Active4 beds 3 baths1,230 sq. ft.
16653 East Queenside Drive, Covina, CA 91722
MLS# WS26213664Listed by: WETRUST REALTY - Open Sun, 1 to 4pmNew
 $765,000Active3 beds 2 baths1,166 sq. ft.
1460 N Aldenville Avenue, Covina, CA 91722
MLS# CV26206597Listed by: RE/MAX INNOVATIONS - New
 $755,000Active3 beds 2 baths1,072 sq. ft.
4038 N Orange, Covina, CA 91722
MLS# IV26211457Listed by: FAITHFUL FOUNDATIONS REALTY - New
 $755,000Active3 beds 2 baths1,072 sq. ft.
4038 N Orange, Covina, CA 91722
MLS# IV26211457Listed by: FAITHFUL FOUNDATIONS REALTY - Open Sun, 12 to 3pmNew
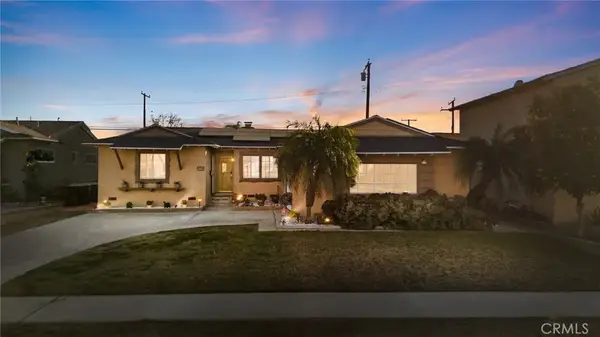 $750,000Active3 beds 2 baths1,218 sq. ft.
1136 W Edna Place, Covina, CA 91722
MLS# PW26208056Listed by: REAL BROKER - New
 $4,100,000Active28 beds 26 baths14,999 sq. ft.
708 E Ruddock Street, Covina, CA 91723
MLS# 26993819Listed by: MAYWOOD PROPERTY GROUP - Open Sun, 11am to 5pmNew
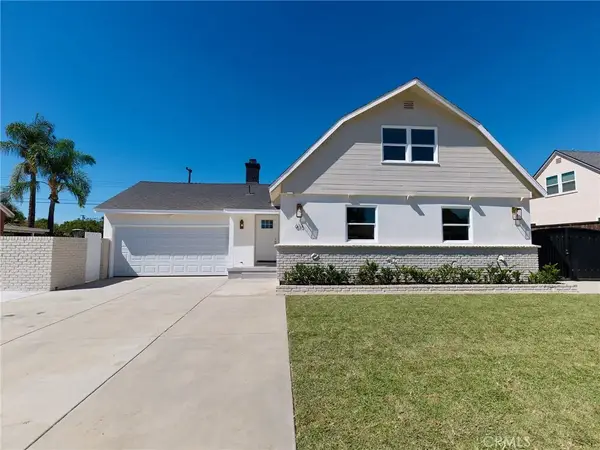 $1,049,000Active4 beds 2 baths1,428 sq. ft.
613 N Garsden Avenue, Covina, CA 91724
MLS# DW26204209Listed by: LA GOLD REALTY INC. - New
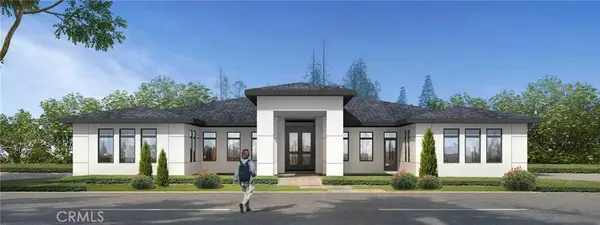 $850,000Active0.7 Acres
20528 E Rancho Los Cerritos Road, Covina, CA 91724
MLS# AR26209282Listed by: COLDWELL BANKER DYNASTY T.C.


Protect your home and budget from life's surprises with an Assurant Home Warranty, backed by a partner that supports you through every step of homeownership. Explore Plans.
© 2023 - 2026 ERA Franchise Systems LLC. All rights reserved. ERA Franchise Systems LLC fully supports the principles of the Fair Housing Act and the Equal Opportunity Act. ERA, ERA Real Estate powered, and their respective logos are registered service marks of ERA Franchise Systems LLC. Each office is independently owned and operated.