
11170 Orville Street, Culver City, CA 90230
Local realty services provided by:ERA North Orange County Real Estate
11170 Orville Street,Culver City, CA 90230
$2,450,000
- 5 Beds
- 4 Baths
- 2,937 sq. ft.
- Single family
- Active
Listed by: bryan marks
Office: compass310-230-5478
MLS#:26849969
Source:CRMLS
Price summary
- Price:$2,450,000
- Price per sq. ft.:$834.18
About this home
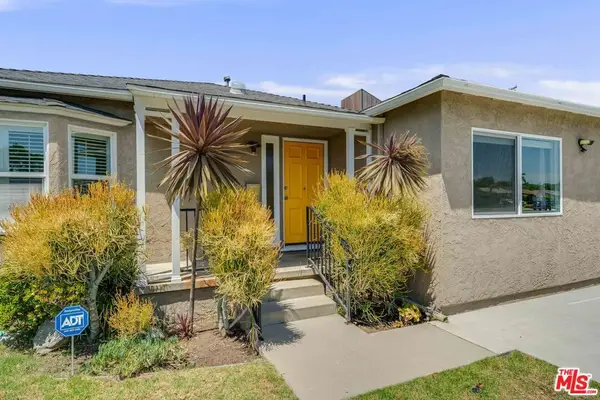
WELCOME TO 11170 ORVILLE STREET, a beautifully reimagined California Contemporary retreat in one of Culver City's most desirable neighborhoods. Offering 5 bedrooms, 4 bathrooms, and approximately 2,937 square feet of living space, this exceptional property includes a 2,537-square-foot, 4-bedroom, 2.5-bath main residence plus an approximately 400-square-foot detached studio guest house with full kitchen and bath. Together, they create a unique compound-like setting that blends architectural character, open-concept living, and resort-style outdoor spaces. RESORT-STYLE LIVING: Step inside and you're instantly transported to your own private oasis. Soaring ceilings and expansive windows create a dramatic first impression, while the flowing floor plan draws your eye directly to the spectacular backyard; sparkling pool, mature palms, and lush landscaping become the backdrop for everyday living. CHEF'S KITCHEN: At the heart of the home is a show-stopping chef's kitchen worthy of having its own cooking show. A massive center island anchors the space, complemented by KitchenAid double ovens, a professional cooktop, and direct sightlines to the dining room, living room, pool, and backyard beyond. It's a space designed equally for everyday living and effortless entertaining. PRIMARY RETREAT: The main level offers three bedrooms and one-and-a-half baths. Upstairs is dedicated to an expansive primary suite complete with fireplace, private balcony, and a spa-inspired ensuite bath featuring a jetted soaking tub. A loft-style office with dramatic corner windows overlooks the backyard and pool below. DETACHED STUDIO GUEST HOUSE: Facing the pool, the detached studio guest house adds tremendous versatility to the property. Whether utilized as a guest retreat, creative studio, gym, private workspace, or multigenerational living space, it offers a full kitchen, bathroom, and flexibility to adapt to a variety of lifestyles. THE CULVER CITY LIFESTYLE: Outside, mature palms, lush landscaping, slate hardscaping, and a sparkling pool create a true tropical escape. It's the perfect setting for hosting friends, gathering with family, or unwinding at the end of the day. Ideally located near downtown Culver City, Sony Studios, Amazon MGM Studios, Playa Vista, Silicon Beach, Marina del Rey, shopping, dining, parks, and highly regarded schools. Rarely does a home combine architectural character, everyday functionality, and resort-style living so effortlessly. Private, peaceful, and designed for making memories, 11170 Orville Street is more than a homeit's an escape. And while the photos are stunning, this is a property that truly must be experienced in person. Come explore the home for yourself at one of our upcoming open houses or contact us to schedule a private tour. Once you step inside, you may never want to leave....
Contact an agent
Home facts
- Year built:1953
- Listing ID #:26849969
- Added:57 day(s) ago
- Updated:August 16, 2026 at 01:37 PM
Rooms and interior
- Bedrooms:5
- Total bathrooms:4
- Full bathrooms:3
- Half bathrooms:1
- Flooring:Tile, Wood
- Kitchen Description:Dishwasher, Double Oven, Gas Cooktop, Microwave, Refrigerator, Washer
- Living area:2,937 sq. ft.
Heating and cooling
- Cooling:Central Air
- Heating:Central Furnace
- Central air:Yes
Structure and exterior
- Year built:1953
- Building area:2,937 sq. ft.
- Lot area:0.13 Acres
- Architectural Style:Contemporary
- Levels:2 Story
Finances and disclosures
- Price:$2,450,000
- Price per sq. ft.:$834.18
Features and amenities
- Appliances:Dishwasher, Disposal, Double Oven, Dryer, Gas Cooktop, Microwave, Refrigerator, Washer
- Laundry features:Dryer, Laundry Room, Washer
- Amenities:Ceiling Fans, Walk In Closets
- Pool features:In Ground
New listings near 11170 Orville Street
- Coming Soon
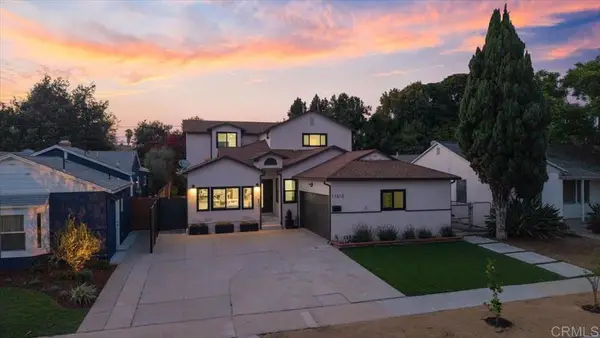 $2,299,995Coming Soon4 beds 4 baths
11613 Mcdonald Street, Culver City, CA 90230
MLS# NDP2607683Listed by: COMPASS - New
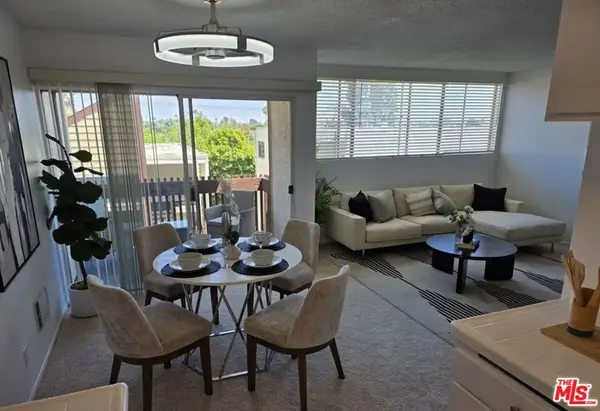 $559,000Active2 beds 2 baths1,029 sq. ft.
6000 Canterbury Drive #D309, Culver City, CA 90230
MLS# 26872577Listed by: HOFFMAN THEUS - Open Tue, 11am to 2pmNew
 $580,000Active2 beds 2 baths1,073 sq. ft.
5625 Windsor Way #107, Culver City, CA 90230
MLS# 26870545Listed by: DOUGLAS ELLIMAN OF CALIFORNIA, INC. - Open Tue, 11am to 2pmNew
 $2,495,000Active4 beds 6 baths4,734 sq. ft.
4338 Huntley Avenue, Culver City, CA 90230
MLS# 26871929Listed by: KAYE INTERNATIONAL REALTY - Open Sun, 2 to 5pmNew
 $2,389,000Active3 beds 3 baths2,369 sq. ft.
6010 Wright Terrace, Culver City, CA 90232
MLS# 26871447Listed by: KW WESTSIDE ESTATES - Open Sun, 1 to 4pmNew
 $1,725,000Active3 beds 2 baths1,440 sq. ft.
4159 Vinton Avenue, Culver City, CA 90232
MLS# PW26175756Listed by: CIRCA PROPERTIES, INC. - Open Sun, 2 to 5pmNew
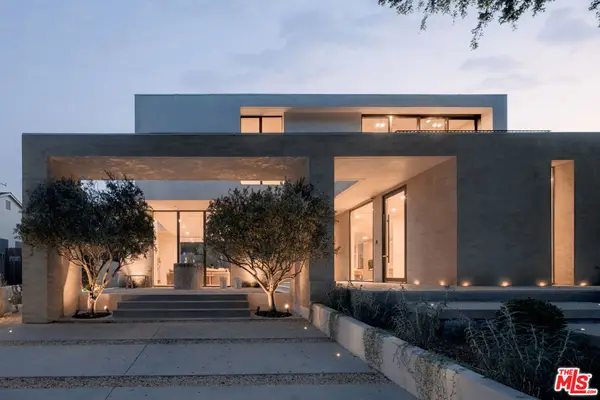 $4,500,000Active4 beds 5 baths4,000 sq. ft.
4333 Vinton Avenue, Culver City, CA 90232
MLS# 26871127Listed by: COMPASS - Open Sun, 1 to 3pmNew
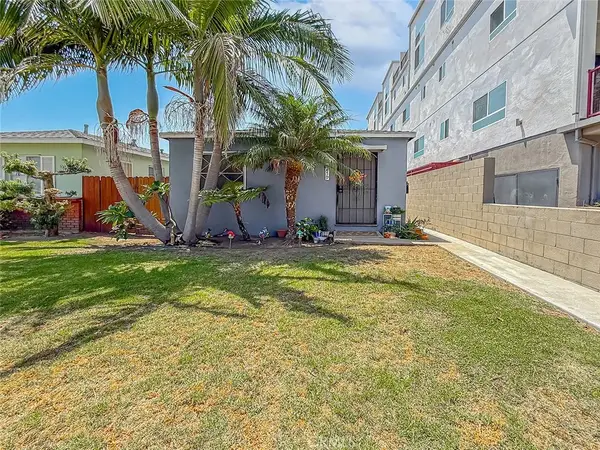 $799,000Active2 beds 2 baths1,026 sq. ft.
5459 Inglewood, Culver City, CA 90230
MLS# SR26176283Listed by: COMPASS - Open Tue, 11am to 2pmNew
 $1,799,000Active3 beds 3 baths1,877 sq. ft.
5343 Blanco Way, Culver City, CA 90230
MLS# 26870887Listed by: COMPASS - Open Sun, 1 to 4pmNew
 $1,249,000Active2 beds 2 baths1,223 sq. ft.
4035 Wade Street #B, Culver City, CA 90066
MLS# 26871743Listed by: COMPASS


Protect your home and budget from life's surprises with an Assurant Home Warranty, backed by a partner that supports you through every step of homeownership. Explore Plans.
© 2023 - 2026 ERA Franchise Systems LLC. All rights reserved. ERA Franchise Systems LLC fully supports the principles of the Fair Housing Act and the Equal Opportunity Act. ERA, ERA Real Estate powered, and their respective logos are registered service marks of ERA Franchise Systems LLC. Each office is independently owned and operated.