
5651 Windsor Way #308, Culver City, CA 90230
Local realty services provided by:ERA Excel Realty
5651 Windsor Way #308,Culver City, CA 90230
$599,000
- 2 Beds
- 2 Baths
- 1,081 sq. ft.
- Condominium
- Active
Listed by: lauren lyon, richard stearns
Office: compass310-820-0195
MLS#:26673979
Source:CRMLS
Price summary
- Price:$599,000
- Price per sq. ft.:$554.12
- Monthly HOA dues:$542
About this home
Perched on the top floor as a desirable end unit with only one shared wall, this light-filled residence offers beautiful rooftop and sunset views. The unit features engineered hardwood floors throughout, double-pane vinyl windows, a breezy patio off the living room, and a kitchen equipped with upgraded appliances. The primary suite is thoughtfully positioned with windows on opposite sides, creating a wonderful cross breeze, and an en-suite bath with a separate tub and shower. Additional highlights include two side-by-side parking spaces plus extra storage. Enjoy a controlled-access complex with a lovely pool, all conveniently located near LAX, the Marina, and Fox Hills Park with its tennis courts and scenic trails.
Contact an agent
Home facts
- Year built:1968
- Listing ID #:26673979
- Added:128 day(s) ago
- Updated:August 16, 2026 at 01:18 PM
Rooms and interior
- Bedrooms:2
- Total bathrooms:2
- Full bathrooms:1
- Half bathrooms:1
- Kitchen Description:Dishwasher, Refrigerator
- Living area:1,081 sq. ft.
Heating and cooling
- Heating:Radiant
Structure and exterior
- Year built:1968
- Building area:1,081 sq. ft.
- Lot area:0.45 Acres
- Architectural Style:Traditional
- Levels:1 Story
Finances and disclosures
- Price:$599,000
- Price per sq. ft.:$554.12
Features and amenities
- Appliances:Dishwasher, Disposal, Refrigerator
- Laundry features:Common Area
- Amenities:Controlled Access, Pool
- Pool features:Association Pool, Community Pool, Heated, Pool
Parking
- Total parking spaces:2
- Parking description:Side By Side
New listings near 5651 Windsor Way #308
- Coming Soon
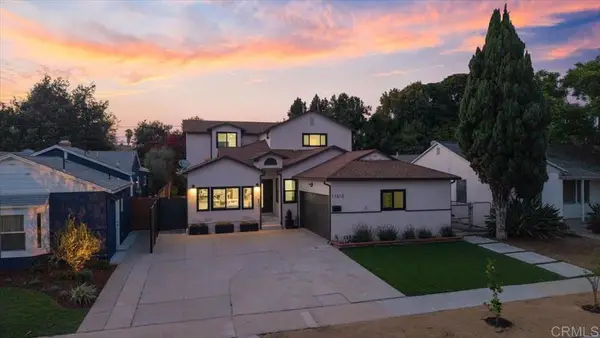 $2,299,995Coming Soon4 beds 4 baths
11613 Mcdonald Street, Culver City, CA 90230
MLS# NDP2607683Listed by: COMPASS - New
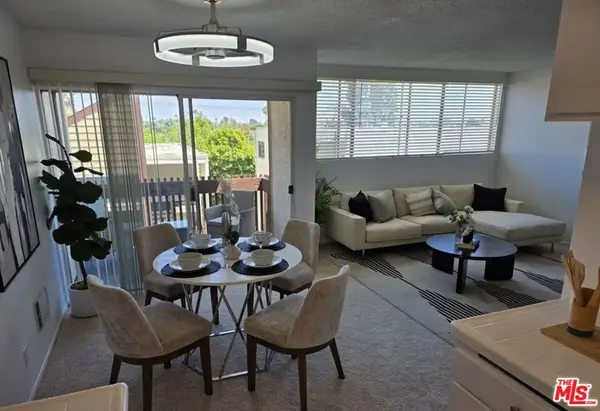 $559,000Active2 beds 2 baths1,029 sq. ft.
6000 Canterbury Drive #D309, Culver City, CA 90230
MLS# 26872577Listed by: HOFFMAN THEUS - Open Tue, 11am to 2pmNew
 $580,000Active2 beds 2 baths1,073 sq. ft.
5625 Windsor Way #107, Culver City, CA 90230
MLS# 26870545Listed by: DOUGLAS ELLIMAN OF CALIFORNIA, INC. - Open Tue, 11am to 2pmNew
 $2,495,000Active4 beds 6 baths4,734 sq. ft.
4338 Huntley Avenue, Culver City, CA 90230
MLS# 26871929Listed by: KAYE INTERNATIONAL REALTY - Open Sun, 2 to 5pmNew
 $2,389,000Active3 beds 3 baths2,369 sq. ft.
6010 Wright Terrace, Culver City, CA 90232
MLS# 26871447Listed by: KW WESTSIDE ESTATES - Open Sun, 1 to 4pmNew
 $1,725,000Active3 beds 2 baths1,440 sq. ft.
4159 Vinton Avenue, Culver City, CA 90232
MLS# PW26175756Listed by: CIRCA PROPERTIES, INC. - Open Sun, 2 to 5pmNew
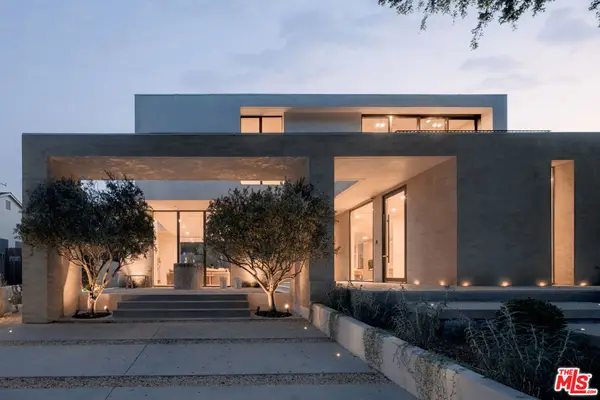 $4,500,000Active4 beds 5 baths4,000 sq. ft.
4333 Vinton Avenue, Culver City, CA 90232
MLS# 26871127Listed by: COMPASS - Open Sun, 1 to 3pmNew
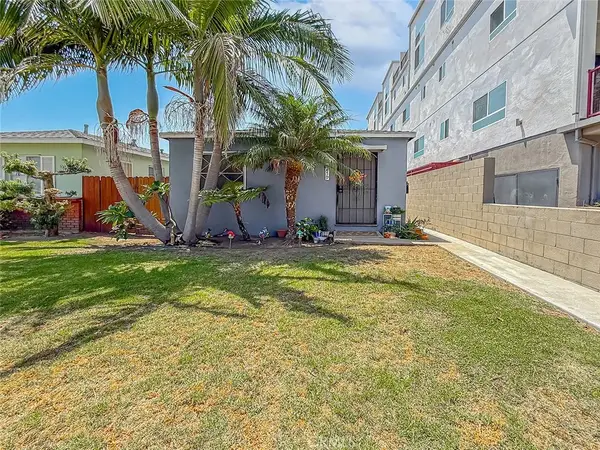 $799,000Active2 beds 2 baths1,026 sq. ft.
5459 Inglewood, Culver City, CA 90230
MLS# SR26176283Listed by: COMPASS - Open Tue, 11am to 2pmNew
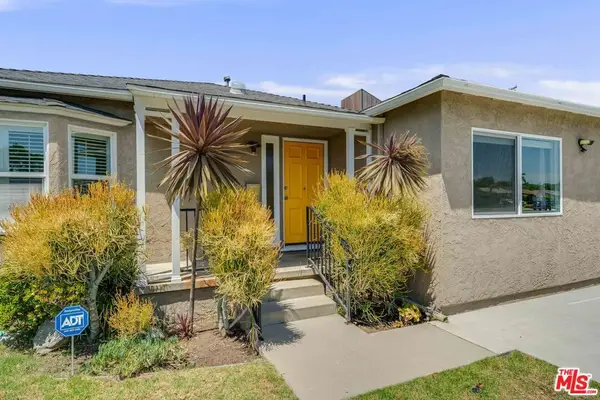 $1,799,000Active3 beds 3 baths1,877 sq. ft.
5343 Blanco Way, Culver City, CA 90230
MLS# 26870887Listed by: COMPASS - Open Sun, 1 to 4pmNew
 $1,249,000Active2 beds 2 baths1,223 sq. ft.
4035 Wade Street #B, Culver City, CA 90066
MLS# 26871743Listed by: COMPASS


Protect your home and budget from life's surprises with an Assurant Home Warranty, backed by a partner that supports you through every step of homeownership. Explore Plans.
© 2023 - 2026 ERA Franchise Systems LLC. All rights reserved. ERA Franchise Systems LLC fully supports the principles of the Fair Housing Act and the Equal Opportunity Act. ERA, ERA Real Estate powered, and their respective logos are registered service marks of ERA Franchise Systems LLC. Each office is independently owned and operated.