
6515 Green Valley Circle #104, Culver City, CA 90230
Local realty services provided by:ERA Excel Realty
Listed by: jesse weinberg, christopher o'brien
Office: jesse weinberg800-804-9132
MLS#:26988453
Source:CRMLS
Price summary
- Price:$739,000
- Price per sq. ft.:$548.63
- Monthly HOA dues:$878
About this home
Step into this beautifully renovated first-floor home in the highly sought-after Heather Village community of Culver City. This one-of-a-kind, reimagined 2-bedroom, 2-bathroom residence offers an open, light-filled layout and stylish updates throughout the perfect balance of comfort and sophistication. Custom wide-plank wood flooring runs throughout the living spaces. The spacious living room is anchored by a cozy gas fireplace and opens through sliding glass doors to a large private patio ideal for relaxing or entertaining. Recessed lighting and plantation shutters add a polished finish throughout. The updated kitchen features custom cabinetry, sleek granite countertops, stainless steel appliances, and a wine fridge, with an adjacent dining area built for easy everyday living. Both bedrooms are generously sized with custom built-in closets. The primary suite includes a massive walk-in closet and a spa-inspired en-suite bath. Additional highlights include two assigned parking spaces in the covered garage. Heather Village delivers true resort-style living, with three swimming pools, two hot tubs, tennis courts, a fully equipped gym, sauna, clubhouse, EV charging stations, 24-hour security, and an on-site manager. Residents also enjoy a newly redesigned playground and an on-site Montessori school just steps away. Ideally located near Westfield Mall, The Platform, Ivy Station, Playa Vista, and Downtown Culver City, with easy access to Trader Joe's, award-winning schools including El Rincon Elementary, and nearby parks, trails, and major freeways. Don't miss this rare opportunity to own a beautifully updated home in one of Culver City's most desirable communities....
Contact an agent
Home facts
- Year built:1970
- Listing ID #:26988453
- Added:32 day(s) ago
- Updated:October 05, 2026 at 01:30 AM
Rooms and interior
- Bedrooms:2
- Total bathrooms:2
- Full bathrooms:2
- Flooring:Tile, Wood
- Kitchen Description:Refrigerator
- Living area:1,347 sq. ft.
Heating and cooling
- Heating:Wall Furnace
Structure and exterior
- Year built:1970
- Building area:1,347 sq. ft.
- Lot area:11.37 Acres
- Architectural Style:Contemporary
- Levels:1 Story
Finances and disclosures
- Price:$739,000
- Price per sq. ft.:$548.63
Features and amenities
- Appliances:Dryer, Refrigerator
- Laundry features:Common Area, Dryer
- Amenities:Clubhouse, Playground, Pool, Sauna
- Pool features:Association Pool, Pool
Parking
- Total parking spaces:2
- Parking description:Community Structure, Controlled Entrance, Underground
New listings near 6515 Green Valley Circle #104
- Coming Soon
 $2,700,000Coming Soon4 beds 3 baths2,658 sq. ft.
10724 Lugo, Culver City, CA 90230
MLS# PW26218931Listed by: THE WESTWOOD REAL ESTATE GROUP - Coming Soon
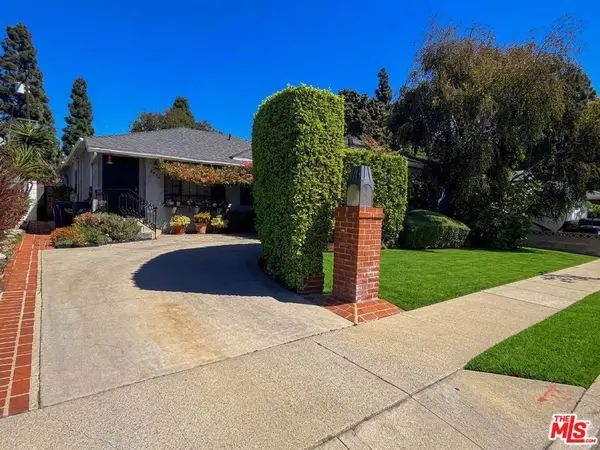 $1,675,000Coming Soon3 beds 3 baths2,200 sq. ft.
5430 Selmaraine Drive, Culver City, CA 90230
MLS# 26996341Listed by: KELLER WILLIAMS LUXURY - New
 $440,000Active1 beds 1 baths844 sq. ft.
5650 Sumner #311, Culver City, CA 90230
MLS# SB26226834Listed by: COLDWELL BANKER REALTY - New
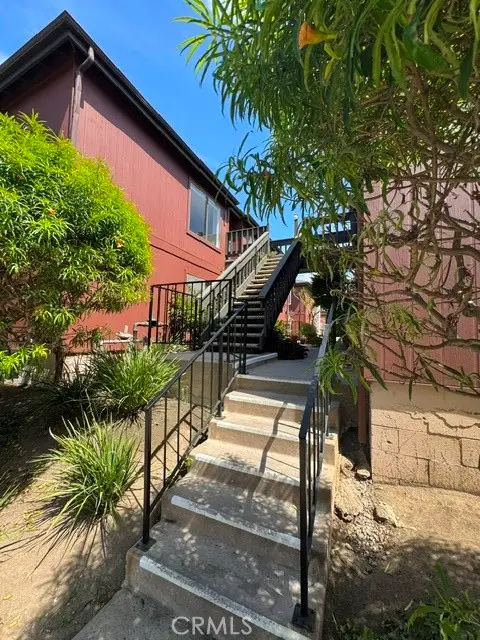 $740,000Active3 beds 2 baths1,276 sq. ft.
5118 Maytime Lane #10, Culver City, CA 90230
MLS# NP26213441Listed by: JOSEPH B. GARRETT
- New
 $740,000Active3 beds 2 baths1,276 sq. ft.
5118 Maytime Lane #10, Culver City, CA 90230
MLS# NP26213441Listed by: JOSEPH B. GARRETT - New
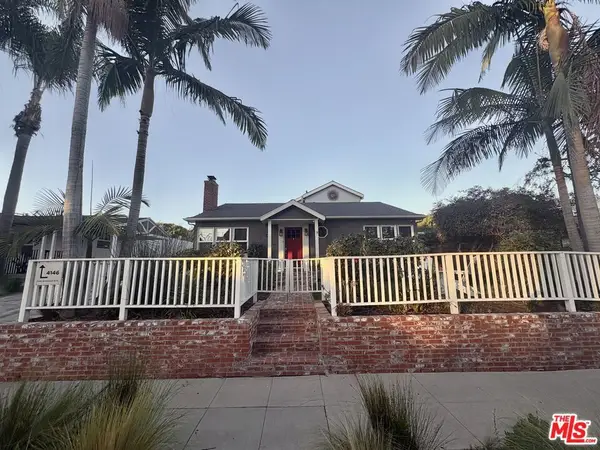 $3,400,000Active7 beds 5 baths3,845 sq. ft.
4144 Madison Avenue, Culver City, CA 90232
MLS# 26103170Listed by: MILLER & DESATNIK REALTY CO. - Open Sun, 2 to 4pmNew
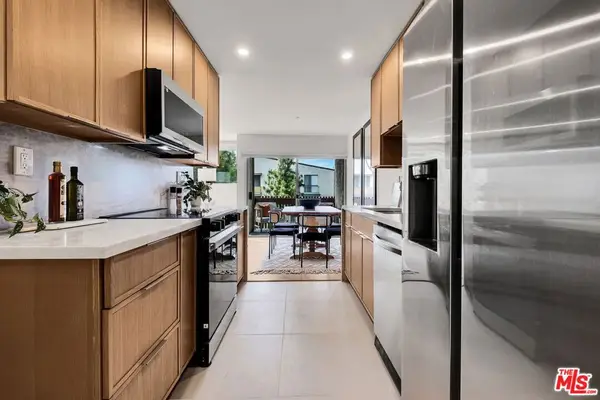 $625,000Active2 beds 2 baths1,029 sq. ft.
6050 Canterbury Drive #E313, Culver City, CA 90230
MLS# 26991631Listed by: EXP REALTY OF GREATER LOS ANGELES - New
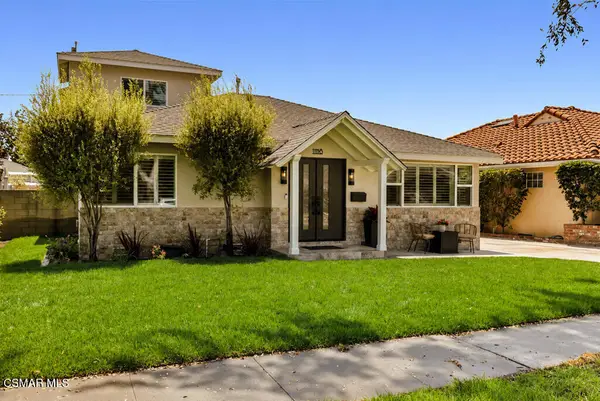 $2,499,000Active4 beds 2 baths2,021 sq. ft.
11118 Lindblade Street, Culver City, CA 90230
MLS# 226004944Listed by: PINNACLE ESTATE PROPERTIES, INC. - New
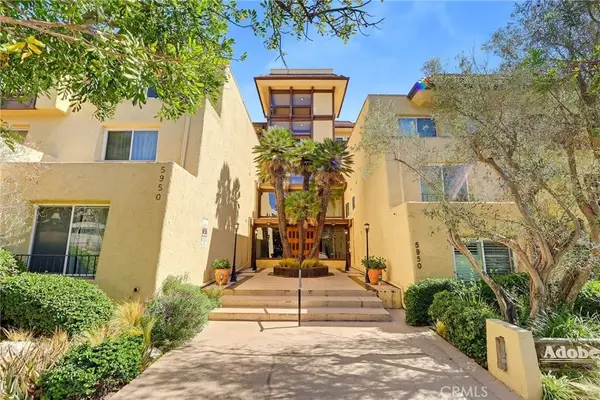 $493,000Active1 beds 2 baths1,055 sq. ft.
5950 Buckingham #604, Culver City, CA 90230
MLS# OC26224848Listed by: BERKSHIRE HATHAWAY HOMESERVICES LIFESTYLE PROPERTIES - New
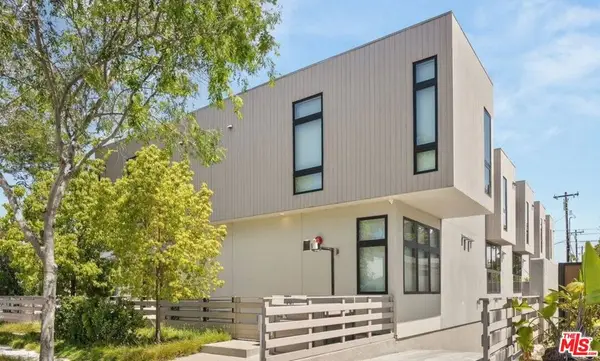 $8,700,000Active18 beds 19 baths11,187 sq. ft.
3808 College Avenue, Culver City, CA 90232
MLS# 26102164Listed by: MILLER & DESATNIK REALTY CO.


Protect your home and budget from life's surprises with an Assurant Home Warranty, backed by a partner that supports you through every step of homeownership. Explore Plans.
© 2023 - 2026 ERA Franchise Systems LLC. All rights reserved. ERA Franchise Systems LLC fully supports the principles of the Fair Housing Act and the Equal Opportunity Act. ERA, ERA Real Estate powered, and their respective logos are registered service marks of ERA Franchise Systems LLC. Each office is independently owned and operated.