
10538 Mcclellan Place, Cupertino, CA 95014
Local realty services provided by:ERA North Orange County Real Estate
10538 Mcclellan Place,Cupertino, CA 95014
$4,280,000
- 5 Beds
- 4 Baths
- 3,326 sq. ft.
- Single family
- Active
Listed by: george ambrose
Office: real brokerage technologies, inc
MLS#:V1-39071
Source:San Diego MLS via CRMLS
Price summary
- Price:$4,280,000
- Price per sq. ft.:$1,286.83
About this home
Welcome to this detached Mediterranean-style home with a spacious, private backyard--a rare original-owner opportunity in Cupertino. This five-bedroom, four-bath residence combines highly rated schools with proximity to De Anza College, shopping, dining, parks, and healthcare. Apple's campus is about a 10-minute drive away.Arched windows, a double-door entry, and soaring ceilings welcome you inside. Separate living, family, and dining areas plus two fireplaces invite gatherings. The kitchen offers granite countertops, walk-in pantry, an island, and a Bosch dishwasher. A spacious main-level bedroom suite and a second bedroom staged as an office add flexibility. Upstairs, the primary suite features a fully remodeled bathroom with a freestanding soaking tub, along with two additional bedrooms.Updates include interior and exterior paint, new carpet, restored hardwood, added engineered wood flooring, and refreshed landscaping. Mature and fruit-bearing trees, a botanical planter, white trellis, and red gazebo enhance the backyard. A laundry room, three-car garage, smart controls for dual AC/heating systems, and new wifi irrigation system add modern convenience....
Contact an agent
Home facts
- Year built:1996
- Listing ID #:V1-39071
- Added:1 day(s) ago
- Updated:October 04, 2026 at 07:31 PM
Rooms and interior
- Bedrooms:5
- Total bathrooms:4
- Full bathrooms:4
- Flooring:Carpet, Tile, Wood
- Kitchen Description:Dishwasher, Gas Oven, Gas Stove, Microwave, Pantry
- Living area:3,326 sq. ft.
Heating and cooling
- Cooling:Central Forced Air, Dual
- Heating:Fireplace, Forced Air Unit
Structure and exterior
- Roof:Tile/Clay
- Year built:1996
- Building area:3,326 sq. ft.
- Architectural Style:Mediterranean/Spanish
- Construction Materials:Stucco
- Exterior Features:Brick, Concrete
- Levels:2 Story
Utilities
- Water:Public
- Sewer:Public Sewer, Sewer Connected
Finances and disclosures
- Price:$4,280,000
- Price per sq. ft.:$1,286.83
Features and amenities
- Appliances:Dishwasher, Gas Oven, Gas Stove, Microwave, Trash Compactor, Water Line to Refrigerator
Parking
- Total parking spaces:3
- Parking description:Garage - Two Door
- Garage spaces:3
 This information is deemed reliable but not guaranteed. You should rely on this information only to decide whether or not to further investigate a particular property. BEFORE MAKING ANY OTHER DECISION, YOU SHOULD PERSONALLY INVESTIGATE THE FACTS (e.g. square footage and lot size) with the assistance of an appropriate professional. You may use this information only to identify properties you may be interested in investigating further. All uses except for personal, non-commercial use in accordance with the foregoing purpose are prohibited. Redistribution or copying of this information, any photographs or video tours is strictly prohibited. This information is derived from the Internet Data Exchange (IDX) service provided by San Diego MLS®. Displayed property listings may be held by a brokerage firm other than the broker and/or agent responsible for this display. The information and any photographs and video tours and the compilation from which they are derived is protected by copyright. Compilation © 2020 San Diego MLS®, Inc.
New listings near 10538 Mcclellan Place
- Open Thu, 9:30am to 12:30pmNew
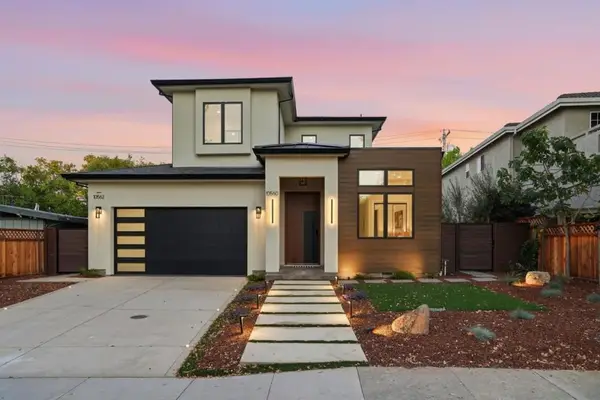 $4,750,000Active6 beds 5 baths2,940 sq. ft.
10560 Johnson Avenue, Cupertino, CA 95014
MLS# ML82063459Listed by: INTERO REAL ESTATE SERVICES - Open Sun, 1 to 3pmNew
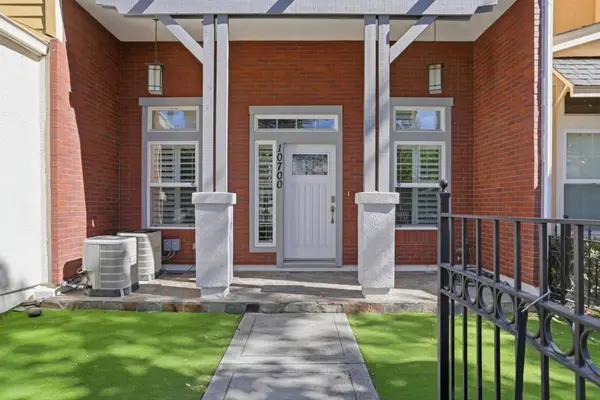 $2,300,000Active3 beds 2 baths2,114 sq. ft.
10700 Stevens Canyon Road, Cupertino, CA 95014
MLS# ML82063455Listed by: SRE ASSET MANAGEMENT INC - Open Sun, 2 to 4:30pmNew
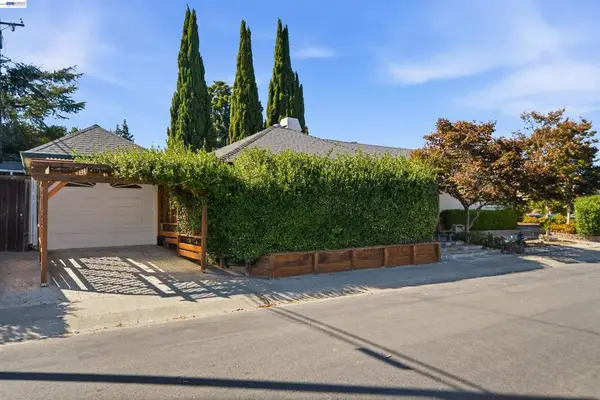 $2,599,999Active4 beds 3 baths1,820 sq. ft.
10561 Carver Dr, Cupertino, CA 95014
MLS# 41149867Listed by: COMPASS - Open Sun, 1 to 4pmNew
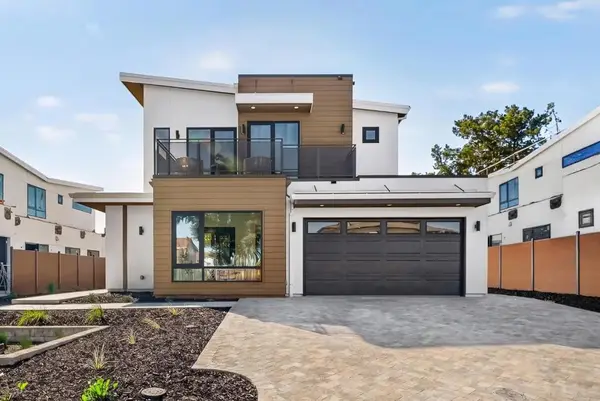 $5,450,000Active7 beds 6 baths3,570 sq. ft.
20882 Cherryland Drive, Cupertino, CA 95014
MLS# ML82063267Listed by: AL HOMES SALES OFFICE - Open Sun, 1:30 to 4:30pmNew
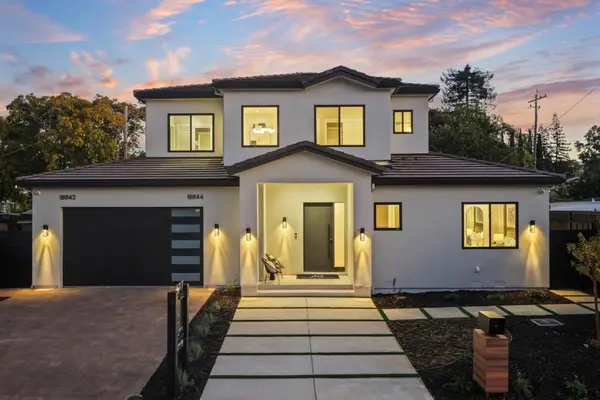 $4,880,000Active6 beds 7 baths2,895 sq. ft.
18844 Hunter Way, Cupertino, CA 95014
MLS# ML82063222Listed by: COMPASS - Open Sun, 1 to 4pmNew
 $1,092,888Active2 beds 2 baths1,154 sq. ft.
10241 Nile Drive, Cupertino, CA 95014
MLS# ML82063065Listed by: REDFIN - Open Sun, 1:30 to 4:30pmNew
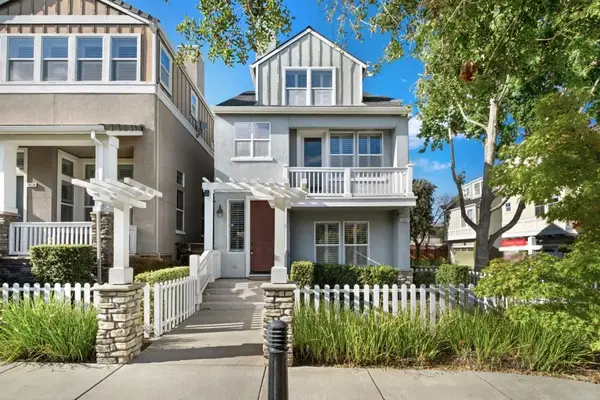 $1,980,000Active4 beds 4 baths1,948 sq. ft.
20582 Murano Circle, Cupertino, CA 95014
MLS# ML82062948Listed by: KELLER WILLIAMS THRIVE - New
 $2,698,000Active3 beds 2 baths1,436 sq. ft.
21873 Hermosa Avenue, Cupertino, CA 95014
MLS# ML82062583Listed by: DPL REAL ESTATE  $4,680,000Pending7 beds 6 baths3,259 sq. ft.
10510 Culbertson Drive, Cupertino, CA 95014
MLS# ML82062526Listed by: COMPASS


Protect your home and budget from life's surprises with an Assurant Home Warranty, backed by a partner that supports you through every step of homeownership. Explore Plans.
© 2023 - 2026 ERA Franchise Systems LLC. All rights reserved. ERA Franchise Systems LLC fully supports the principles of the Fair Housing Act and the Equal Opportunity Act. ERA, ERA Real Estate powered, and their respective logos are registered service marks of ERA Franchise Systems LLC. Each office is independently owned and operated.