
10700 Stevens Canyon Road, Cupertino, CA 95014
Local realty services provided by:ERA Carlile Realty Group
10700 Stevens Canyon Road,Cupertino, CA 95014
$2,300,000
- 3 Beds
- 2 Baths
- 2,114 sq. ft.
- Townhouse
- Active
Listed by: tess moharram
Office: sre asset management inc408-888-4700
MLS#:ML82063455
Source:CRMLS
Price summary
- Price:$2,300,000
- Price per sq. ft.:$1,087.98
About this home
Welcome to 10700 Stevens Canyon Road it offers three bedrooms and two and a half baths across a multi-level floor plan that feels open without losing definition. Rich hardwood floors and crown molding carry through the house, and plantation shutters filter light while framing green views. The kitchen is the heart of the house. A long granite island with built-in wine storage invites people to linger, and a matching suite of recent Samsung appliances, including a gas range with double ovens, is ready for anything from weeknight dinners to a full house. Just below, the living and dining room gives you a second place to host, set off by a wrought-iron railing. Upstairs, the bedrooms are calm and bright, with new carpet and fresh paint. The primary suite has a walk-in closet and its own bath. An attached garage wired for EV charging completes the picture.
Contact an agent
Home facts
- Year built:2007
- Listing ID #:ML82063455
- Added:1 day(s) ago
- Updated:October 05, 2026 at 12:32 AM
Rooms and interior
- Bedrooms:3
- Total bathrooms:2
- Full bathrooms:2
- Flooring:Carpet, Wood
- Kitchen Description:Gas Cooktop
- Living area:2,114 sq. ft.
Heating and cooling
- Cooling:Central Air
- Heating:Forced Air
- Central air:Yes
Structure and exterior
- Roof:Composition
- Year built:2007
- Building area:2,114 sq. ft.
- Lot area:0.04 Acres
- Foundation Description:Slab
Schools
- High school:Monta Vista
Utilities
- Water:Public
Finances and disclosures
- Price:$2,300,000
- Price per sq. ft.:$1,087.98
Features and amenities
- Appliances:Dryer, Washer
- Laundry features:Dryer, Washer
- Amenities:Walk In Closets
Parking
- Total parking spaces:3
- Parking description:1 Carport Space(s), Gated
- Garage:Yes
- Garage spaces:2
- Carport spaces:1
New listings near 10700 Stevens Canyon Road
- New
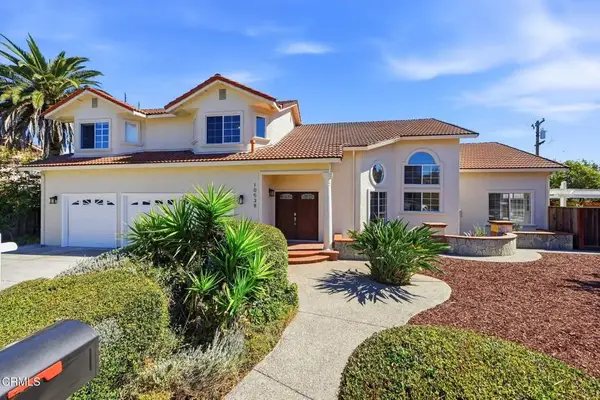 $4,280,000Active5 beds 4 baths3,326 sq. ft.
10538 Mcclellan Place, Cupertino, CA 95014
MLS# V1-39071Listed by: REAL BROKERAGE TECHNOLOGIES, INC - Open Thu, 9:30am to 12:30pmNew
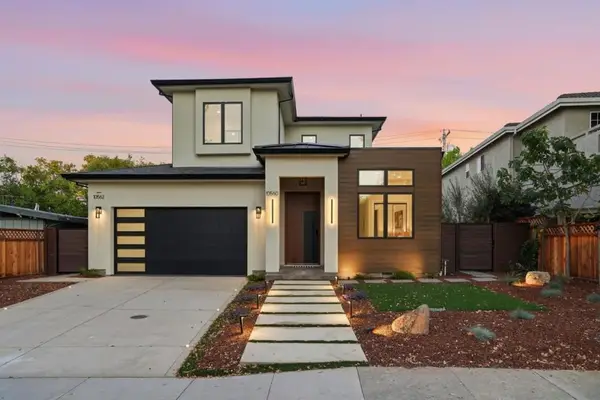 $4,750,000Active6 beds 5 baths2,940 sq. ft.
10560 Johnson Avenue, Cupertino, CA 95014
MLS# ML82063459Listed by: INTERO REAL ESTATE SERVICES - New
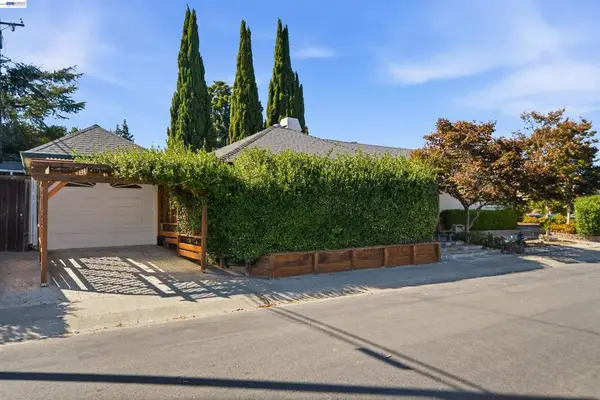 $2,599,999Active4 beds 3 baths1,820 sq. ft.
10561 Carver Dr, Cupertino, CA 95014
MLS# 41149867Listed by: COMPASS - New
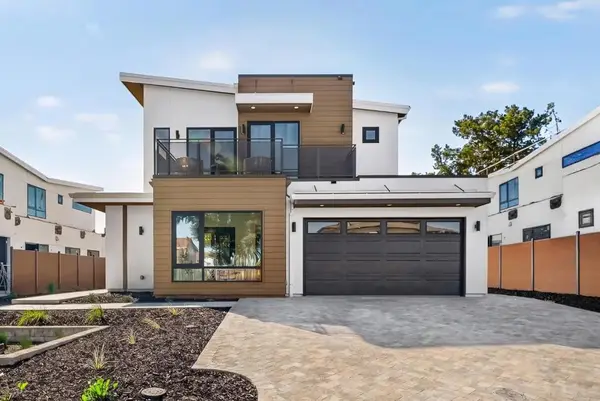 $5,450,000Active7 beds 6 baths3,570 sq. ft.
20882 Cherryland Drive, Cupertino, CA 95014
MLS# ML82063267Listed by: AL HOMES SALES OFFICE - New
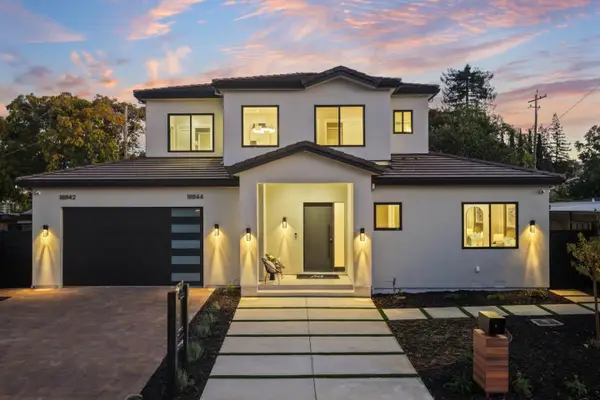 $4,880,000Active6 beds 7 baths2,895 sq. ft.
18844 Hunter Way, Cupertino, CA 95014
MLS# 82063222Listed by: COMPASS
- New
 $1,092,888Active2 beds 2 baths1,154 sq. ft.
10241 Nile Drive, Cupertino, CA 95014
MLS# ML82063065Listed by: REDFIN - New
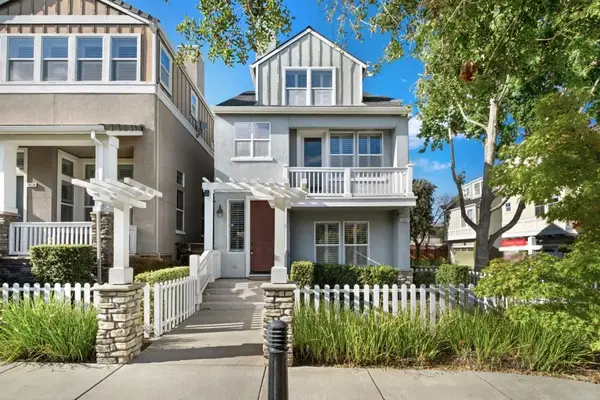 $1,980,000Active4 beds 4 baths1,948 sq. ft.
20582 Murano Circle, Cupertino, CA 95014
MLS# ML82062948Listed by: KELLER WILLIAMS THRIVE - New
 $2,698,000Active3 beds 2 baths1,436 sq. ft.
21873 Hermosa Avenue, Cupertino, CA 95014
MLS# ML82062583Listed by: DPL REAL ESTATE  $4,680,000Pending7 beds 6 baths3,259 sq. ft.
10510 Culbertson Drive, Cupertino, CA 95014
MLS# ML82062526Listed by: COMPASS


Protect your home and budget from life's surprises with an Assurant Home Warranty, backed by a partner that supports you through every step of homeownership. Explore Plans.
© 2023 - 2026 ERA Franchise Systems LLC. All rights reserved. ERA Franchise Systems LLC fully supports the principles of the Fair Housing Act and the Equal Opportunity Act. ERA, ERA Real Estate powered, and their respective logos are registered service marks of ERA Franchise Systems LLC. Each office is independently owned and operated.