
22540 Stevens Creek Boulevard, Cupertino, CA 95014
Local realty services provided by:ERA North Orange County Real Estate
Listed by: douglas marshall
Office: christie's international real estate sereno408-335-1400
MLS#:ML82048415
Source:CRMLS
Price summary
- Price:$3,194,888
- Price per sq. ft.:$1,277.44
- Monthly HOA dues:$430
About this home
Built in 2023 & thoughtfully enhanced by its current owners this award-winning contemporary green residence offers sophisticated modern design exceptional craftsmanship and truly turnkey living in the heart of Cupertino Featuring an open light-filled floor plan soaring ceilings luxury porcelain flooring designer finishes a dramatic LED floating fireplace.Chef-inspired kitchen with an expansive quartz island premium stainless-steel appliances Bosch dishwasher built-in oven and range custom cabinetry & generous space for everyday living and entertaining The spacious primary suite includes a walk-in closet & owner enhancements include custom automated window treatments added linen storage Additional features include a wet bar interior laundry room Nest multi-zone HVAC Owned solar Level 2 EV charging add modern efficiency and convenience The oversized two-car garage features a distinctive contemporary translucent garage door low-maintenance outdoor spaces complement the home's easy lock-and-leave lifestyle Ideally located near shopping dining parks and major Silicon Valley employers A distinctive opportunity to own a newer move-in-ready contemporary home combining modern architecture thoughtful design and low-maintenance living in one of Cupertino's most desirable school districts....
Contact an agent
Home facts
- Year built:2023
- Listing ID #:ML82048415
- Added:103 day(s) ago
- Updated:September 19, 2026 at 01:24 PM
Rooms and interior
- Bedrooms:4
- Total bathrooms:4
- Full bathrooms:4
- Flooring:Tile, Wood
- Kitchen Description:Dishwasher, Microwave, Range Hood, Refrigerator, Self Cleaning Oven, Vented Exhaust Fan
- Living area:2,501 sq. ft.
Heating and cooling
- Cooling:Central Air
- Heating:Central Furnace
- Central air:Yes
Structure and exterior
- Roof:Flat
- Year built:2023
- Building area:2,501 sq. ft.
- Lot area:0.05 Acres
- Lot Features:Level with Street
- Architectural Style:Custom, Modern
- Foundation Description:Slab
Schools
- High school:Monta Vista
- Middle school:John F. Kennedy
- Elementary school:Stevens Creek
Utilities
- Water:Public
- Sewer:Public Sewer
Finances and disclosures
- Price:$3,194,888
- Price per sq. ft.:$1,277.44
Features and amenities
- Appliances:Dishwasher, Disposal, Microwave, Range Hood, Refrigerator, Self Cleaning Oven, Vented Exhaust Fan
- Amenities:Barbecue, Fire Sprinkler System, Security Lights, Walk In Closets
Parking
- Total parking spaces:2
- Parking description:Gated, Guest, Off Street
- Garage:Yes
- Garage spaces:2
New listings near 22540 Stevens Creek Boulevard
- Open Sat, 1:30 to 4pmNew
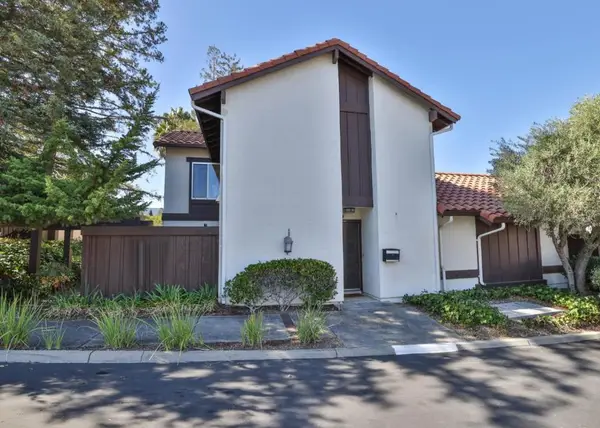 $1,538,000Active3 beds 3 baths1,404 sq. ft.
22065 Mcclellan Road, Cupertino, CA 95014
MLS# ML82064422Listed by: COLDWELL BANKER REALTY - New
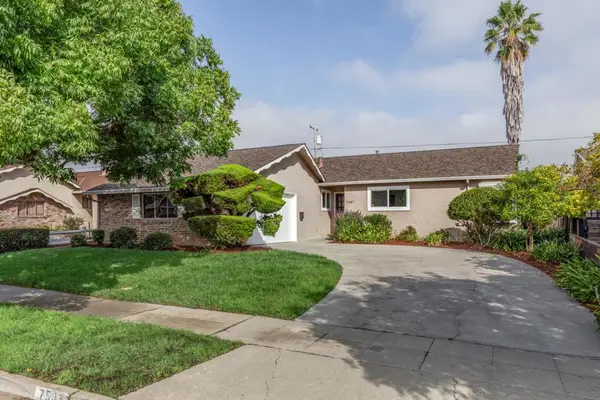 $2,988,000Active3 beds 2 baths1,551 sq. ft.
7537 Newcastle Drive, Cupertino, CA 95014
MLS# ML82064219Listed by: COMPASS - New
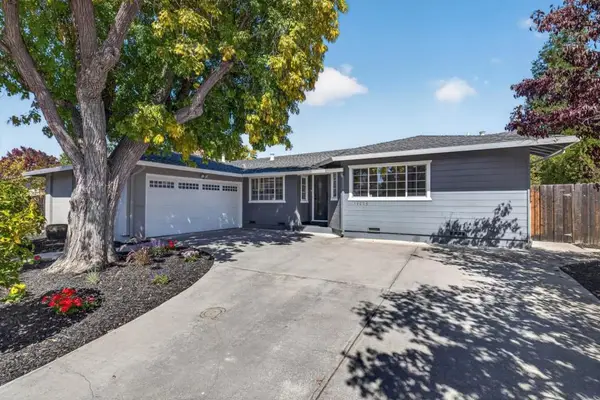 $2,888,000Active3 beds 2 baths1,668 sq. ft.
10470 Glenview Avenue, Cupertino, CA 95014
MLS# ML82063921Listed by: COMPASS - New
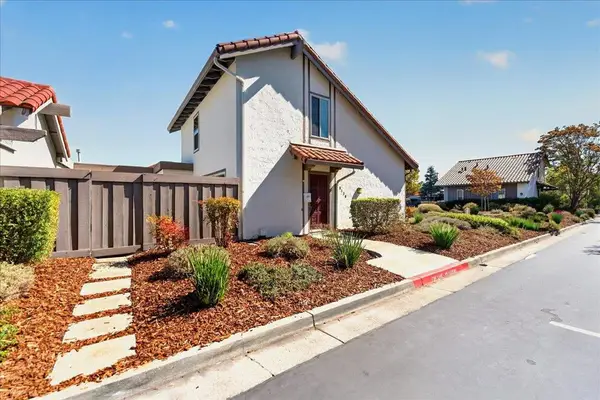 $1,499,000Active3 beds 2 baths1,224 sq. ft.
8130 Park Villa Circle, Cupertino, CA 95014
MLS# ML82063651Listed by: COLDWELL BANKER REALTY - New
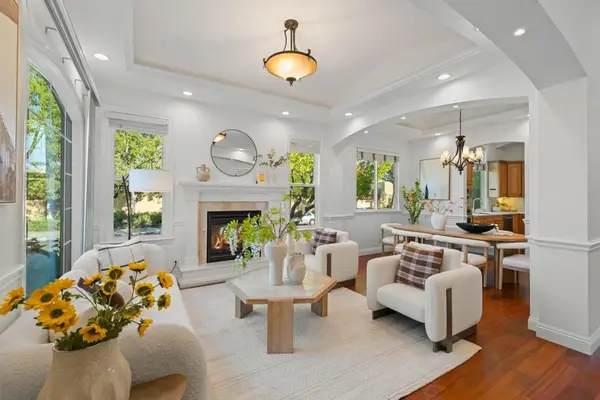 $3,880,000Active4 beds 4 baths2,436 sq. ft.
7408 Stanford Place, Cupertino, CA 95014
MLS# ML82063818Listed by: KELLER WILLIAMS THRIVE - New
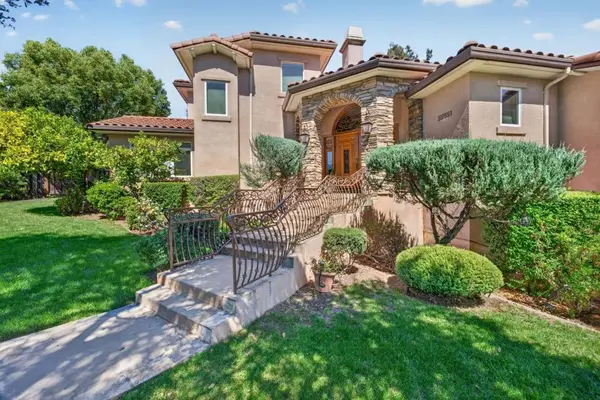 $4,799,000Active5 beds 4 baths3,618 sq. ft.
22551 Ricardo Road, Cupertino, CA 95014
MLS# ML82061262Listed by: CHRISTIE'S INTERNATIONAL REAL ESTATE SERENO - New
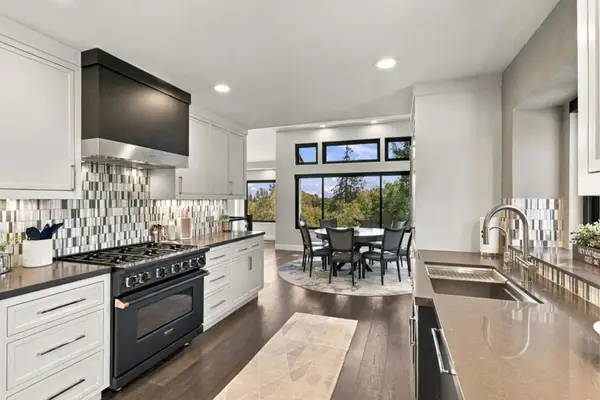 $3,999,888Active4 beds 4 baths3,042 sq. ft.
22348 Mcclellan Road, Cupertino, CA 95014
MLS# ML82063203Listed by: UPSWING REAL ESTATE - Open Sat, 1 to 4pmNew
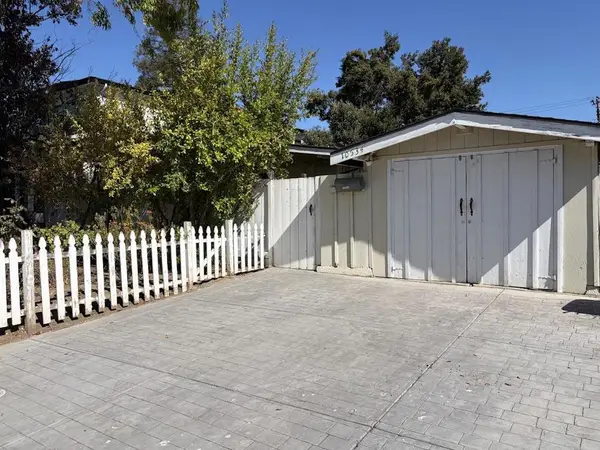 $2,495,000Active3 beds 2 baths1,622 sq. ft.
10534 Sterling Boulevard, Cupertino, CA 95014
MLS# ML82063220Listed by: REALTY WORLD-KEVIN F. GARVEY, BROKER - New
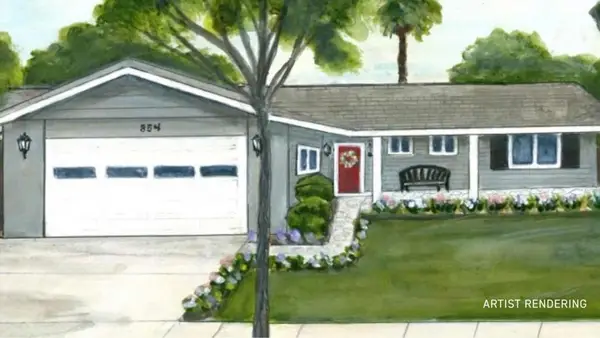 $2,698,000Active3 beds 2 baths1,201 sq. ft.
854 Alderbrook Lane, Cupertino, CA 95014
MLS# ML82063558Listed by: THE AGENCY 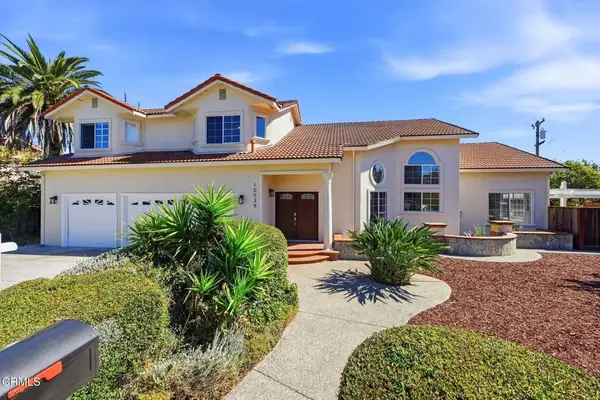 $4,280,000Pending5 beds 4 baths3,326 sq. ft.
10538 Mcclellan Place, Cupertino, CA 95014
MLS# V1-39071Listed by: REAL BROKERAGE TECHNOLOGIES, INC


Protect your home and budget from life's surprises with an Assurant Home Warranty, backed by a partner that supports you through every step of homeownership. Explore Plans.
© 2023 - 2026 ERA Franchise Systems LLC. All rights reserved. ERA Franchise Systems LLC fully supports the principles of the Fair Housing Act and the Equal Opportunity Act. ERA, ERA Real Estate powered, and their respective logos are registered service marks of ERA Franchise Systems LLC. Each office is independently owned and operated.