
9692 Salisbury, Cypress, CA 90630
Local realty services provided by:ERA North Orange County Real Estate
9692 Salisbury,Cypress, CA 90630
$1,000,000
- 3 Beds
- 2 Baths
- 1,380 sq. ft.
- Single family
- Active
Listed by: rita gamil
Office: remax tiffany real estate
MLS#:PW26171656
Source:San Diego MLS via CRMLS
Price summary
- Price:$1,000,000
- Price per sq. ft.:$724.64
About this home
Welcome to this beautifully maintained single-story home located in one of Cypress' most desirable neighborhoods! Offering 3 bedrooms, 2 bathrooms, approximately 1,380 square feet of living space on a generous 6,433-square-foot lot, this home is ready for its next chapter. Step inside and you'll immediately appreciate the beautiful hardwood floors, spacious living areas, and functional floor plan designed for comfortable everyday living. The kitchen offers an abundance of cabinetry and storage while opening to the dining area, making it ideal for entertaining or enjoying family meals. The spacious primary suite features two closets and an updated bathroom with a large walk-in shower. The secondary bedrooms are generously sized, while the hall bathroom includes double sinks and a bathtub for added convenience. Additional highlights include an attached two-car garage with direct access and extensive built-in cabinetry providing exceptional storage. Central A/C and Heating. The backyard is perfect for relaxing or entertaining with a grassy lawn, mature fruit trees, and plenty of room for BBQs, outdoor dining, gardening, or simply enjoying Southern California living. Located within the highly acclaimed Cypress School District and conveniently close to parks, shopping, restaurants, and major freeways, this home offers the perfect combination of comfort, convenience, and community. Don't miss this wonderful opportunity to own a beautiful home in one of Orange County's most sought-after cities....
Contact an agent
Home facts
- Year built:1964
- Listing ID #:PW26171656
- Added:7 day(s) ago
- Updated:August 14, 2026 at 02:57 PM
Rooms and interior
- Bedrooms:3
- Total bathrooms:2
- Full bathrooms:2
- Flooring:Wood
- Kitchen Description:Gas Stove
- Living area:1,380 sq. ft.
Heating and cooling
- Cooling:Central Forced Air
- Heating:Forced Air Unit
Structure and exterior
- Year built:1964
- Building area:1,380 sq. ft.
- Levels:1 Story
Utilities
- Water:Public
- Sewer:Public Sewer
Finances and disclosures
- Price:$1,000,000
- Price per sq. ft.:$724.64
Features and amenities
- Appliances:Gas Stove
Parking
- Total parking spaces:2
- Parking description:Garage
- Garage spaces:2
 This information is deemed reliable but not guaranteed. You should rely on this information only to decide whether or not to further investigate a particular property. BEFORE MAKING ANY OTHER DECISION, YOU SHOULD PERSONALLY INVESTIGATE THE FACTS (e.g. square footage and lot size) with the assistance of an appropriate professional. You may use this information only to identify properties you may be interested in investigating further. All uses except for personal, non-commercial use in accordance with the foregoing purpose are prohibited. Redistribution or copying of this information, any photographs or video tours is strictly prohibited. This information is derived from the Internet Data Exchange (IDX) service provided by San Diego MLS®. Displayed property listings may be held by a brokerage firm other than the broker and/or agent responsible for this display. The information and any photographs and video tours and the compilation from which they are derived is protected by copyright. Compilation © 2020 San Diego MLS®, Inc.
New listings near 9692 Salisbury
- New
 $629,000Active2 beds 2 baths1,110 sq. ft.
6094 Orange Avenue, Cypress, CA 90630
MLS# GD26177866Listed by: GLEN WEST REALTY - New
 $738,900Active3 beds 3 baths1,587 sq. ft.
4042 Orange Avenue, Cypress, CA 90630
MLS# SR26172091Listed by: RE/MAX ONE - New
 $949,900Active4 beds 3 baths1,748 sq. ft.
4164 Elizabeth Court, Cypress, CA 90630
MLS# IV26177008Listed by: REALTY MASTERS & ASSOCIATES - New
 $1,429,000Active4 beds 3 baths2,710 sq. ft.
4533 Rainier Drive, Cypress, CA 90630
MLS# 26871435Listed by: BEYCOME BROKERAGE REALTY INC. - Open Sat, 1 to 4pmNew
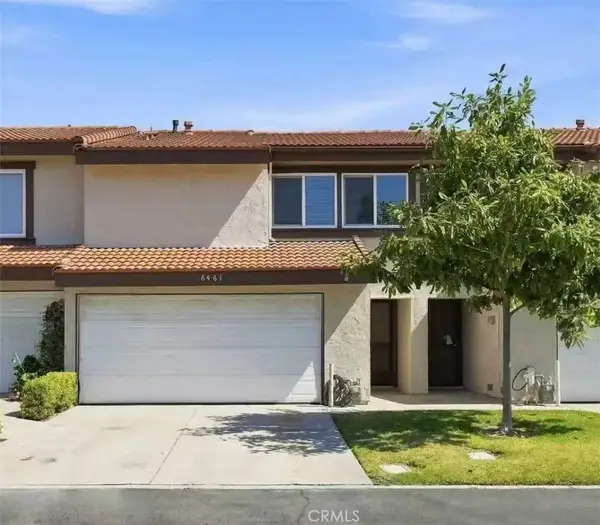 $750,000Active2 beds 2 baths1,221 sq. ft.
6461 Casa Verde, Cypress, CA 90630
MLS# TR26174279Listed by: 168 REALTY INC. - New
 $584,000Active2 beds 1 baths881 sq. ft.
8512 Belmont #31, Cypress, CA 90630
MLS# PW26172504Listed by: REMAX TIFFANY REAL ESTATE - New
 $1,099,000Active4 beds 2 baths1,689 sq. ft.
5872 Karen, Cypress, CA 90630
MLS# SB26128479Listed by: DOMO REAL ESTATE - Open Sat, 11am to 5pmNew
 $1,099,000Active4 beds 2 baths1,689 sq. ft.
5872 Karen, Cypress, CA 90630
MLS# SB26128479Listed by: DOMO REAL ESTATE - New
 $699,000Active2 beds 2 baths1,042 sq. ft.
4851 Bishop Street #C, Cypress, CA 90630
MLS# PTP2605958Listed by: REALTY RESOURCE CENTER


Protect your home and budget from life's surprises with an Assurant Home Warranty, backed by a partner that supports you through every step of homeownership. Explore Plans.
© 2023 - 2026 ERA Franchise Systems LLC. All rights reserved. ERA Franchise Systems LLC fully supports the principles of the Fair Housing Act and the Equal Opportunity Act. ERA, ERA Real Estate powered, and their respective logos are registered service marks of ERA Franchise Systems LLC. Each office is independently owned and operated.