
26946 Calle Real, Dana Point, CA 92624
Local realty services provided by:ERA North Orange County Real Estate
Listed by: tony maniaci, cecilia mcdermott
Office: the agency949-353-6000
MLS#:OC26091369
Source:CRMLS
Price summary
- Price:$2,250,000
- Price per sq. ft.:$661.18
About this home
Located in the coveted coastal neighborhood of Capistrano Beach, this exceptional 4-bedroom, 4-bath ocean-view home offers privacy, space, and an unbeatable beach-close lifestyle—with no HOA. Set on a generous 6,400-square-foot lot just blocks from the sand, the property sits elevated above the street, creating added privacy in an already quiet and sought-after community.
The main level features an en-suite bedroom, a full bathroom with a full-size sauna, and spacious living areas with ocean views from the family room and kitchen. Upstairs, you’ll find three additional bedrooms, including a luxurious primary suite with ocean views, a large walk-in closet, a steam shower, and an expansive private deck overlooking the ocean. The home also offers flexibility to easily be converted back to a 5-bedroom layout by adding one wall.
Designed for comfortable living and effortless entertaining, the property includes a private backyard with an in-ground spa, 4-car garage, oversized driveway, and side-yard parking with room for an RV.
Located within the highly regarded Capistrano Unified School District and offered for the first time in over 50 years, this is a rare opportunity to own a legacy property in one of Dana Point’s most desirable coastal enclaves—just moments from the sand and beloved Pines Park....
Contact an agent
Home facts
- Year built:1972
- Listing ID #:OC26091369
- Added:5 day(s) ago
- Updated:May 25, 2026 at 10:37 AM
Rooms and interior
- Bedrooms:4
- Total bathrooms:4
- Full bathrooms:4
- Flooring:Carpet, Wood
- Kitchen Description:Dishwasher, Double Oven, Exhaust Fan, Gas Cooktop, Ice Maker, Microwave, Pantry, Refrigerator, Self Cleaning Oven, Vented Exhaust Fan, Water Softner
- Living area:3,403 sq. ft.
Heating and cooling
- Heating:Central Furnace, Forced Air, Natural Gas
Structure and exterior
- Roof:Barrel, Tile
- Year built:1972
- Building area:3,403 sq. ft.
- Lot area:0.15 Acres
- Lot Features:Back Yard, Landscaped, Lawn, Sprinkler System
- Architectural Style:Mediterranean, Spanish
- Construction Materials:Stucco
- Exterior Features:Concrete Patio, Covered Patio, Deck, Tile Patio
- Foundation Description:Slab
- Levels:2 Story
Schools
- High school:San Juan
- Middle school:Shorecliff
- Elementary school:Palisades
Utilities
- Water:Public, Water Connected
- Sewer:Public Sewer, Sewer Connected
Finances and disclosures
- Price:$2,250,000
- Price per sq. ft.:$661.18
Features and amenities
- Appliances:Dishwasher, Double Oven, Exhaust Fan, Gas Cooktop, Gas Water Heater, Ice Maker, Microwave, Refrigerator, Self Cleaning Oven, Vented Exhaust Fan, Water Heater, Water Softener
- Laundry features:Electric Dryer Hookup, Gas Dryer Hookup, Inside, Laundry Room, Washer Hookup
- Amenities:Cathedral Ceilings, Double Pane Windows, Open Floorplan, Pantry, Rain Gutters, Recessed Lighting, Roller Shields, Smoke Detectors, Tandem, Walk In Closets
Parking
- Total parking spaces:4
- Parking description:Concrete Driveway, Direct Access, Door Multi, Driveway, Driveway Level, Garage, Garage Door Opener, Garage Faces Front, Oversized, Private, Tandem
- Garage:Yes
- Garage spaces:4
New listings near 26946 Calle Real
- Coming Soon
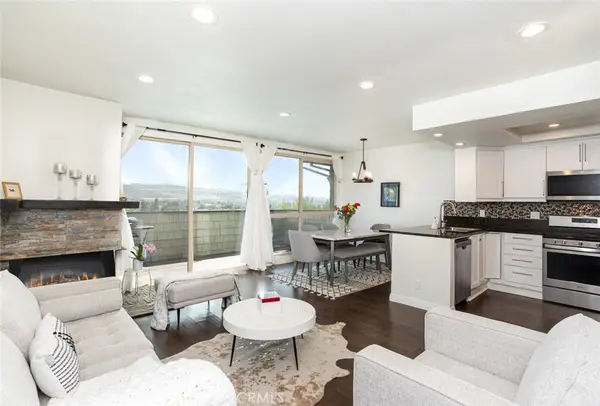 $925,000Coming Soon2 beds 3 baths
33422 Valley View Court #5, Dana Point, CA 92629
MLS# OC26109934Listed by: LEGACY 15 REAL ESTATE BROKERS - Coming Soon
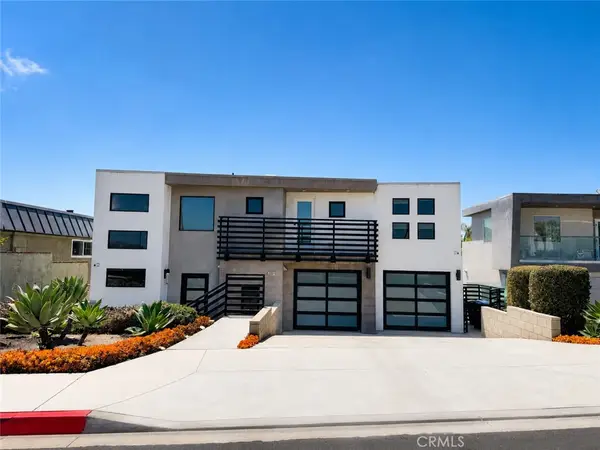 $2,888,000Coming Soon4 beds 5 baths
33871 Calle La Primavera, Dana Point, CA 92629
MLS# OC26110211Listed by: EXP REALTY OF CALIFORNIA INC - New
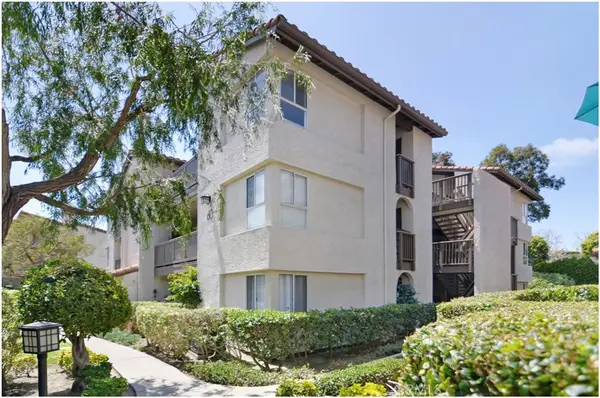 $669,000Active1 beds 1 baths755 sq. ft.
60 Corniche Dr #E, Dana Point, CA 92629
MLS# OC26111055Listed by: RE/MAX ONE - Coming Soon
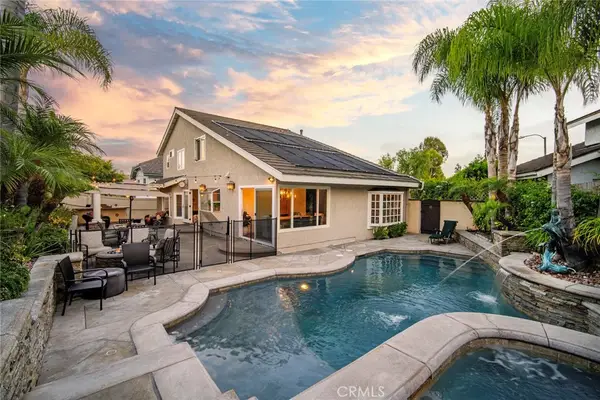 $1,899,000Coming Soon4 beds 3 baths
25541 Rocky Beach Lane, Dana Point, CA 92629
MLS# OC26111757Listed by: BERKSHIRE HATHAWAY HOMESERVICE - New
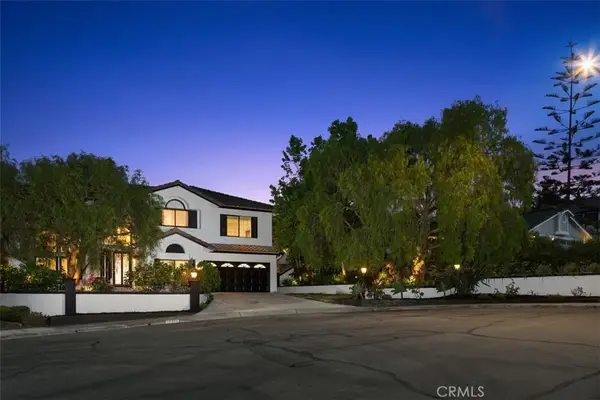 $3,300,000Active6 beds 3 baths3,793 sq. ft.
25462 Evans Pointe, Dana Point, CA 92629
MLS# OC26108637Listed by: HOMESMART, EVERGREEN REALTY - Coming SoonOpen Sat, 10am to 2pm
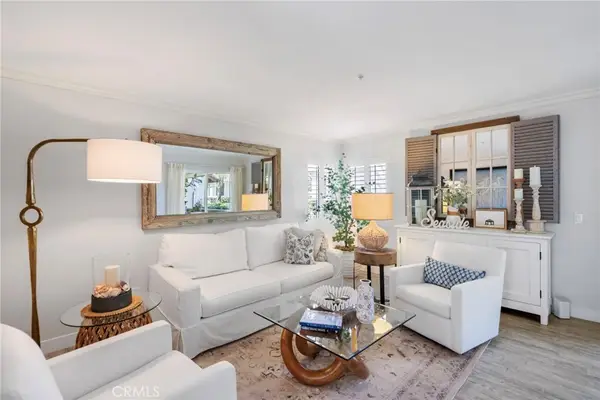 $685,000Coming Soon1 beds 1 baths
32 Corniche #D, Dana Point, CA 92629
MLS# OC26089851Listed by: CLAYTON PROPERTIES, INC. - New
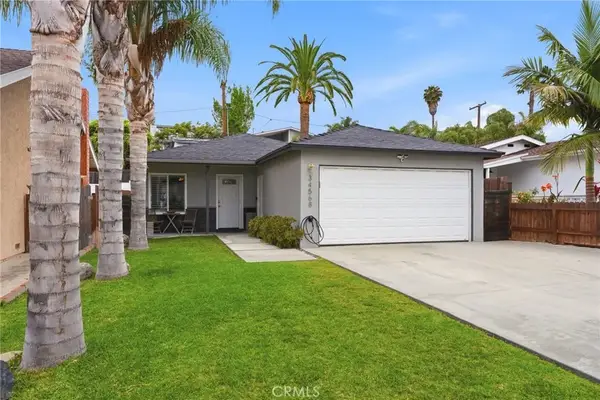 $1,449,000Active3 beds 2 baths1,201 sq. ft.
34568 Calle Portola, Dana Point, CA 92624
MLS# OC26110495Listed by: RE/MAX PROPERTY CONNECTION - New
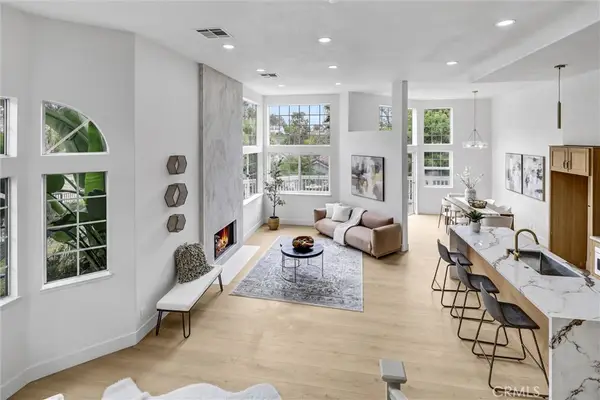 $1,199,000Active3 beds 3 baths1,858 sq. ft.
33026 Ocean Ridge, Dana Point, CA 92629
MLS# OC26110467Listed by: RE/MAX TERRASOL - New
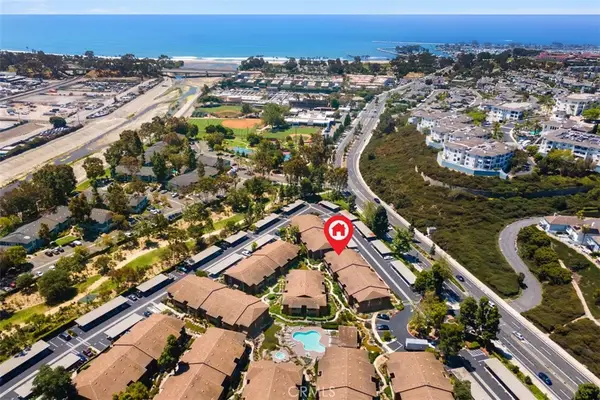 $625,000Active1 beds 1 baths650 sq. ft.
33852 Del Obispo Street #9, Dana Point, CA 92629
MLS# LG26109896Listed by: BERKSHIRE HATHAWAY HOMESERVICE - Open Wed, 10am to 1pmNew
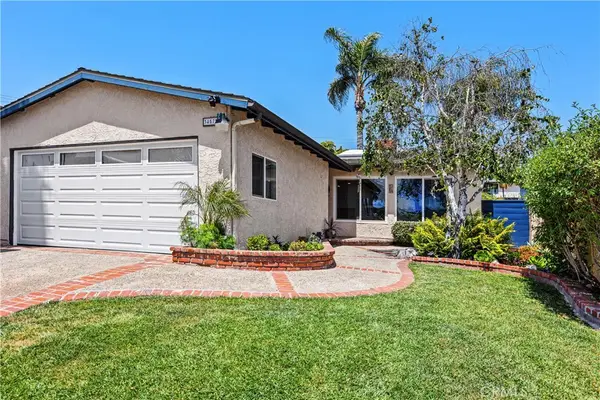 $1,490,000Active3 beds 2 baths1,198 sq. ft.
34572 Calle Naranja, Dana Point, CA 92624
MLS# OC26109827Listed by: COLDWELL BANKER REALTY


Protect your home and budget from life's surprises with an Assurant Home Warranty, backed by a partner that supports you through every step of homeownership. Explore Plans.
© 2023 - 2026 ERA Franchise Systems LLC. All rights reserved. ERA Franchise Systems LLC fully supports the principles of the Fair Housing Act and the Equal Opportunity Act. ERA, ERA Real Estate powered, and their respective logos are registered service marks of ERA Franchise Systems LLC. Each office is independently owned and operated.