
1150 Trowbridge Way, Danville, CA 94506
Local realty services provided by:ERA Excel Realty
1150 Trowbridge Way,Danville, CA 94506
$1,935,000
- 4 Beds
- 3 Baths
- 3,349 sq. ft.
- Single family
- Active
Listed by: glenn mendell
Office: re/max accord925-838-4100
MLS#:41152451
Source:CRMLS
Price summary
- Price:$1,935,000
- Price per sq. ft.:$577.78
- Monthly HOA dues:$329
About this home
Beautifully remodeled and spacious Bettencourt Ranch home on a quiet street. Quality upgrades throughout include wide-plank wood flooring, large-format designer tile, and high-end cabinetry with soft-close drawers. The kitchen features Wolf stainless steel appliances, granite countertops, a center island, and separate breakfast bar seating. A spacious dining area is ideal for large gatherings. The oversized primary suite features vaulted ceilings and an updated bathroom. Upstairs secondary bedrooms offer ceiling fans and walk-in closets. Convenient full bedroom and bath downstairs. Peaceful and private backyard with no rear neighbors, a built-in waterfall feature, and a custom play structure that can remain or be removed. Low-maintenance, drought-tolerant synthetic grass in both front and back yards. Recent upgrades include owned solar, new heating, and new air conditioning systems. Bettencourt Ranch residents enjoy a swimming pool, three tennis courts, three pickleball courts, basketball courts, playgrounds, and a clubhouse. All within walking distance of restaurants and shopping....
Contact an agent
Home facts
- Year built:1993
- Subdivision & Development:BETTENCOURT RNCH
- Listing ID #:41152451
- Added:1 day(s) ago
- Updated:October 29, 2026 at 03:32 AM
Rooms and interior
- Bedrooms:4
- Total bathrooms:3
- Full bathrooms:3
- Flooring:Carpet, Tile
- Living area:3,349 sq. ft.
Heating and cooling
- Cooling:Central Air
- Heating:Forced Air
- Central air:Yes
Structure and exterior
- Roof:Tile
- Year built:1993
- Building area:3,349 sq. ft.
- Lot area:0.17 Acres
- Lot Features:Back Yard, Front Yard, Garden
- Architectural Style:Traditional
- Construction Materials:Stucco, Wood Siding
- Exterior Features:Patio
- Foundation Description:Slab
- Levels:2 Story
Finances and disclosures
- Price:$1,935,000
- Price per sq. ft.:$577.78
Features and amenities
- Amenities:Gas Water Heater
- Pool features:Association, Pool
Parking
- Total parking spaces:3
- Parking description:Garage, Garage Door Opener
- Garage:Yes
- Garage spaces:3
New listings near 1150 Trowbridge Way
- Coming Soon
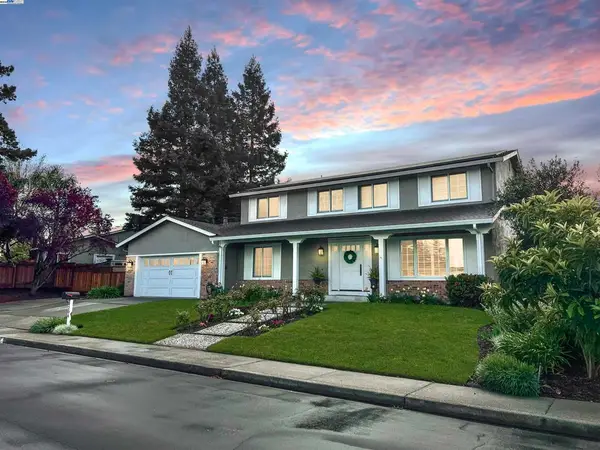 $1,998,000Coming Soon5 beds 3 baths2,368 sq. ft.
204 Franciscan Dr, Danville, CA 94526
MLS# 41093766Listed by: KELLER WILLIAMS REALTY - New
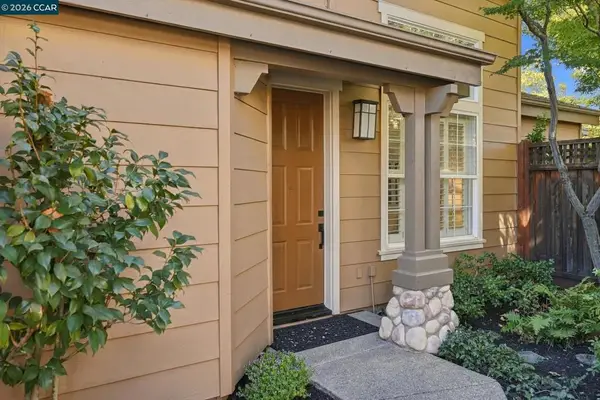 $1,495,000Active4 beds 4 baths2,052 sq. ft.
1186 River Rock Ln, Danville, CA 94526
MLS# 41152495Listed by: RE/MAX ACCORD - Open Sun, 2 to 4pmNew
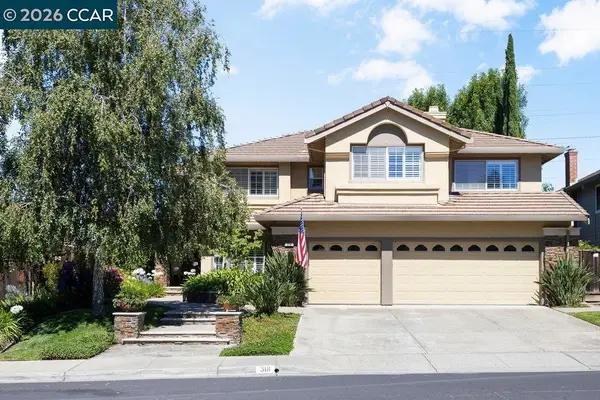 $2,198,000Active5 beds 3 baths3,409 sq. ft.
318 Sunset Dr, Danville, CA 94506
MLS# 41152237Listed by: GOLDEN GATE SOTHEBY'S INT'L RE - Open Sat, 11am to 4pmNew
 $2,300,000Active4 beds 3 baths2,924 sq. ft.
141 Briar Pl, Danville, CA 94526
MLS# 41152430Listed by: INVESTMENT REAL ESTATE - Open Thu, 3 to 5pmNew
 $3,399,800Active4 beds 4 baths4,474 sq. ft.
4211 Blackhawk Meadow Pl, Danville, CA 94506
MLS# 41152440Listed by: COMPASS - Open Sun, 1 to 4pmNew
 $1,899,000Active4 beds 3 baths2,847 sq. ft.
111 Silver Cloud Place, Danville, CA 94526
MLS# 41152423Listed by: INTERO REAL ESTATE SERVICES - New
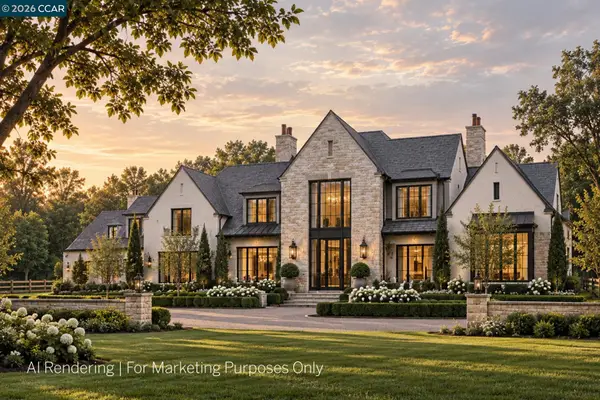 $1,695,000Active0.48 Acres
801 Ruby Ln, DANVILLE, CA 94526
MLS# 41152371Listed by: GOLDEN GATE SOTHEBY'S INT'L RE
- Open Thu, 11am to 2pmNew
 $2,350,000Active4 beds 3 baths3,418 sq. ft.
3271 Blackhawk Meadow Dr, DANVILLE, CA 94506
MLS# 41152288Listed by: COLDWELL BANKER REALTY - New
 $1,899,000Active4 beds 3 baths3,237 sq. ft.
403 Stoneybrook Ct, DANVILLE, CA 94506
MLS# 41150904Listed by: COMPASS


Protect your home and budget from life's surprises with an Assurant Home Warranty, backed by a partner that supports you through every step of homeownership. Explore Plans.
© 2023 - 2026 ERA Franchise Systems LLC. All rights reserved. ERA Franchise Systems LLC fully supports the principles of the Fair Housing Act and the Equal Opportunity Act. ERA, ERA Real Estate powered, and their respective logos are registered service marks of ERA Franchise Systems LLC. Each office is independently owned and operated.