
1591 Green Valley Rd, Danville, CA 94526
Local realty services provided by:ERA North Orange County Real Estate
1591 Green Valley Rd,Danville, CA 94526
$2,055,000
- 3 Beds
- 1 Baths
- 1,423 sq. ft.
- Single family
- Active
Listed by: michael white
Office: re/max accord925-838-4100
MLS#:41147536
Source:CRMLS
Price summary
- Price:$2,055,000
- Price per sq. ft.:$1,444.13
About this home
Rare builder and developer opportunity on nearly one acre in Danville. Set on a prominent .96-acre corner parcel, 1591 Green Valley Road offers an increasingly difficult-to-find combination of land, location and redevelopment potential in an established neighborhood. Zoned R-20, the approximately 41,818-square-foot property offers multiple possibilities for a buyer looking beyond the existing residence. Explore the potential for a traditional lot split, a substantial custom home, multigenerational living or other development configurations permitted by the Town of Danville. Mature oak trees create a distinctive setting, while existing water, sewer, gas and electricity already serve the property. The corner configuration adds another layer of flexibility, with an existing driveway from Green Valley Road, a secondary gated access point along Green Valley and potential additional access from Blemer Road, all subject to Town approval. An existing 3-bedroom, 1-bath residence of approximately 1,423 square feet occupies the property and is being offered primarily in consideration of the land and redevelopment opportunity. Ideally located close to highly sought-after Danville schools, Oak Hill Park and established neighborhood amenities. Opportunities to acquire this amount of land with existing infrastructure already in place are increasingly rare. Buyer to independently investigate and verify zoning, subdivision potential, development standards, access, utility capacity and all permitting requirements with the Town of Danville and appropriate agencies....
Contact an agent
Home facts
- Year built:1925
- Subdivision & Development:CAMEO
- Listing ID #:41147536
- Added:9 day(s) ago
- Updated:September 30, 2026 at 11:46 AM
Rooms and interior
- Bedrooms:3
- Total bathrooms:1
- Full bathrooms:1
- Flooring:Carpet, Laminate, Vinyl
- Living area:1,423 sq. ft.
Structure and exterior
- Roof:Shingle
- Year built:1925
- Building area:1,423 sq. ft.
- Lot area:0.96 Acres
- Lot Features:Back Yard, Corner Lot, Sloped Down, Yard
- Construction Materials:Wood Siding
- Exterior Features:Porch
- Levels:1 Story
Finances and disclosures
- Price:$2,055,000
- Price per sq. ft.:$1,444.13
Features and amenities
- Amenities:Atrium, Attic
New listings near 1591 Green Valley Rd
- Coming Soon
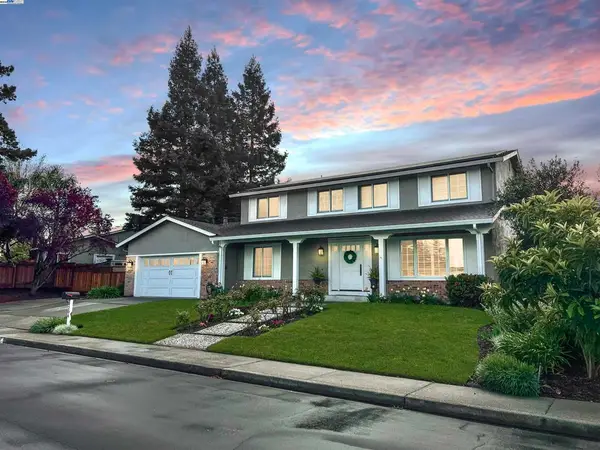 $1,998,000Coming Soon5 beds 3 baths2,368 sq. ft.
204 Franciscan Dr, Danville, CA 94526
MLS# 41093766Listed by: KELLER WILLIAMS REALTY - New
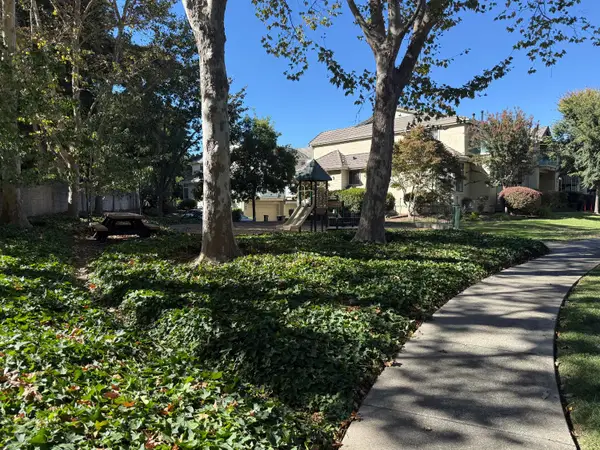 $548,000Active2 beds 2 baths1,026 sq. ft.
322 Borel Lane, Danville, CA 94526
MLS# 226122080Listed by: RPM REAL ESTATE - Open Thu, 10:30am to 1pmNew
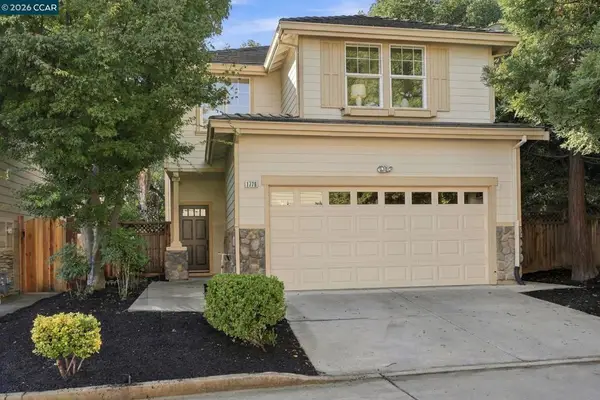 $1,200,000Active4 beds 3 baths1,899 sq. ft.
1776 Camino Ramon, Danville, CA 94526
MLS# 41149759Listed by: KELLER WILLIAMS REALTY - Open Sat, 10:30am to 4:30pmNew
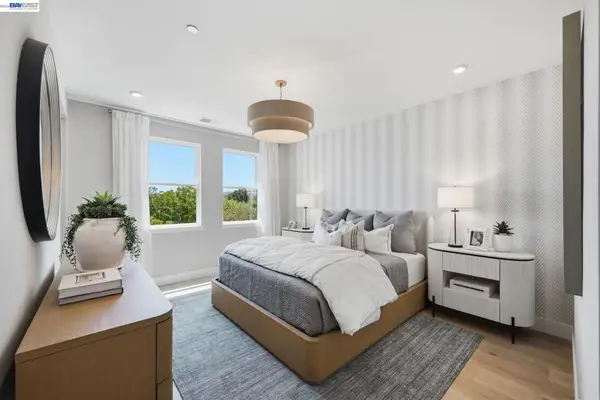 $1,021,000Active3 beds 4 baths1,534 sq. ft.
150 Tulare Court, Danville, CA 94526
MLS# 41149727Listed by: TRUMARK CONSTRUCTION - Open Sat, 10:30am to 4:30pmNew
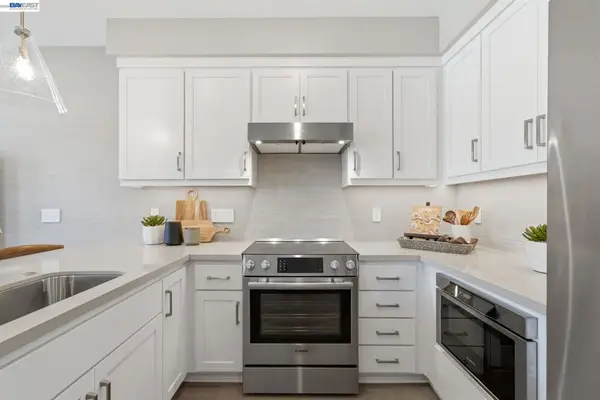 $1,065,000Active3 beds 4 baths1,618 sq. ft.
148 Tulare Court, Danville, CA 94526
MLS# 41149733Listed by: TRUMARK CONSTRUCTION - Open Thu, 11am to 1pmNew
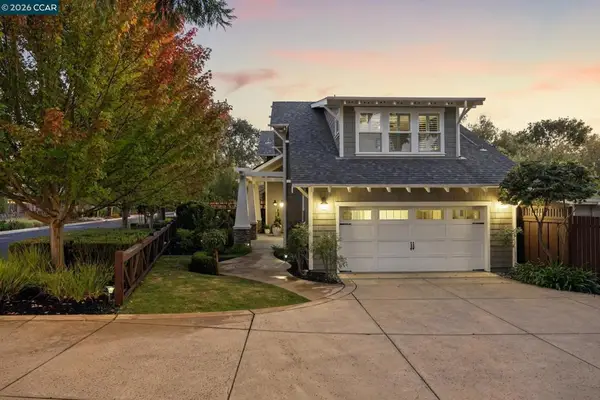 $2,850,000Active5 beds 4 baths3,453 sq. ft.
3742 Old Blackhawk Rd, Danville, CA 94506
MLS# 41149739Listed by: THE AGENCY - Open Thu, 11am to 2pmNew
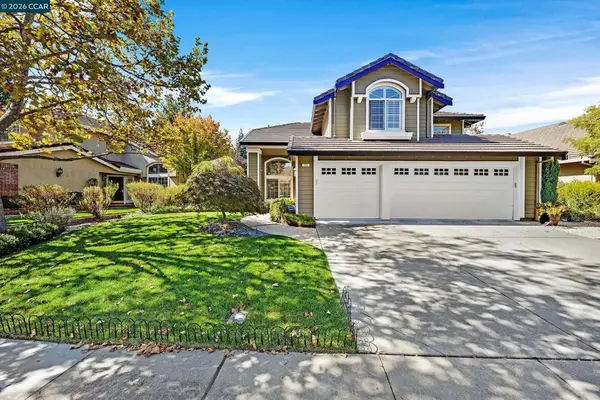 $1,798,000Active5 beds 3 baths2,807 sq. ft.
121 Parkhaven Dr, Danville, CA 94506
MLS# 41149749Listed by: COLDWELL BANKER - Open Thu, 10:30am to 1:30pmNew
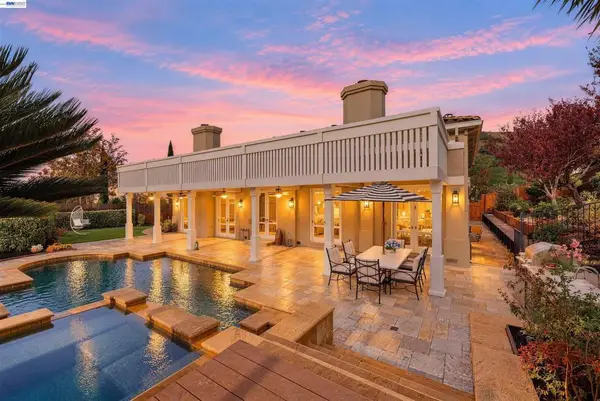 $2,998,000Active4 beds 3 baths3,517 sq. ft.
103 Margone Ct, Danville, CA 94526
MLS# 41148730Listed by: TOPSKY REALTY BAY AREA INC - New
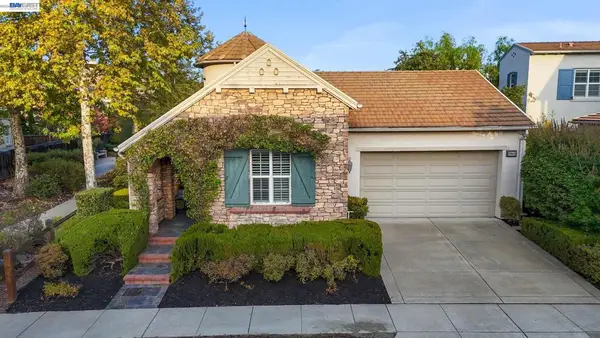 $1,450,000Active3 beds 2 baths1,706 sq. ft.
3863 Welshland St, Danville, CA 94506
MLS# 41148978Listed by: ASANTE REALTY - New
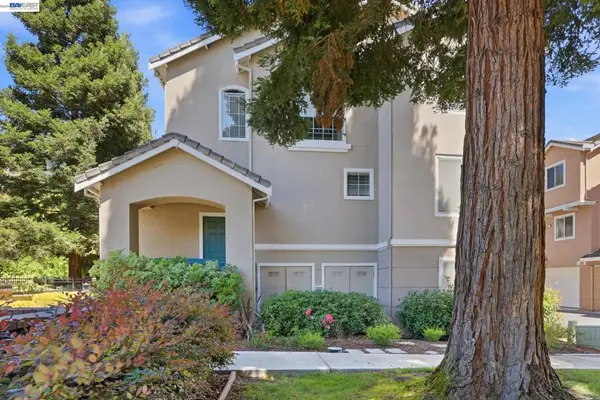 $959,000Active3 beds 3 baths1,599 sq. ft.
9003 Falcon St, Danville, CA 94506
MLS# 41149429Listed by: RE/MAX ACCORD


Protect your home and budget from life's surprises with an Assurant Home Warranty, backed by a partner that supports you through every step of homeownership. Explore Plans.
© 2023 - 2026 ERA Franchise Systems LLC. All rights reserved. ERA Franchise Systems LLC fully supports the principles of the Fair Housing Act and the Equal Opportunity Act. ERA, ERA Real Estate powered, and their respective logos are registered service marks of ERA Franchise Systems LLC. Each office is independently owned and operated.