
3331 Quail Walk Ln, Danville, CA 94506
Local realty services provided by:ERA North Orange County Real Estate
3331 Quail Walk Ln,Danville, CA 94506
$2,299,900
- 4 Beds
- 3 Baths
- 2,608 sq. ft.
- Single family
- Active
Upcoming open houses
- Sun, Nov 2201:30 pm - 04:00 pm
Listed by: kay sherwood
Office: notable real estate
MLS#:41149981
Source:MLSListings
Price summary
- Price:$2,299,900
- Price per sq. ft.:$881.86
- Monthly HOA dues:$210
About this home
OPEN SUN., 11/22 1:30-4:00. Experience elevated living in this beautifully renovated north-facing home overlooking the golf course in the prestigious, gated Blackhawk Country Club. Showcasing impeccable craftsmanship and designer finishes, this turnkey residence offers the opportunity to move in and immediately enjoy the coveted Blackhawk lifestyle. A dramatic custom staircase, rich hardwood flooring, designer doors, and sophisticated architectural details set the tone throughout. The spectacular chef’s kitchen features premium Miele and Bosch appliances, a generous center island, and custom finishes, flowing effortlessly into inviting living spaces designed for both entertaining and everyday living. A striking glass-enclosed wine cellar creates a memorable focal point. The thoughtfully designed floor plan includes a private guest suite on the main level, while the primary suite features dual walk-in closets and a spa-inspired bath. Outside, the beautiful golf course setting is complemented by a built-in outdoor kitchen and fire pit, creating an ideal space for entertaining or quiet evenings at home. Owned solar, a peaceful cul-de-sac location, and extensive high-end renovations complete this remarkable home, where timeless style, modern comfort, and the Blackhawk lifestyle come...
Contact an agent
Home facts
- Year built:1985
- Listing ID #:41149981
- Added:48 day(s) ago
- Updated:November 18, 2026 at 11:52 PM
Rooms and interior
- Bedrooms:4
- Total bathrooms:3
- Full bathrooms:3
- Flooring:Tile, Wall to Wall Carpet, Wood
- Dining Description:Dining Area
- Bathrooms Description:Updated Bath
- Kitchen Description:Dishwasher, Refrigerator
- Living area:2,608 sq. ft.
Heating and cooling
- Cooling:Central -1 Zone
- Heating:Two or More Heating Zones
Structure and exterior
- Roof:Tile
- Year built:1985
- Building area:2,608 sq. ft.
- Lot area:0.17 Acres
- Lot Features:Court, Golf Course - Adjacent
- Architectural Style:Contemporary
- Construction Materials:Stucco
- Exterior Features:Fenced Yard, Patio
- Levels:2 Story
Finances and disclosures
- Price:$2,299,900
- Price per sq. ft.:$881.86
Features and amenities
- Laundry features:In Laundry Room
Parking
- Parking description:3 Car Garage, Attached, Garage, Gate / Door Opener
 The information being provided by Mlslistings Inc is for the consumer's personal, non-commercial use and may not be used for any purpose other than to identify prospective properties consumer may be interested in purchasing. Any information relating to real estate for sale referenced on this web site comes from the Internet Data Exchange (IDX) program of the Mlslistings Inc. ERA North Orange County Real Estate is not a Multiple Listing Service (MLS), nor does it offer MLS access. This website is a service of ERA North Orange County Real Estate, a broker participant of Mlslistings Inc. This web site may reference real estate listing(s) held by a brokerage firm other than the broker and/or agent who owns this web site. The accuracy of all information, regardless of source, including but not limited to open house information, square footages and lot sizes, is deemed reliable but not guaranteed and should be personally verified through personal inspection by and/or with the appropriate professionals. The data contained herein is copyrighted by Mlslistings Inc and is protected by all applicable copyright laws. Any unauthorized dissemination of this information is in violation of copyright laws and is strictly prohibited. Properties in listings may have been sold or may no longer be available. Copyright 2026 Mlslistings Inc. All rights reserved. This data is updated every 12 hours. Some properties appearing for sale on this display may subsequently have sold and may no longer be available. IDX display powered by Anywhere Real Estate.
New listings near 3331 Quail Walk Ln
- Coming Soon
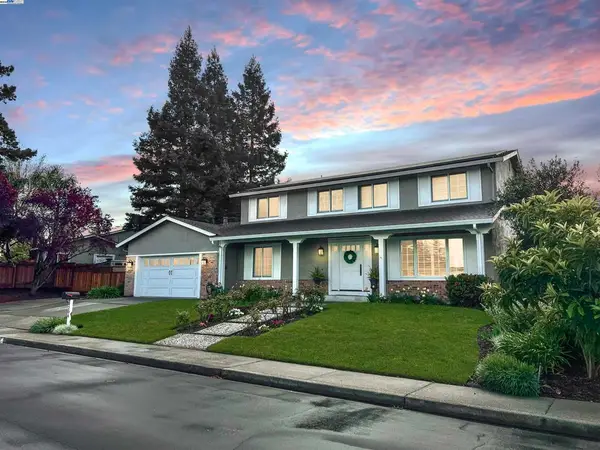 $1,998,000Coming Soon5 beds 3 baths2,368 sq. ft.
204 Franciscan Dr, Danville, CA 94526
MLS# 41093766Listed by: KELLER WILLIAMS REALTY - Open Thu, 10:30am to 1pmNew
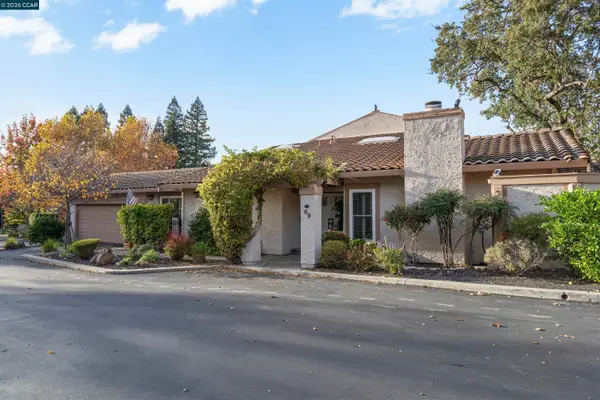 $1,049,000Active2 beds 2 baths1,599 sq. ft.
69 Leeds Ct East, DANVILLE, CA 94526
MLS# 41154064Listed by: COMPASS - Open Sat, 1 to 4pmNew
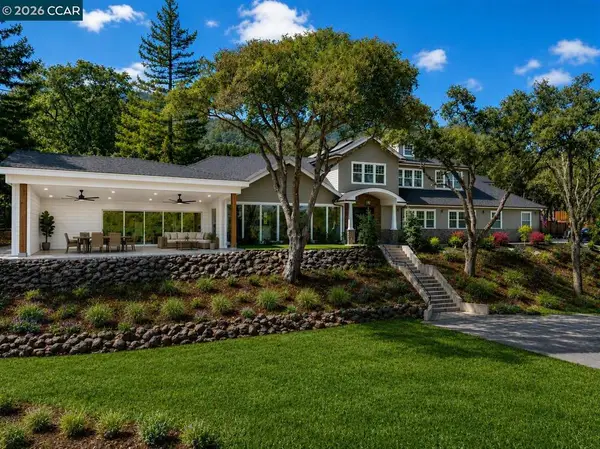 $4,895,000Active4 beds 4 baths4,462 sq. ft.
436 Marian Ln, Danville, CA 94526
MLS# 41154058Listed by: COLDWELL BANKER - Open Thu, 11am to 1pmNew
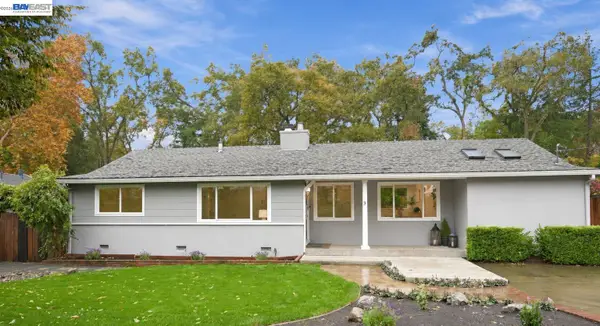 $1,450,000Active4 beds 3 baths1,466 sq. ft.
155 Vista Del Diablo, DANVILLE, CA 94526
MLS# 41153906Listed by: INVESTMENT REAL ESTATE - New
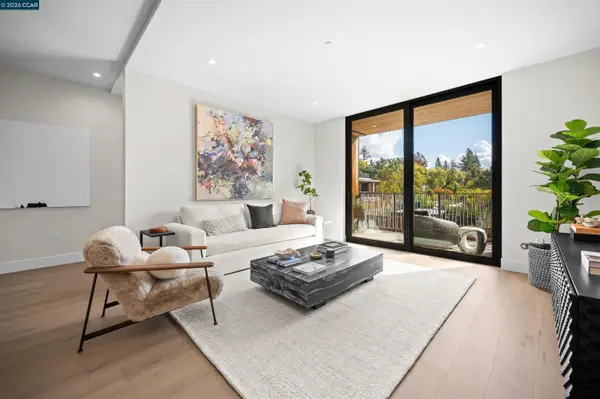 $1,771,133Active2 beds 2 baths1,381 sq. ft.
375 El Pintado Rd #221, DANVILLE, CA 94526
MLS# 41153873Listed by: ENKASA HOMES - New
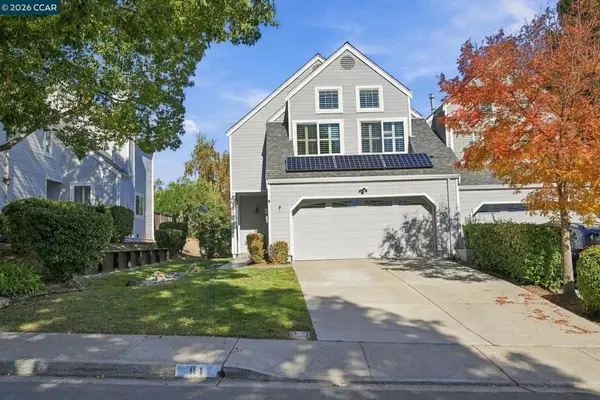 $1,100,000Active3 beds 3 baths1,484 sq. ft.
91 Fawn Pl, Danville, CA 94526
MLS# 41153860Listed by: RE/MAX ACCORD - Open Sat, 1 to 4pmNew
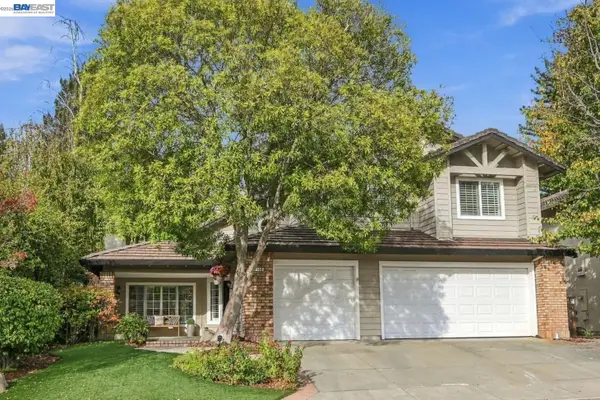 $1,935,000Active4 beds 3 baths3,349 sq. ft.
1150 Trowbridge Way, DANVILLE, CA 94506
MLS# 41153821Listed by: RE/MAX ACCORD - New
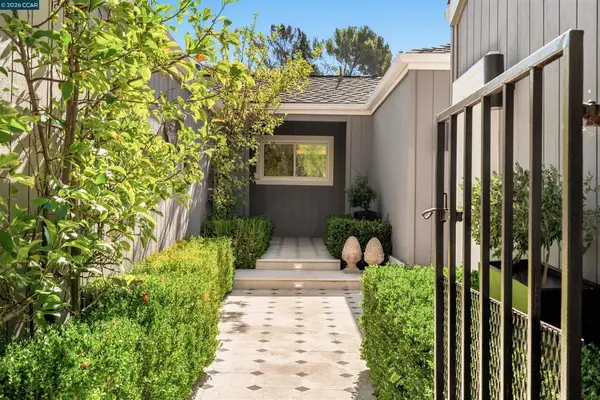 $1,349,000Active3 beds 2 baths1,539 sq. ft.
712 Silver Lake Dr, Danville, CA 94526
MLS# 41153386Listed by: COMPASS - New
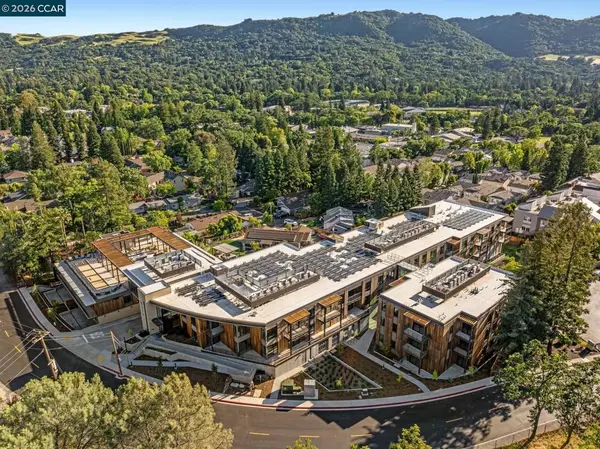 $1,224,930Active1 beds 1 baths921 sq. ft.
375 W El Pintado Rd #219, Danville, CA 94526
MLS# 41153802Listed by: ENKASA HOMES - New
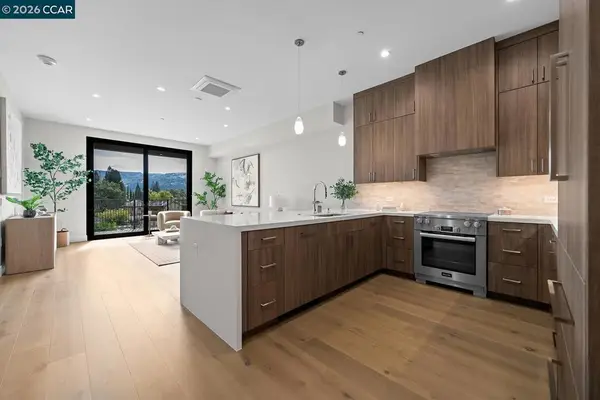 $1,578,960Active2 beds 2 baths1,440 sq. ft.
375 W El Pintado Rd #308, Danville, CA 94526
MLS# 41153762Listed by: ENKASA HOMES


Protect your home and budget from life's surprises with an Assurant Home Warranty, backed by a partner that supports you through every step of homeownership. Explore Plans.
© 2023 - 2026 ERA Franchise Systems LLC. All rights reserved. ERA Franchise Systems LLC fully supports the principles of the Fair Housing Act and the Equal Opportunity Act. ERA, ERA Real Estate powered, and their respective logos are registered service marks of ERA Franchise Systems LLC. Each office is independently owned and operated.