
461 Saint Regis Drive, Danville, CA 94526
Local realty services provided by:Nelson Shelton Real Estate ERA Powered
Listed by: sue kuehn
Office: golden gate sotheby's int'l re925-838-9700
MLS#:41146844
Source:CRMLS
Price summary
- Price:$1,895,000
- Price per sq. ft.:$1,016.09
- Monthly HOA dues:$70
About this home
The best of the best collection, this professionally designed and thoughtfully executed one level charmer with luxurious details and finishes has created this 2026 showplace. Set on a tree lined street, viewing a quiet park, this home is part of Crow Canyon Estates, a very desirable Danville location.
With an open design, that blends sophisticated formal living and dining room, with a stylish casual living area Including a wood-burning fireplace, next to a dream kitchen, enjoy the Thermador professional six-burner stainless steel luxury range, with other Thermador appliances, refrigerator/freezer, dishwasher and a cleverly placed microware conveniently in the center island. The kitchen features solid wood shaker style cabinets with soft close doors and drawers, Taj Mahal quartz counters and hidden surprises of convenience.
Some wonderful quality features not found in many of the area homes with a similar floor plan include primary bathroom with a free standing bath tub, in addition to the fantastic large tiled shower with Brizo polished nickel fixtures. The interior of the home is completely level (no step downs) and features the latest in flooring: a beautiful waterproof engineered hardwood.
The spectacular grounds and entertainer's yard which include the pool, a trio of outdoors settings, two patio areas poolside, and a well located deck and sitting area off the family room/kitchen.
Combine a convenient location, plus easy commute, just minutes to hop on the nearest freeways, add top rated schools and you have this 2026 showplace which is a dream home. The best of the best!...
Contact an agent
Home facts
- Year built:1978
- Subdivision & Development:CROW CANYON ESTS
- Listing ID #:41146844
- Added:55 day(s) ago
- Updated:September 30, 2026 at 11:46 AM
Rooms and interior
- Bedrooms:3
- Total bathrooms:2
- Full bathrooms:2
- Flooring:Wood
- Living area:1,865 sq. ft.
Heating and cooling
- Cooling:Central Air
- Heating:Forced Air
- Central air:Yes
Structure and exterior
- Roof:Tile
- Year built:1978
- Building area:1,865 sq. ft.
- Lot area:0.18 Acres
- Lot Features:Front Yard
- Architectural Style:Cottage
- Construction Materials:Stucco
- Exterior Features:Deck, Patio
- Levels:1 Story
Finances and disclosures
- Price:$1,895,000
- Price per sq. ft.:$1,016.09
Features and amenities
- Appliances:Dryer, Washer
- Laundry features:Dryer, Washer
- Pool features:In Ground
Parking
- Total parking spaces:2
- Parking description:Garage
- Garage:Yes
- Garage spaces:2
New listings near 461 Saint Regis Drive
- Coming Soon
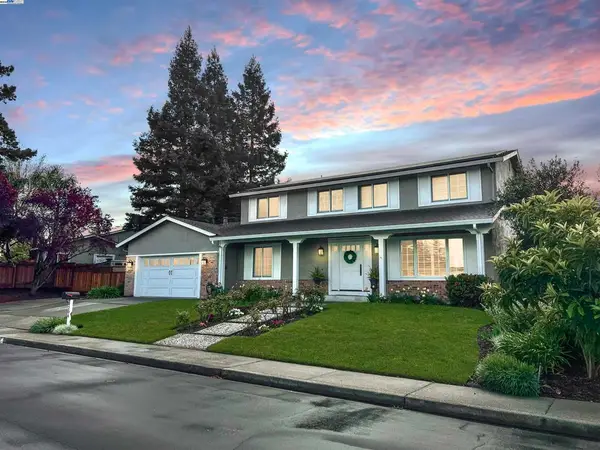 $1,998,000Coming Soon5 beds 3 baths2,368 sq. ft.
204 Franciscan Dr, Danville, CA 94526
MLS# 41093766Listed by: KELLER WILLIAMS REALTY - New
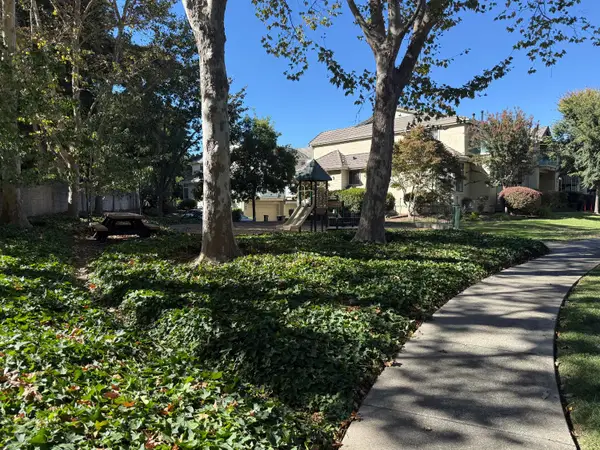 $548,000Active2 beds 2 baths1,026 sq. ft.
322 Borel Lane, Danville, CA 94526
MLS# 226122080Listed by: RPM REAL ESTATE - Open Thu, 10:30am to 1pmNew
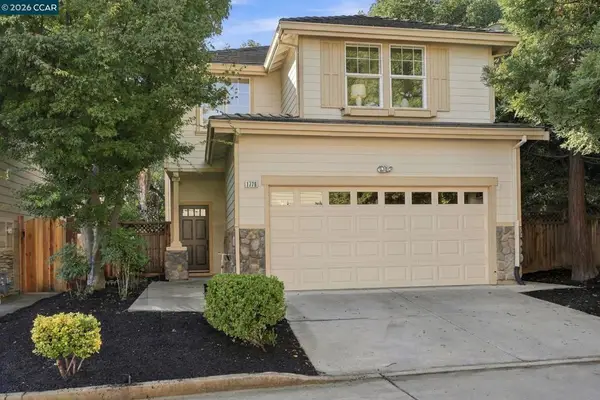 $1,200,000Active4 beds 3 baths1,899 sq. ft.
1776 Camino Ramon, Danville, CA 94526
MLS# 41149759Listed by: KELLER WILLIAMS REALTY - Open Sat, 10:30am to 4:30pmNew
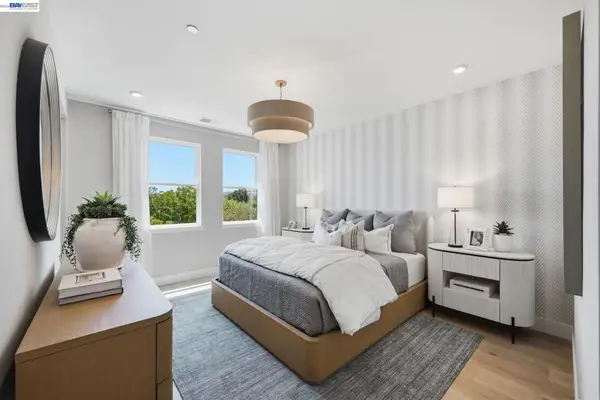 $1,021,000Active3 beds 4 baths1,534 sq. ft.
150 Tulare Court, Danville, CA 94526
MLS# 41149727Listed by: TRUMARK CONSTRUCTION - Open Sat, 10:30am to 4:30pmNew
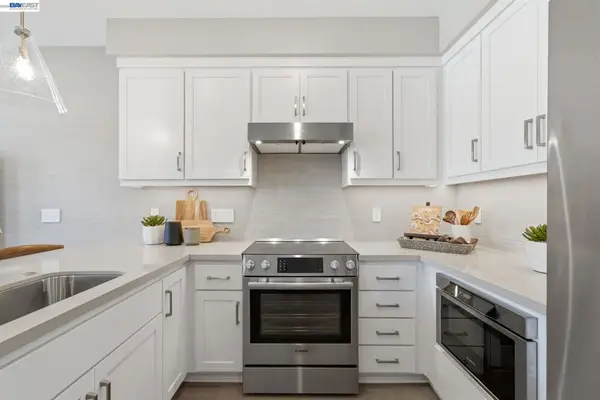 $1,065,000Active3 beds 4 baths1,618 sq. ft.
148 Tulare Court, Danville, CA 94526
MLS# 41149733Listed by: TRUMARK CONSTRUCTION - Open Thu, 11am to 1pmNew
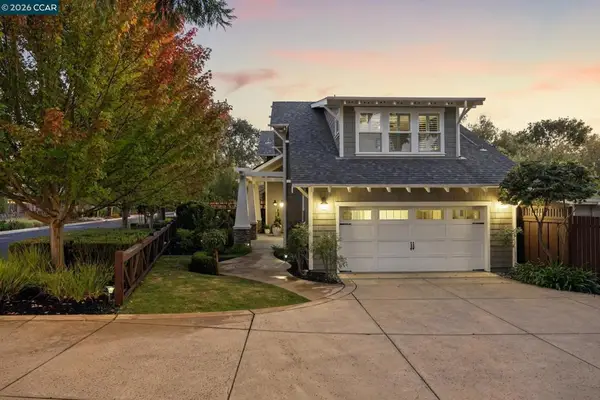 $2,850,000Active5 beds 4 baths3,453 sq. ft.
3742 Old Blackhawk Rd, Danville, CA 94506
MLS# 41149739Listed by: THE AGENCY - Open Thu, 11am to 2pmNew
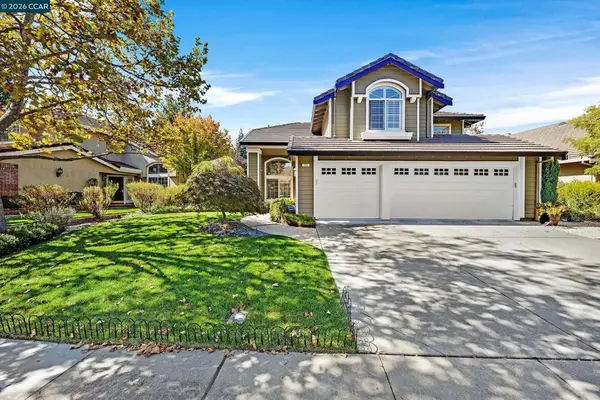 $1,798,000Active5 beds 3 baths2,807 sq. ft.
121 Parkhaven Dr, Danville, CA 94506
MLS# 41149749Listed by: COLDWELL BANKER - Open Thu, 10:30am to 1:30pmNew
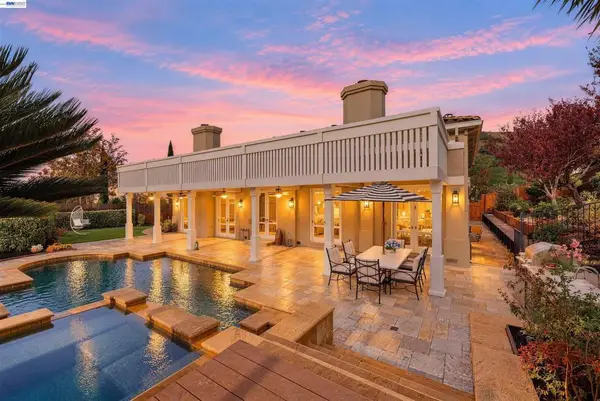 $2,998,000Active4 beds 3 baths3,517 sq. ft.
103 Margone Ct, Danville, CA 94526
MLS# 41148730Listed by: TOPSKY REALTY BAY AREA INC - New
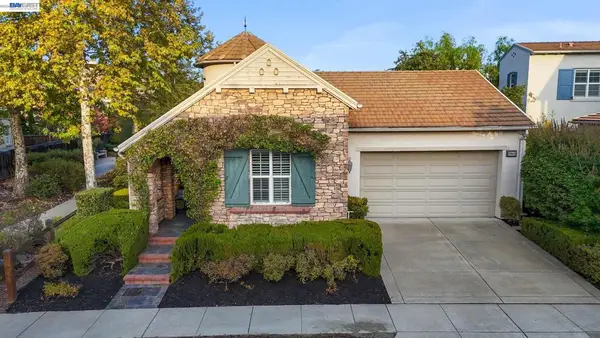 $1,450,000Active3 beds 2 baths1,706 sq. ft.
3863 Welshland St, Danville, CA 94506
MLS# 41148978Listed by: ASANTE REALTY - New
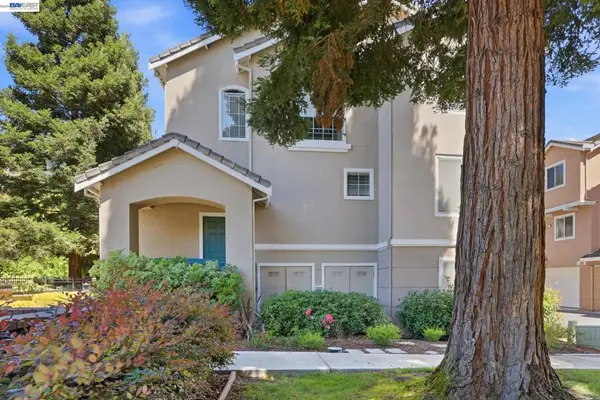 $959,000Active3 beds 3 baths1,599 sq. ft.
9003 Falcon St, Danville, CA 94506
MLS# 41149429Listed by: RE/MAX ACCORD


Protect your home and budget from life's surprises with an Assurant Home Warranty, backed by a partner that supports you through every step of homeownership. Explore Plans.
© 2023 - 2026 ERA Franchise Systems LLC. All rights reserved. ERA Franchise Systems LLC fully supports the principles of the Fair Housing Act and the Equal Opportunity Act. ERA, ERA Real Estate powered, and their respective logos are registered service marks of ERA Franchise Systems LLC. Each office is independently owned and operated.