
1014 Radcliffe Drive, Davis, CA 95616
Local realty services provided by:ERA Carlile Realty Group
Listed by: raul zamora
Office: re/max gold davis
MLS#:226102147
Source:MFMLS
Price summary
- Price:$995,000
- Price per sq. ft.:$544.01
About this home
Imagine yourself at home in this iconic Streng Brothers mid-century modern residence, perfectly situated in the heart of Davis' renowned bicycle-friendly community. This inviting single-story home offers timeless architecture, effortless living, and the distinctive character that has made Streng homes so highly sought after. Designed with a thoughtful connection between indoor and outdoor living, expansive windows fill the home with natural light while framing peaceful views of the surrounding landscape and sky. Clean architectural lines, open living spaces, and a welcoming floor plan create a warm, comfortable atmosphere that is ideal for both everyday living and entertaining. Featuring four bedrooms, two bathrooms, and an attached two-car garage, the home offers the perfect blend of style, functionality, and mid-century appeal. Ideally located just minutes from neighborhood schools, scenic greenbelts, downtown Davis, shopping, dining, and UC Davis, this is a rare opportunity to own a treasured piece of Davis architectural history and enjoy the timeless lifestyle that only a Streng home can offer. New paint throughout and new electrical panel. Welcome Home!...
Contact an agent
Home facts
- Year built:1969
- Listing ID #:226102147
- Added:43 day(s) ago
- Updated:September 26, 2026 at 07:49 AM
Rooms and interior
- Bedrooms:4
- Total bathrooms:2
- Full bathrooms:2
- Flooring:Laminate
- Living area:1,829 sq. ft.
Heating and cooling
- Cooling:Central
- Heating:Central
Structure and exterior
- Roof:Flat
- Year built:1969
- Building area:1,829 sq. ft.
- Lot area:0.19 Acres
- Lot Features:Auto Sprinkler F&R, Curb(s)/Gutter(s), Landscape Back, Landscape Front, Low Maintenance
- Construction Materials:Wood
- Foundation Description:Slab
- Levels:1 Story
Utilities
- Sewer:Public Sewer
Finances and disclosures
- Price:$995,000
- Price per sq. ft.:$544.01
Features and amenities
- Laundry features:Cabinets, Dryer Included, Ground Floor, Inside Laundry Room, Sink, Washer Included
Parking
- Garage spaces:2
 MetroList MLS 2026. This information is being provided by MetroList MLS. All measurements and calculations of area are approximate. Information provided by Seller/Other sources, not verified by Broker. All interested persons should independently verify accuracy of information. Provided properties may or may not be listed by the office/agent presenting the information. Data Updated: September 26, 2026. Information being provided is for consumers' personal, non-commercial use and may not be used for any purpose other than to identify prospective properties consumers may be interested in purchasing. Information deemed reliable but not guaranteed. Any offer of compensation is made only to Participants of MLS where the subject listing is filed and in accordance with such MLS's regulations or rules.
New listings near 1014 Radcliffe Drive
- Open Sat, 11am to 4pmNew
 $749,000Active3 beds 1 baths1,175 sq. ft.
611 K Street, Davis, CA 95616
MLS# 226120621Listed by: COLDWELL BANKER SELECT REAL ESTATE - Open Wed, 11am to 2:30pmNew
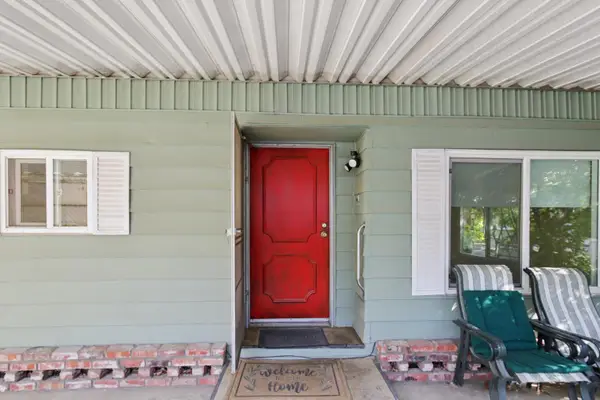 $179,000Active2 beds 2 baths1,440 sq. ft.
140 Inner Circle, Davis, CA 95618
MLS# 226120581Listed by: KW SAC METRO - Open Sat, 12 to 3pmNew
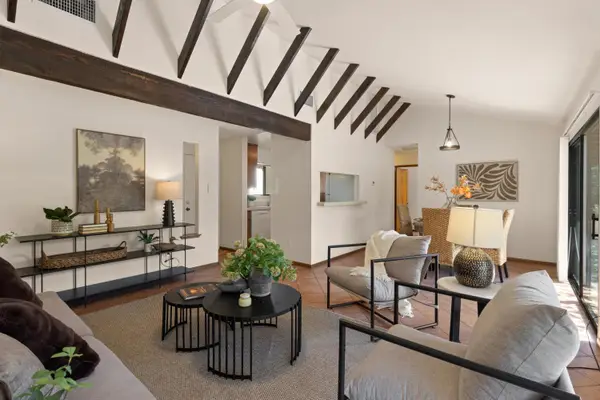 $575,000Active2 beds 1 baths935 sq. ft.
2542 Overhill Lane, Davis, CA 95616
MLS# 226118386Listed by: RE/MAX GOLD, GOOD HOME GROUP - Open Sat, 1 to 4pmNew
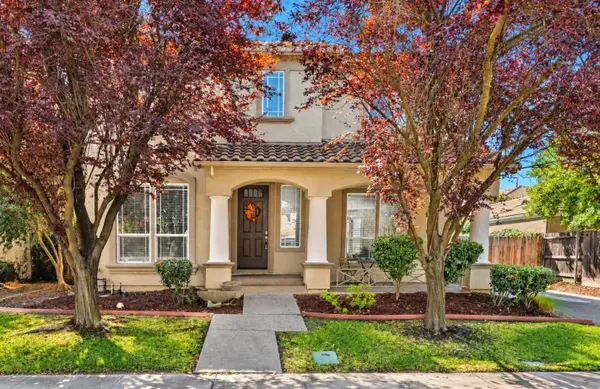 $995,000Active3 beds 3 baths2,626 sq. ft.
1612 Navajo Street, Davis, CA 95616
MLS# 226119878Listed by: REAL BROKERAGE TECHNOLOGIES, INC. - Open Sat, 11am to 2pmNew
 $799,000Active3 beds 3 baths1,736 sq. ft.
1013 Ginkgo Circle, Davis, CA 95618
MLS# 226120145Listed by: PROVIDENTIAL INVESTMENTS - Open Sun, 2 to 4pmNew
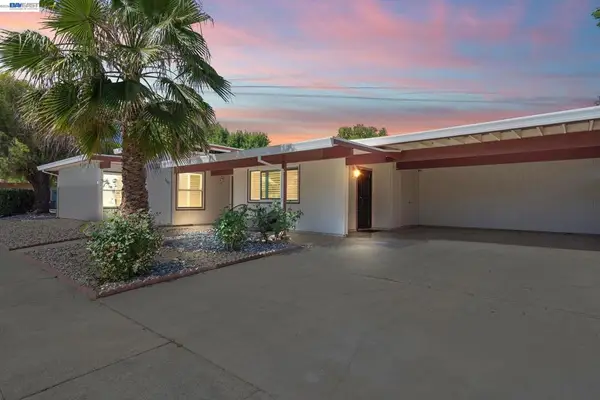 $650,000Active3 beds 2 baths1,300 sq. ft.
3107 Corona Dr, Davis, CA 95616
MLS# 41149298Listed by: CORINTHIAN REALTY - New
 $1,840,000Active-- beds -- baths3,760 sq. ft.
204 University Avenue, Davis, CA 95616
MLS# 226117804Listed by: WINDERMERE SIGNATURE PROPERTIES DAVIS - Open Sat, 11:30am to 3pmNew
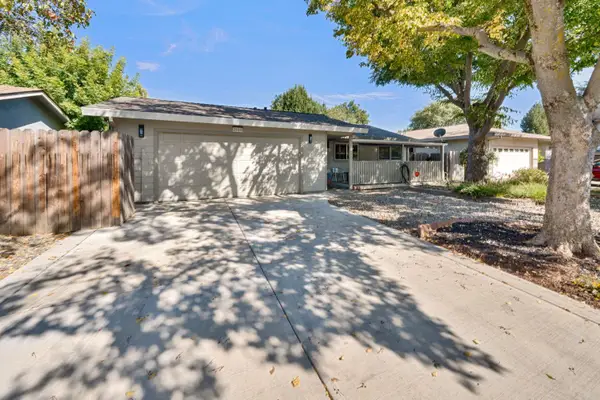 $638,000Active3 beds 2 baths1,254 sq. ft.
2510 Bueno Drive, Davis, CA 95616
MLS# 226117116Listed by: EXP REALTY OF CALIFORNIA INC. - New
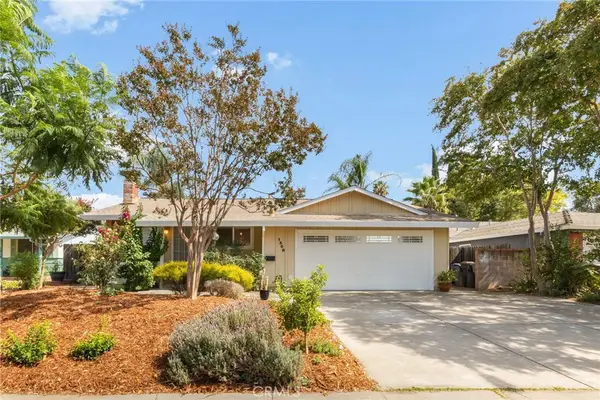 $699,900Active3 beds 2 baths1,023 sq. ft.
1308 Locust, Davis, CA 95618
MLS# OC26190487Listed by: REALTY ONE GROUP WEST - Open Sat, 10am to 12pmNew
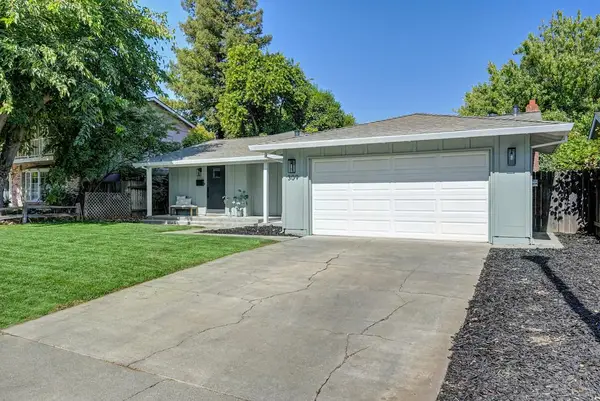 $840,000Active3 beds 2 baths1,408 sq. ft.
309 Anza Avenue, Davis, CA 95616
MLS# 226118674Listed by: WINDERMERE SIGNATURE PROPERTIES DAVIS


Protect your home and budget from life's surprises with an Assurant Home Warranty, backed by a partner that supports you through every step of homeownership. Explore Plans.
© 2023 - 2026 ERA Franchise Systems LLC. All rights reserved. ERA Franchise Systems LLC fully supports the principles of the Fair Housing Act and the Equal Opportunity Act. ERA, ERA Real Estate powered, and their respective logos are registered service marks of ERA Franchise Systems LLC. Each office is independently owned and operated.