
4204 Wilder Way, Denair, CA 95316
Local realty services provided by:Legacy Real Estate & Associates ERA Powered
4204 Wilder Way,Denair, CA 95316
$439,900
- 4 Beds
- 2 Baths
- 1,152 sq. ft.
- Single family
- Active
Listed by: roman perez
Office: roman perez realty
MLS#:226094807
Source:MFMLS
Price summary
- Price:$439,900
- Price per sq. ft.:$381.86
About this home
WONDERFUL PRICE IMPROVEMENT! Don't miss this exciting opportunity at 4204 Wilder Way! This charming Denair home is filled with comfort, character, and flexibility and is now offered at an even more attractive price! Step inside and enjoy an inviting layout featuring a formal living room with a brick fireplace, a separate family room, and an updated kitchen that flows into the dining area. The home offers four bedrooms, two bathrooms, central heating and air, and a practical floor plan designed for everyday living and entertaining. Outside, relax beneath the covered patio, enjoy the backyard space, and take advantage of the detached approximately 432 sq. ft. shop, ideal for hobbies, storage, projects, or workspace. With its welcoming interior, attached two-car garage, and useful outdoor features, this property gives you plenty of room to settle in, spread out, and make it your own. Conveniently located near local schools, shopping, and community amenities, this is a wonderful opportunity to own a home with character, functionality, and extra usable space in an established Denair neighborhood. Come take another look and see the value this new price brings!...
Contact an agent
Home facts
- Year built:1973
- Listing ID #:226094807
- Added:64 day(s) ago
- Updated:September 30, 2026 at 05:06 PM
Rooms and interior
- Bedrooms:4
- Total bathrooms:2
- Full bathrooms:2
- Flooring:Laminate, Tile Floor, Vinyl
- Kitchen Description:Dishwasher
- Living area:1,152 sq. ft.
Heating and cooling
- Cooling:Ceiling Fan(s), Central
- Heating:Electric
Structure and exterior
- Roof:Composition Shingle
- Year built:1973
- Building area:1,152 sq. ft.
- Lot area:0.15 Acres
- Lot Features:Auto Sprinkler F&R
- Construction Materials:Frame
- Foundation Description:Slab
- Levels:1 Story
Utilities
- Sewer:Public Sewer
Finances and disclosures
- Price:$439,900
- Price per sq. ft.:$381.86
Features and amenities
- Appliances:Dishwasher
- Laundry features:Cabinets, Laundry In Garage, Sink
Parking
- Garage spaces:2
 MetroList MLS 2026. This information is being provided by MetroList MLS. All measurements and calculations of area are approximate. Information provided by Seller/Other sources, not verified by Broker. All interested persons should independently verify accuracy of information. Provided properties may or may not be listed by the office/agent presenting the information. Data Updated: September 30, 2026. Information being provided is for consumers' personal, non-commercial use and may not be used for any purpose other than to identify prospective properties consumers may be interested in purchasing. Information deemed reliable but not guaranteed. Any offer of compensation is made only to Participants of MLS where the subject listing is filed and in accordance with such MLS's regulations or rules. MFMLS Member Broker: William Aboumrad
New listings near 4204 Wilder Way
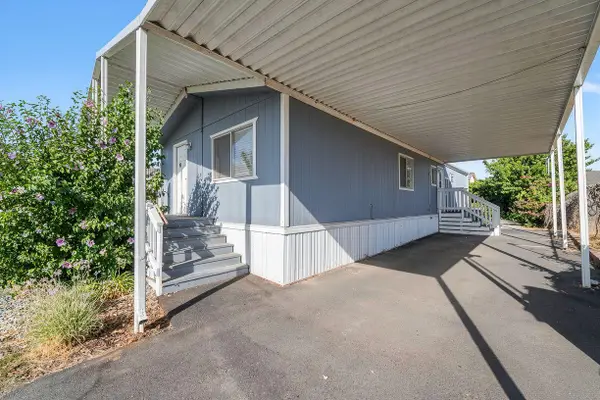 $65,000Pending2 beds 2 baths1,040 sq. ft.
3418 N Waring Road #17, Denair, CA 95316
MLS# 226115214Listed by: CENTURY 21 SELECT REAL ESTATE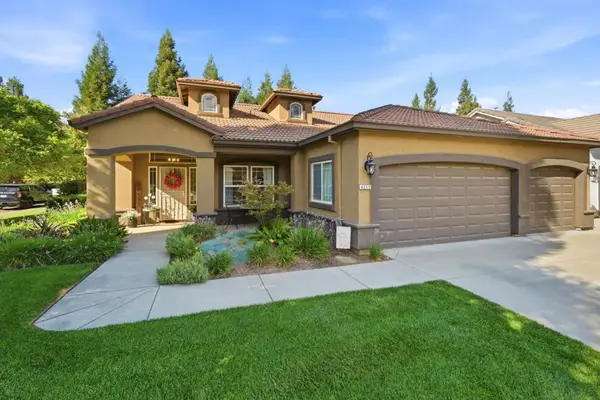 $599,999Pending3 beds 2 baths1,729 sq. ft.
4217 Big Tree Court, Denair, CA 95316
MLS# ML82061048Listed by: BAILEY PROPERTIES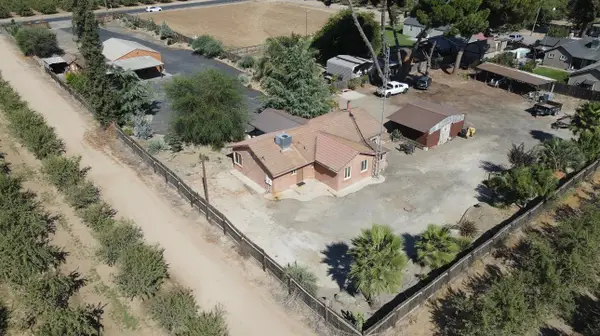 $830,000Active3 beds 2 baths1,360 sq. ft.
5200 N Gratton Road, Denair, CA 95316
MLS# 226112347Listed by: RE/MAX EXECUTIVE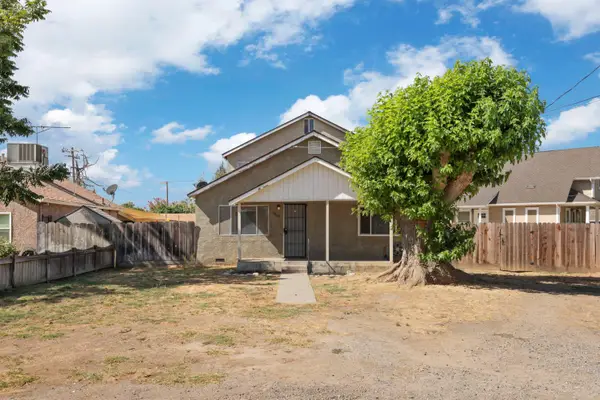 $325,000Active4 beds 2 baths1,846 sq. ft.
3809 Alameda Avenue, Denair, CA 95316
MLS# 226111007Listed by: KW CENTRAL VALLEY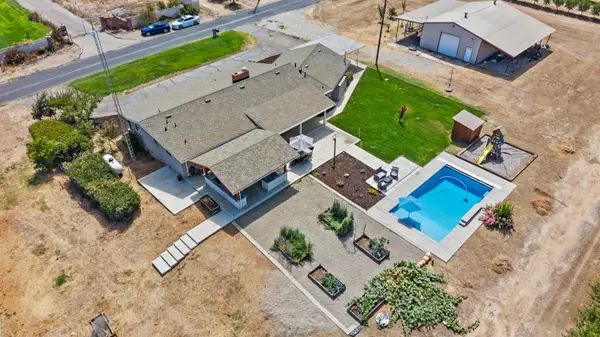 $959,000Active4 beds 3 baths2,300 sq. ft.
4901 Saylor Road, Denair, CA 95316
MLS# 226107483Listed by: WEEKS REAL ESTATE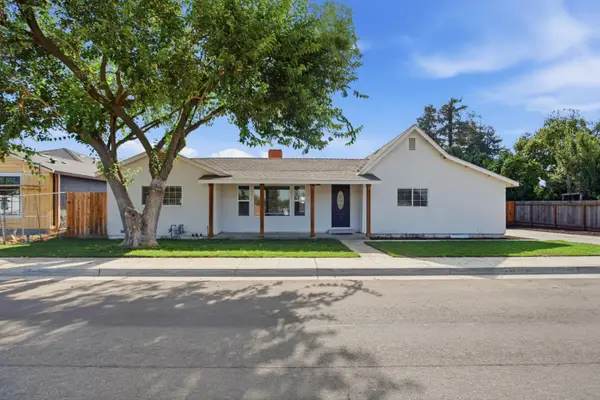 $519,000Pending4 beds 3 baths1,910 sq. ft.
3700 Story Road, Denair, CA 95316
MLS# 226105397Listed by: VALLEY HERITAGE REALTY $799,900Active3 beds 2 baths1,704 sq. ft.
4725 E Tuolumne Road, Denair, CA 95382
MLS# 226104616Listed by: VALLEY SOTHEBY'S INTERNATIONAL REALTY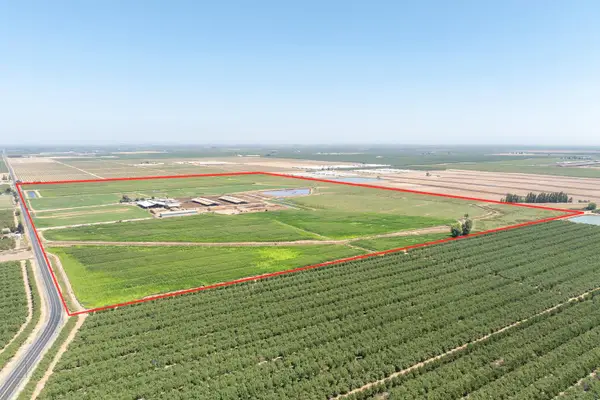 $8,500,000Active238.79 Acres
5712 N Hickman Road, Denair, CA 95316
MLS# 226097088Listed by: CENTURY 21 SELECT REAL ESTATE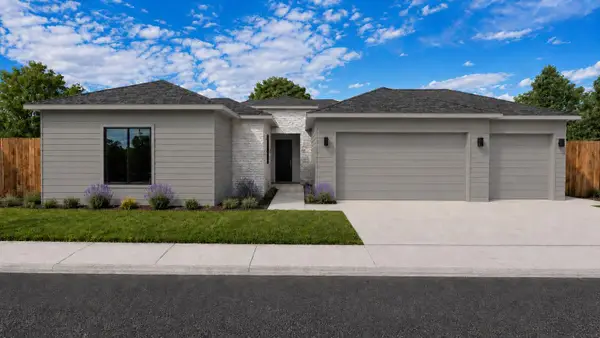 $779,000Active3 beds 3 baths2,400 sq. ft.
3712 Story Road, Denair, CA 95316
MLS# 226091838Listed by: VALLEY HERITAGE REALTY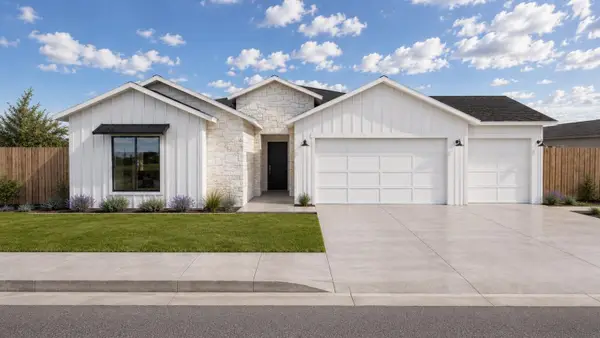 $729,500Active3 beds 2 baths2,150 sq. ft.
3704 Story Rd, Denair, CA 95316
MLS# 226091881Listed by: VALLEY HERITAGE REALTY


Protect your home and budget from life's surprises with an Assurant Home Warranty, backed by a partner that supports you through every step of homeownership. Explore Plans.
© 2023 - 2026 ERA Franchise Systems LLC. All rights reserved. ERA Franchise Systems LLC fully supports the principles of the Fair Housing Act and the Equal Opportunity Act. ERA, ERA Real Estate powered, and their respective logos are registered service marks of ERA Franchise Systems LLC. Each office is independently owned and operated.