
13707 Calle Amapola, Desert Hot Springs, CA 92240
Local realty services provided by:ERA Donahoe Realty
13707 Calle Amapola,Desert Hot Springs, CA 92240
$445,000
- 4 Beds
- 2 Baths
- 2,511 sq. ft.
- Single family
- Active
Listed by: lisa angell, winona mccullum
Office: lpt realty
MLS#:219149755
Source:CA_DAMLS
Price summary
- Price:$445,000
- Price per sq. ft.:$177.22
About this home
Looking for more space, flexibility, and value? This 2005-built single-level home offers approximately 2,511 square feet, 4 bedrooms, and a bonus room with its own exterior entry, creating a versatile layout with room for a variety of needs. Inside, the home features an open living area with high ceilings, a fireplace, ceiling fans, and a comfortable flow into the dining area and spacious kitchen. The kitchen includes a center island, ample cabinetry, and classic tile finishes. The split floor plan places the primary suite on one side of the home, with additional bedrooms and bath areas on the other. The primary suite includes a large closet and garden tub. Set on a generous 0.3-acre corner lot with Mountain View's, the property offers room to refresh, improve, and personalize the outdoor space. The exterior and yard are ready for attention, but the home's size, layout, 2005 construction, solar system, and value-oriented pricing make this a compelling opportunity for buyers seeking a larger home in the Coachella Valley. Solar system in place; buyer to verify lease/ownership terms, transfer requirements, square footage, permits, lot size, and all property details to their satisfaction....
Contact an agent
Home facts
- Year built:2005
- Subdivision & Development:Vista Hacienda
- Listing ID #:219149755
- Added:36 day(s) ago
- Updated:August 13, 2026 at 02:32 PM
Rooms and interior
- Bedrooms:4
- Total bathrooms:2
- Full bathrooms:2
- Flooring:Carpet, Tile
- Dining Description:Breakfast Counter/Bar, Breakfast Nook, Dining Area
- Bathrooms Description:Linen Closet, Shower & Tub, Shower Over Tub
- Kitchen Description:Ceramic Counters, Island, Pantry, Tile Counters
- Bedroom Description:All Bedrooms Down, Main Floor Bedroom, Walk In Closet
- Living area:2,511 sq. ft.
Heating and cooling
- Cooling:Air Conditioning, Central Air
- Heating:Central, Forced Air
Structure and exterior
- Roof:Tile
- Year built:2005
- Building area:2,511 sq. ft.
- Lot area:0.3 Acres
- Lot Features:Corner Lot
- Construction Materials:Stucco
- Exterior Features:Concrete Slab Patio, Drip System, Sprinklers
- Levels:1 Story, One Level
Utilities
- Sewer:Connected and Paid, In
Finances and disclosures
- Price:$445,000
- Price per sq. ft.:$177.22
Features and amenities
- Appliances:Gas Oven, Microwave Oven, Refrigerator, Washer
- Laundry features:Individual Room
- Amenities:Blinds
Parking
- Parking description:Attached Garage, Direct Entrance, Driveway, Garage, Garage Door Opener
- Garage spaces:2
New listings near 13707 Calle Amapola
- New
 $378,000Active3 beds 3 baths1,747 sq. ft.
9711 Brookline Avenue, Desert Hot Springs, CA 92240
MLS# 26871659Listed by: REALTY MASTERS & ASSOCIATES - Coming Soon
 $599,999Coming Soon4 beds 4 baths
9757 Oakmount Boulevard, Desert Hot Springs, CA 92240
MLS# SW26176944Listed by: MOGUL REAL ESTATE - New
 $473,920Active4 beds 3 baths1,965 sq. ft.
65319 Rancho Descanso, Desert Hot Springs, CA 92240
MLS# SW26176387Listed by: CENTURY 21 MASTERS - New
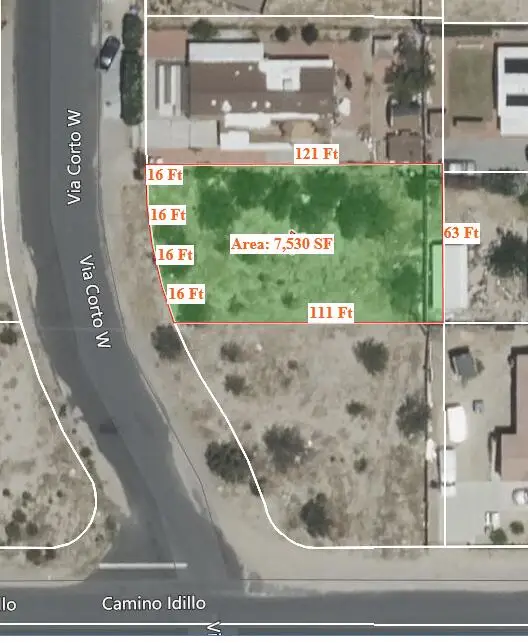 $37,000Active0.17 Acres
0 Via Corto, Desert Hot Springs, CA 92240
MLS# 219151341Listed by: EXP REALTY OF SOUTHERN CALIFORNIA INC - New
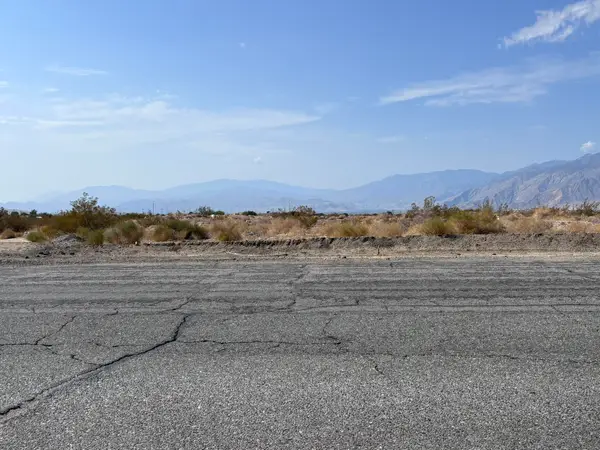 $245,000Active4.4 Acres
0 Apn 664-140-019, Mission Lakes Boulevard, Desert Hot Springs, CA 92240
MLS# 219151333Listed by: JUDY WAGNER REAL ESTATE - New
 $170,000Active2.17 Acres
0 Dillon Road, Desert Hot Springs, CA 92240
MLS# 219151308Listed by: MEADE COMMERCIAL INC. - New
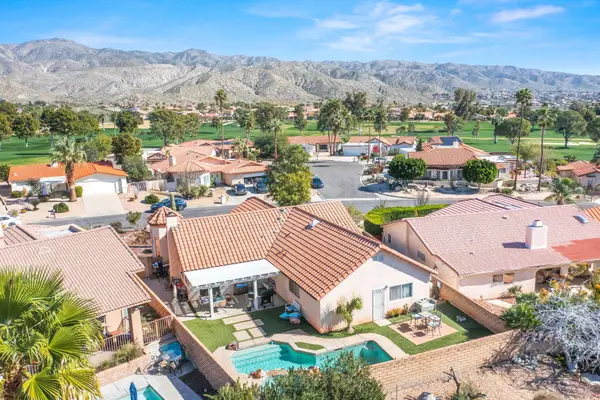 $400,000Active4 beds 3 baths1,658 sq. ft.
64673 Pinehurst Circle, Desert Hot Springs, CA 92240
MLS# 219151302Listed by: COMPASS - New
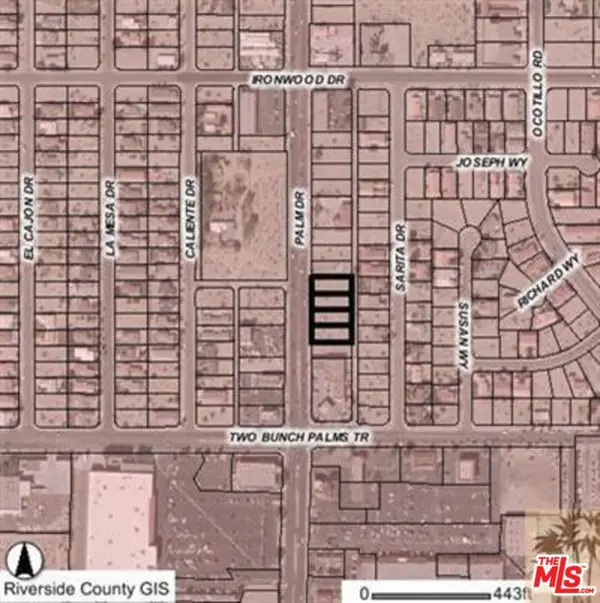 $399,000Active0.21 Acres
4 Commercial Lots On Palm Drive, Desert Hot Springs, CA 92240
MLS# 26870959Listed by: OMNI REALTY & INVESTMENT GROUP - New
 $54,900Active0.21 Acres
0 Buckboard Lane, Desert Hot Springs, CA 92240
MLS# 219151279Listed by: EXP REALTY OF SOUTHERN CALIFORNIA INC - New
 $50,000Active1 beds 1 baths480 sq. ft.
17625 Langlois #95, Desert Hot Springs, CA 92241
MLS# IG26174978Listed by: CENTURY 21 LOIS LAUER REALTY


Protect your home and budget from life's surprises with an Assurant Home Warranty, backed by a partner that supports you through every step of homeownership. Explore Plans.
© 2023 - 2026 ERA Franchise Systems LLC. All rights reserved. ERA Franchise Systems LLC fully supports the principles of the Fair Housing Act and the Equal Opportunity Act. ERA, ERA Real Estate powered, and their respective logos are registered service marks of ERA Franchise Systems LLC. Each office is independently owned and operated.