
23026 Paseo De Terrado #1, Diamond Bar, CA 91765
Local realty services provided by:ERA North Orange County Real Estate
23026 Paseo De Terrado #1,Diamond Bar, CA 91765
$549,999
- 2 Beds
- 2 Baths
- 952 sq. ft.
- Condominium
- Active
Listed by: melita kriske
Office: realty one group west714-602-2600
MLS#:PW26172120
Source:CRMLS
Price summary
- Price:$549,999
- Price per sq. ft.:$577.73
- Monthly HOA dues:$475
About this home
This beautiful one level 2bed, 2bath end unit has a great floor plan to maximize space. It's not like the others. Montefino is a peaceful little community. Park in your driveway, or next to it in your one car garage. Once inside, living room, dining area & kitchen welcome you to the open floor plan. Laundry room is off the hall on your way to both bedrooms & bathrooms. Beautiful wood flooring through main areas, carpet in bedrooms. Sliding doors open to your private patio off the living room. All this space needs is your personal touch. Nothing behind the unit but a few trees. Close to everything you need. Freeways, 57,60, 71 & 91 just down the road where you can drive into Orange, San Bernardino & Riverside counties. Walnut Valley School District, including Mt. Sac.Collage, Cal Poly & Diamond Bar High to name a few. City Hall, library, churches, hotels, shopping, restaurants, banks, parks, Raging waters in nearby San Dimas. It's all here. Come & see this lovely home. Diamond Bar is a great city to live in....
Contact an agent
Home facts
- Year built:1982
- Subdivision & Development:OTHR
- Listing ID #:PW26172120
- Added:48 day(s) ago
- Updated:September 30, 2026 at 11:46 AM
Rooms and interior
- Bedrooms:2
- Total bathrooms:2
- Full bathrooms:2
- Flooring:Wood
- Kitchen Description:Dishwasher, Electric Oven, Electric Range
- Living area:952 sq. ft.
Heating and cooling
- Cooling:Central Air
- Heating:Central
- Central air:Yes
Structure and exterior
- Roof:Spanish Tile
- Year built:1982
- Building area:952 sq. ft.
- Lot area:0.1 Acres
- Lot Features:Greenbelt
- Construction Materials:Concrete
- Exterior Features:Concrete, Enclosed, Patio
- Levels:1 Story
Schools
- High school:Diamond Bar
- Middle school:Chaparral
- Elementary school:Walnut
Utilities
- Water:Public, Water Connected
- Sewer:Public Sewer, Sewer Connected
Finances and disclosures
- Price:$549,999
- Price per sq. ft.:$577.73
Features and amenities
- Appliances:Dishwasher, Electric Oven, Electric Range
- Laundry features:Inside
- Amenities:All Bedrooms Down, Open Floor Plan, Tile Counters
- Pool features:Association
Parking
- Total parking spaces:2
- Parking description:Door-Single, Driveway, Garage, Garage Door Opener, Garage Faces Front
- Garage:Yes
- Garage spaces:1
New listings near 23026 Paseo De Terrado #1
- Coming SoonOpen Sat, 10am to 3pm
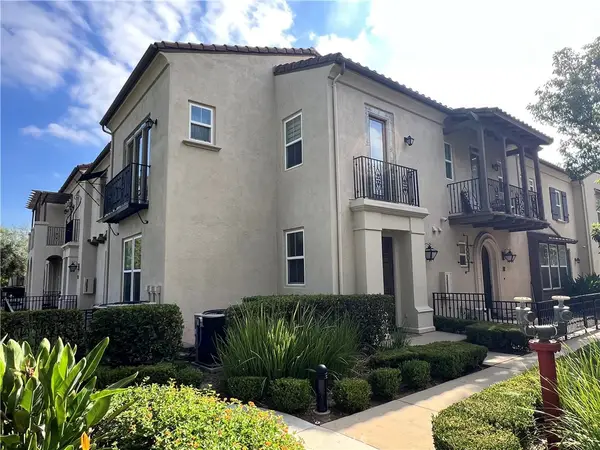 $1,363,000Coming Soon4 beds 5 baths2,430 sq. ft.
883 Terrace W, Diamond Bar, CA 91765
MLS# SW26209539Listed by: COLDWELL BANKER ASSOC.BRKS-CL - New
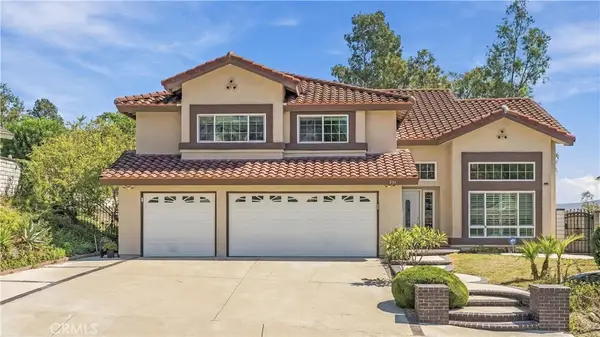 $1,250,000Active4 beds 3 baths2,522 sq. ft.
830 Coldstream Court, Diamond Bar, CA 91765
MLS# AR26211794Listed by: WETRUST REALTY - Open Sat, 2 to 4pmNew
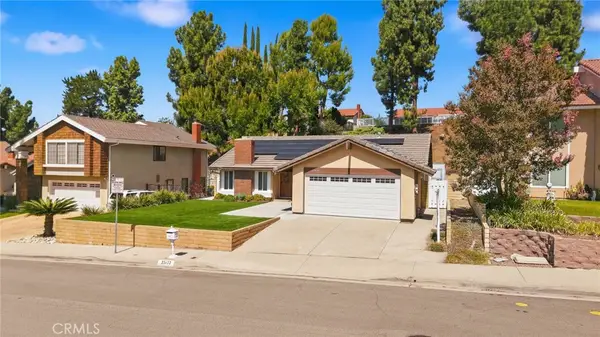 $1,000,000Active3 beds 2 baths1,436 sq. ft.
23433 Quail Summit Dr, Diamond Bar, CA 91765
MLS# WS26212082Listed by: EXP REALTY OF CALIFORNIA INC - Open Fri, 5 to 7pmNew
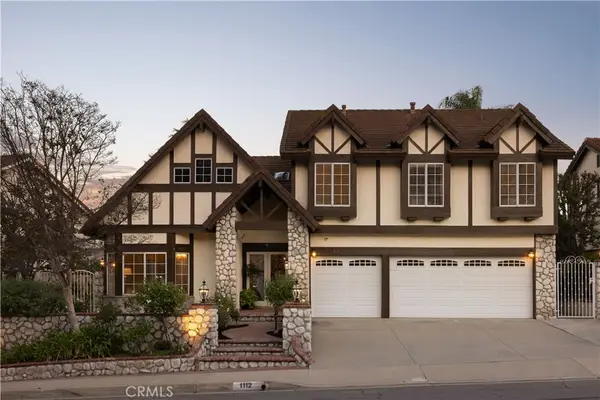 $1,595,000Active5 beds 3 baths3,203 sq. ft.
1112 Summitridge, Diamond Bar, CA 91765
MLS# OC26211241Listed by: MARSHALL REDDICK REAL ESTATE - Open Sat, 2 to 5pmNew
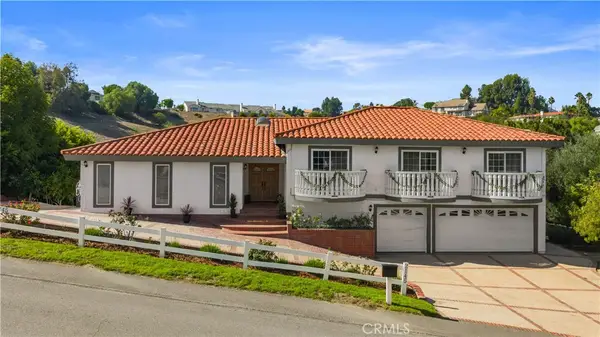 $2,490,000Active5 beds 3 baths6,144 sq. ft.
2145 Indian Creek, Diamond Bar, CA 91765
MLS# WS26211521Listed by: RE/MAX GALAXY - New
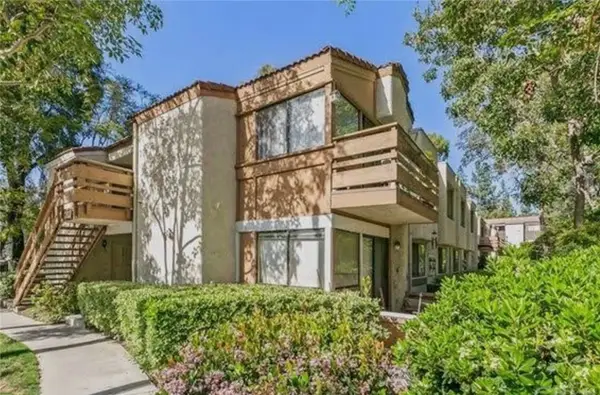 $425,000Active2 beds 1 baths850 sq. ft.
22801 Hilton Head Drive #17, Diamond Bar, CA 91765
MLS# SW26207972Listed by: LISTED SIMPLY - New
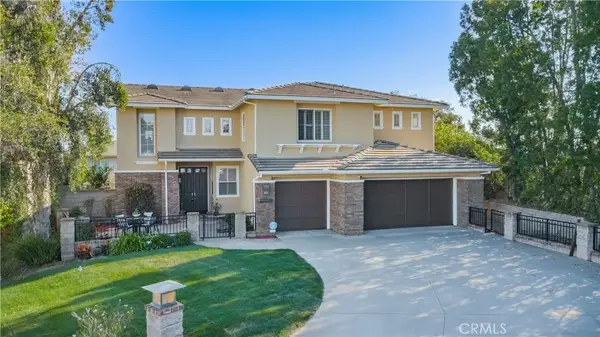 $1,678,000Active4 beds 4 baths3,164 sq. ft.
20508 Crestline Dr., Diamond Bar, CA 91765
MLS# TR26205561Listed by: WALTON REALTY INC. - New
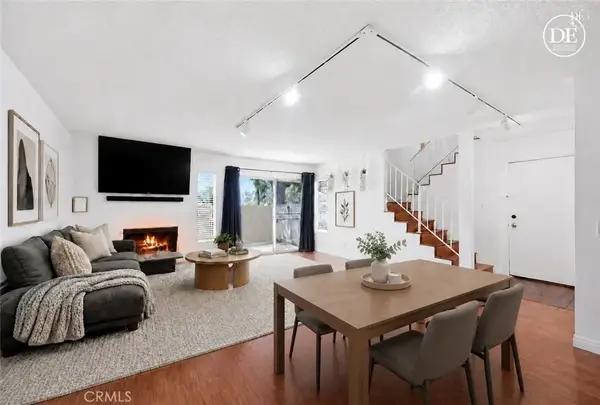 $579,000Active2 beds 3 baths1,241 sq. ft.
23721 Highland Valley Road, Diamond Bar, CA 91765
MLS# HD26210066Listed by: RE/MAX FREEDOM - Open Sat, 1 to 4pmNew
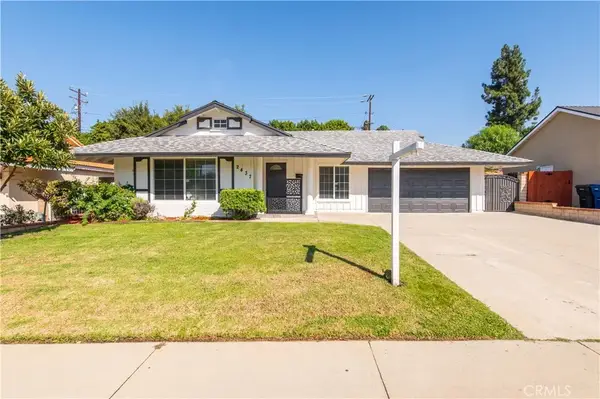 $1,230,000Active4 beds 3 baths2,148 sq. ft.
2437 Harmony Hill, Diamond Bar, CA 91765
MLS# OC26207987Listed by: RE/MAX CONNECTIONS - New
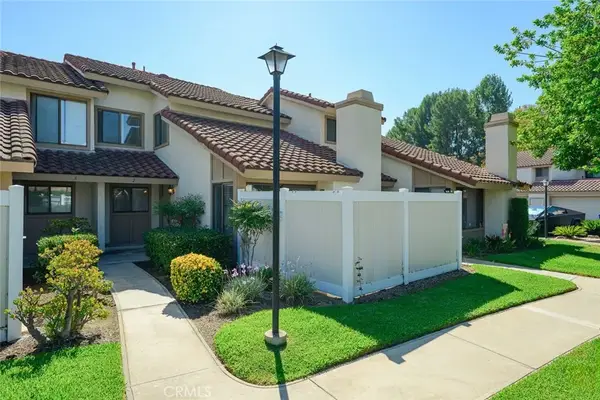 $769,000Active3 beds 3 baths1,485 sq. ft.
23001 Paseo De Terrado, Diamond Bar, CA 91765
MLS# TR26209798Listed by: CC ROYAL REALTY


Protect your home and budget from life's surprises with an Assurant Home Warranty, backed by a partner that supports you through every step of homeownership. Explore Plans.
© 2023 - 2026 ERA Franchise Systems LLC. All rights reserved. ERA Franchise Systems LLC fully supports the principles of the Fair Housing Act and the Equal Opportunity Act. ERA, ERA Real Estate powered, and their respective logos are registered service marks of ERA Franchise Systems LLC. Each office is independently owned and operated.