
5501 De Marcus Blvd. #508, Dublin, CA 94568
Local realty services provided by:ERA Excel Realty
Listed by: lannie mok
Office: vetted real estate510-886-1100
MLS#:41138105
Source:CRMLS
Price summary
- Price:$775,000
- Price per sq. ft.:$559.97
- Monthly HOA dues:$678
About this home
Discover the perfect blend of urban luxury, comfort, and convenience in this elegant 3-bedroom, 2-bath condo designed for effortless modern living. Located in an elevator building, with NO stairs to climb, this east-facing 5th-floor residence is bathed in beautiful natural sunlight and offers a peaceful view overlooking the landscaped patio. Step inside to a move-in ready home featuring an open-concept kitchen with rich wood cabinetry, luxurious granite countertops, and a brand-new gas range. Fresh new carpet, walk-in closets, and abundant storage create a warm and functional living space. The spacious primary suite is a private retreat with its own balcony, a stylish bathroom with dual-sink vanity, and an oversized shower stall. Enjoy year-round comfort with central heating and AC, plus the convenience of an included washer and dryer. Two side-by-side underground parking spaces add ease to everyday living. The well-managed community offers exceptional amenities including a game room, fitness center, event space, and professional on-site HOA management. With BART just steps away, excellent schools nearby, and an abundance of shops, dining, and services within reach, this home places you at the center of everything. Surrounded by exciting new developments and growth, this is an exceptional opportunity to own a low-maintenance luxury condo in a prime location with strong future potential....
Contact an agent
Home facts
- Year built:2007
- Listing ID #:41138105
- Added:99 day(s) ago
- Updated:September 19, 2026 at 01:24 PM
Rooms and interior
- Bedrooms:3
- Total bathrooms:2
- Full bathrooms:2
- Flooring:Carpet, Wood
- Kitchen Description:Washer
- Living area:1,384 sq. ft.
Heating and cooling
- Cooling:Central Air
- Central air:Yes
Structure and exterior
- Year built:2007
- Building area:1,384 sq. ft.
- Architectural Style:Contemporary
- Levels:1 Story
Finances and disclosures
- Price:$775,000
- Price per sq. ft.:$559.97
Features and amenities
- Appliances:Dryer, Washer
- Laundry features:Dryer, Washer
- Amenities:Clubhouse, Fitness Center, Maintenance Grounds, Security
Parking
- Total parking spaces:2
- Parking description:One Space, Underground
- Garage:Yes
- Garage spaces:2
New listings near 5501 De Marcus Blvd. #508
- Coming Soon
 $1,149,000Coming Soon3 beds 3 baths1,956 sq. ft.
3554 Capoterra Way #2, Dublin, CA 94568
MLS# 41092462Listed by: COLDWELL BANKER REALTY - Open Sun, 1 to 3pmNew
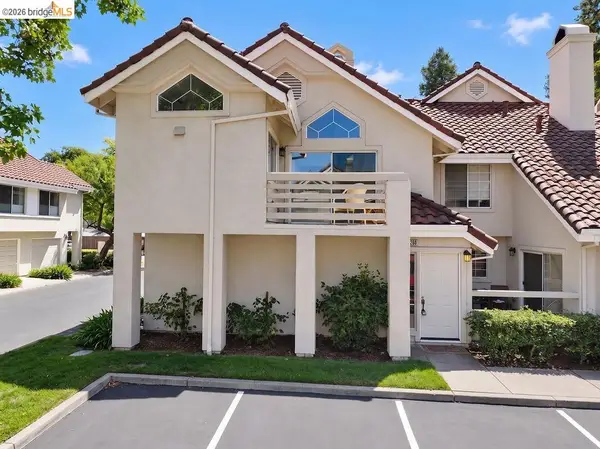 $675,000Active2 beds 2 baths963 sq. ft.
7260 Cronin Cir, DUBLIN, CA 94568
MLS# 41148844Listed by: MARPLES & ASSOCIATES REALTORS
- Open Sun, 1 to 4pmNew
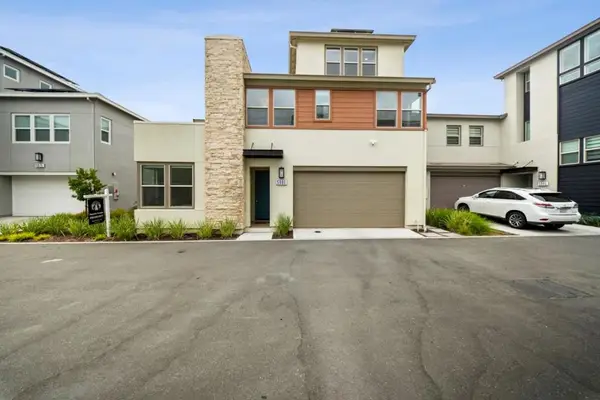 $1,398,000Active4 beds 3 baths2,384 sq. ft.
5880 Silhouette Court, Dublin, CA 94568
MLS# ML82061876Listed by: TRUENORTH REALTY 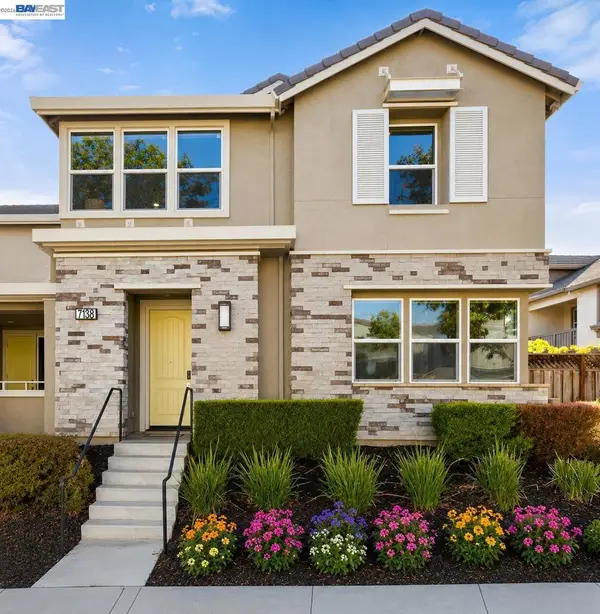 $1,359,888Pending4 beds 4 baths2,052 sq. ft.
7138 Calistoga Ln, Dublin, CA 94568
MLS# 41148771Listed by: KELLER WILLIAMS TRI-VALLEY- Open Sun, 1 to 4pmNew
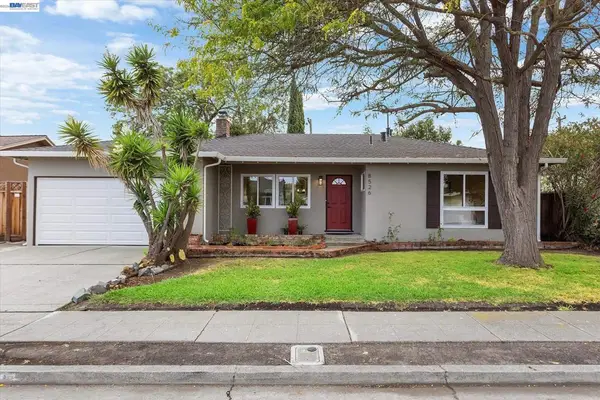 $1,088,000Active3 beds 2 baths1,080 sq. ft.
8526 Briarwood Ln, Dublin, CA 94568
MLS# 41148761Listed by: BERKSHIRE HATHAWAY HOME SERVICES - Open Sun, 1 to 4pmNew
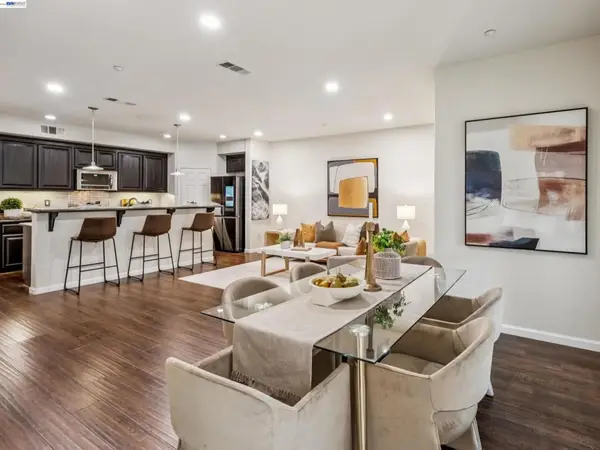 $698,000Active2 beds 2 baths1,519 sq. ft.
4366 Fitzwilliam St, Dublin, CA 94568
MLS# 41148769Listed by: ENGEL & VOELKERS - Open Sun, 1 to 4pmNew
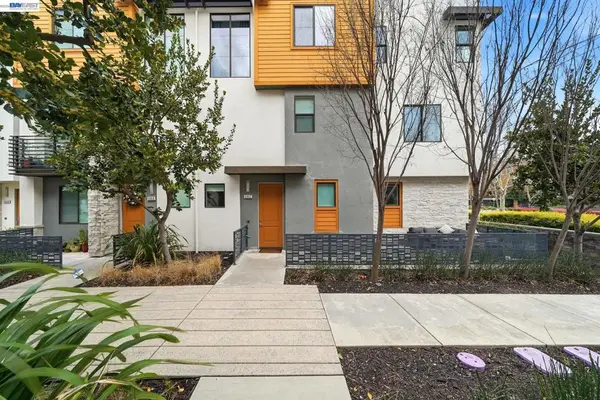 $1,088,888Active4 beds 4 baths2,157 sq. ft.
5862 Cadence Ave, Dublin, CA 94568
MLS# 41148732Listed by: REAL BROKERAGE TECHNOLOGIES - Open Sun, 1:30 to 3:30pmNew
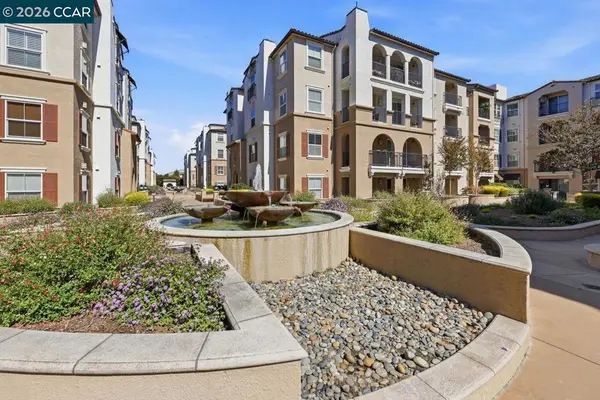 $678,888Active2 beds 3 baths1,298 sq. ft.
3290 Maguire Way #404, Dublin, CA 94568
MLS# 41148719Listed by: COLDWELL BANKER - New
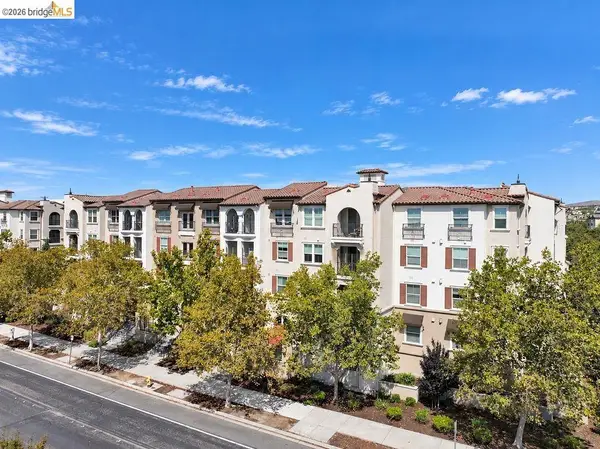 $615,000Active2 beds 2 baths965 sq. ft.
3420 Finnian Way #126, Dublin, CA 94568
MLS# 41148682Listed by: ENOS COMPANY - Open Sun, 1 to 4pmNew
 $829,000Active2 beds 3 baths1,346 sq. ft.
7432 Oxford Cir, Dublin, CA 94568
MLS# 41148629Listed by: PROACT REALTY


Protect your home and budget from life's surprises with an Assurant Home Warranty, backed by a partner that supports you through every step of homeownership. Explore Plans.
© 2023 - 2026 ERA Franchise Systems LLC. All rights reserved. ERA Franchise Systems LLC fully supports the principles of the Fair Housing Act and the Equal Opportunity Act. ERA, ERA Real Estate powered, and their respective logos are registered service marks of ERA Franchise Systems LLC. Each office is independently owned and operated.