
7132 Calistoga Ln, Dublin, CA 94568
Local realty services provided by:ERA North Orange County Real Estate
7132 Calistoga Ln,Dublin, CA 94568
$1,150,000
- 3 Beds
- 2 Baths
- 1,853 sq. ft.
- Condominium
- Active
Upcoming open houses
- Sun, Oct 0401:00 pm - 04:00 pm
Listed by: yana shao
Office: futuremark realty925-786-1723
MLS#:41144573
Source:CRMLS
Price summary
- Price:$1,150,000
- Price per sq. ft.:$620.62
- Monthly HOA dues:$437
About this home
Beautiful home in AWARD WINNING Wallis Ranch gated community with TOP rated schools! Highly desired open floor plan with 3 premium size bedrooms and an office. Gourmet Kitchen with high quality cabinet, island, upgraded countertop and SS appliance. Oversize great room perfect for social gatherings for family and friends. Master bedroom suite features gorgeous bathroom, large walk-in closet and dual vanity. Full size side by side garage, tankless water heater, recessed lights and more. Wallis Ranch amenities consist of a pool, gym, yoga room, Clubhouse, outdoor lounge area with firepits, organic neighborhood herb garden, trails, playgrounds, and seasonal events for residents to enjoy. Minutes away from San Francisco Outlets, Stoneridge Mall, shopping centers, and high-end restaurants, Fallen Sports parks, Wave water park! Easy access to 580/680 and Bart!
Contact an agent
Home facts
- Year built:2018
- Subdivision & Development:WALLISRANCH
- Listing ID #:41144573
- Added:44 day(s) ago
- Updated:October 04, 2026 at 10:38 AM
Rooms and interior
- Bedrooms:3
- Total bathrooms:2
- Full bathrooms:2
- Flooring:Carpet, Tile
- Living area:1,853 sq. ft.
Heating and cooling
- Cooling:Central Air
- Heating:Natural Gas
- Central air:Yes
Structure and exterior
- Year built:2018
- Building area:1,853 sq. ft.
- Architectural Style:Contemporary
- Levels:2 Story
Finances and disclosures
- Price:$1,150,000
- Price per sq. ft.:$620.62
Features and amenities
- Appliances:Dryer, Washer
- Laundry features:Dryer, Washer
- Pool features:Association, Pool
Parking
- Total parking spaces:2
- Parking description:Garage
- Garage:Yes
- Garage spaces:2
New listings near 7132 Calistoga Ln
- Coming Soon
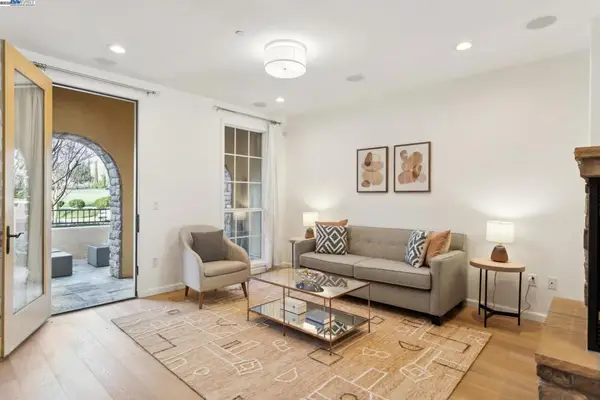 $1,149,000Coming Soon3 beds 3 baths1,956 sq. ft.
3554 Capoterra Way #2, Dublin, CA 94568
MLS# 41092462Listed by: COLDWELL BANKER REALTY - New
 $1,599,000Active4 beds 3 baths2,508 sq. ft.
4176 Healdsburg Way, Dublin, CA 94568
MLS# 41150138Listed by: INTERO REAL ESTATE SERVICES - Open Sun, 1 to 4:30pmNew
 $1,698,000Active3 beds 3 baths2,887 sq. ft.
3679 Rimini Ln, Dublin, CA 94568
MLS# 41150217Listed by: A & J INVESTMENT SOLUTIONS - Open Sun, 1 to 4pmNew
 $2,398,888Active5 beds 4 baths3,748 sq. ft.
2309 Encanto Way, Dublin, CA 94568
MLS# ML82063488Listed by: REALTY WORLD-SVI GROUP - New
 $1,745,900Active4 beds 4 baths2,862 sq. ft.
4986 Larkfield Street, Dublin, CA 94568
MLS# 41150173Listed by: RISEWELL HOMES - New
 $1,339,900Active3 beds 2 baths2,122 sq. ft.
3955 Finnian Way, Dublin, CA 94568
MLS# 41150187Listed by: RISEWELL HOMES - New
 $1,550,000Active4 beds 4 baths2,775 sq. ft.
7168 Carneros Ln, Dublin, CA 94568
MLS# 41150188Listed by: BHHS DRYSDALE PROPERTIES - Open Sun, 1 to 3:30pmNew
 $1,069,999Active4 beds 4 baths2,206 sq. ft.
4655 Rimini Court, Dublin, CA 94568
MLS# ML82063417Listed by: ALLIANCE BAY REALTY - Open Sun, 1 to 4pmNew
 $699,999Active2 beds 2 baths1,285 sq. ft.
7826 Tuscany Dr, Dublin, CA 94568
MLS# 41150101Listed by: REALTY ONE GROUP FUTURE - New
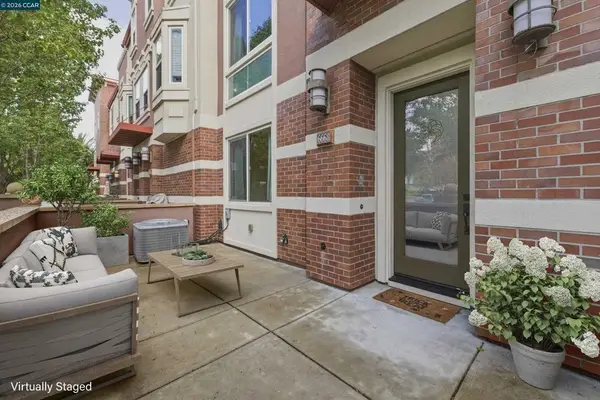 $938,888Active4 beds 4 baths2,055 sq. ft.
6668 Adare Ln, Dublin, CA 94568
MLS# 41150026Listed by: REDFIN


Protect your home and budget from life's surprises with an Assurant Home Warranty, backed by a partner that supports you through every step of homeownership. Explore Plans.
© 2023 - 2026 ERA Franchise Systems LLC. All rights reserved. ERA Franchise Systems LLC fully supports the principles of the Fair Housing Act and the Equal Opportunity Act. ERA, ERA Real Estate powered, and their respective logos are registered service marks of ERA Franchise Systems LLC. Each office is independently owned and operated.