
9345 Stanford Lane, Durham, CA 95938
Local realty services provided by:ERA Excel Realty
9345 Stanford Lane,Durham, CA 95938
$1,599,000
- 8 Beds
- 6 Baths
- 5,017 sq. ft.
- Single family
- Active
Listed by: lisa bristow, marisa bauer
Office: platinum partners real estate530-228-2550
MLS#:SN26081969
Source:CRMLS
Price summary
- Price:$1,599,000
- Price per sq. ft.:$318.72
About this home
A rare, storybook estate blending timeless farmhouse charm with modern updates. The main house was lovingly remodeled from an old farmhouse, preserving warm, character-filled details while delivering fresh, stylish living spaces. Recent upgrades include a beautifully renovated kitchen (2024), a new guest bathroom, and a stunning primary suite completed in 2018. Comfort meets efficiency with a 2-year-old roof, HVAC mini splits, and a cozy gas fireplace. The kitchen is a standout with a 6-burner Blue Star range, zinc countertops, beverage and wine fridges, and heated floors extending through the kitchen entry, primary bath, and guest bath.
The property offers multiple updated living spaces, ideal for income or guests. “The Tree House” is a charming 1 bed/1 bath with a new deck and access to a garage bay. The larger side of the duplex features a 2 bed/1 bath, fully remodeled in 2025 with mini split and included appliances (washer/dryer, fridge, stove). The “Syrah Suite” is a stylish studio, also remodeled in 2025 with mini split and full appliances. The “Cabana” offers 2 bed/1 bath with a wood stove, mini split, appliances, and carport.
Beyond the residences, the estate operates as an established venue and boutique winery, complete with a tasting room built in 2020, plus an original straw bale structure currently used for wine and equipment storage. Public restrooms are in place for events, making this a turnkey opportunity for weddings and gatherings.
The outdoor grounds feel like a private garden escape, with decomposed granite paths, mature trees, vine-covered trellises, a sparkling pool, and 1.2 acres of dry-farmed Primitivo grapes. A dedicated parking area supports events with ease. Rich in history, this special property has had only two owners, previously belonging to the Goodspeeds.
Whether you envision a thriving hospitality business, a multi-unit investment, or a one-of-a-kind private retreat, this estate offers unmatched charm, income potential, and unforgettable ambiance. Schedule your private tour and experience the magic for yourself....
Contact an agent
Home facts
- Year built:1925
- Listing ID #:SN26081969
- Added:158 day(s) ago
- Updated:September 30, 2026 at 11:46 AM
Rooms and interior
- Bedrooms:8
- Total bathrooms:6
- Full bathrooms:6
- Kitchen Description:Refrigerator
- Living area:5,017 sq. ft.
Heating and cooling
- Cooling:Central Air
- Heating:Central
- Central air:Yes
Structure and exterior
- Year built:1925
- Building area:5,017 sq. ft.
- Lot area:5.35 Acres
- Levels:1 Story
Utilities
- Water:Well
- Sewer:Septic Tank
Finances and disclosures
- Price:$1,599,000
- Price per sq. ft.:$318.72
Features and amenities
- Pool features:Gunite, Private
Parking
- Total parking spaces:3
- Parking description:Carport, Driveway, Driveway Level, On Site, Oversized
- Garage:Yes
- Garage spaces:3
New listings near 9345 Stanford Lane
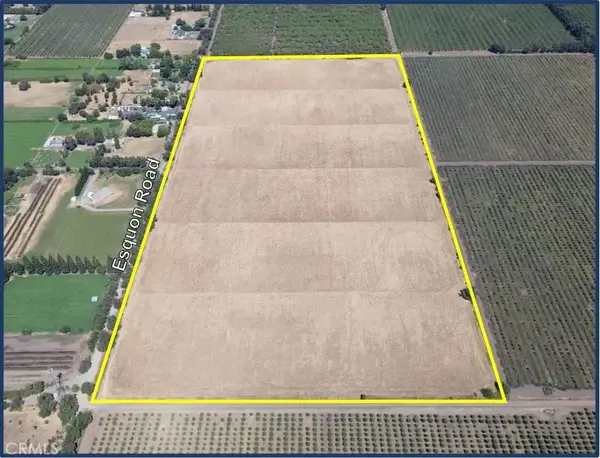 $1,120,000Active0 Acres
0 Esquon Road, Durham, CA 95938
MLS# SN26198281Listed by: EDWARDS, LIEN & TOSO, INC.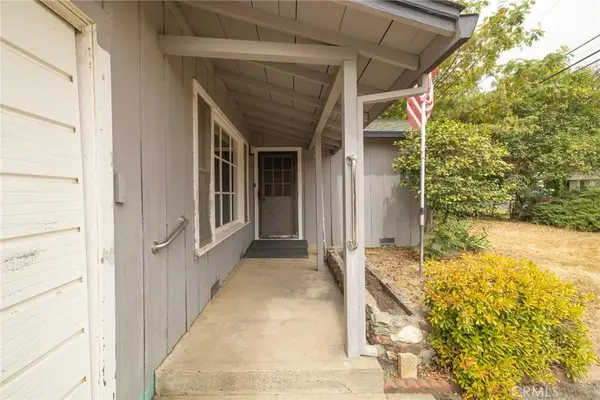 $299,000Pending3 beds 2 baths1,164 sq. ft.
9289 Goodspeed Street, Durham, CA 95938
MLS# SN26190897Listed by: CENTURY 21 SELECT REAL ESTATE, INC.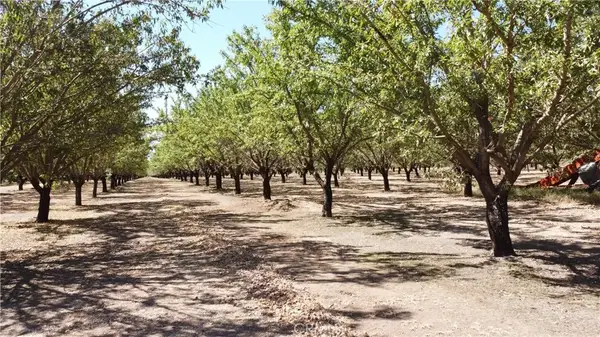 $395,000Active0 Acres
0 Dayton West Road, Dayton, CA 95938
MLS# SN26186120Listed by: CHICO GINTER AND BROWN $699,000Pending3 beds 3 baths2,273 sq. ft.
9632 Mcanarlin, Durham, CA 95938
MLS# SN26184464Listed by: THE STOGAN GROUP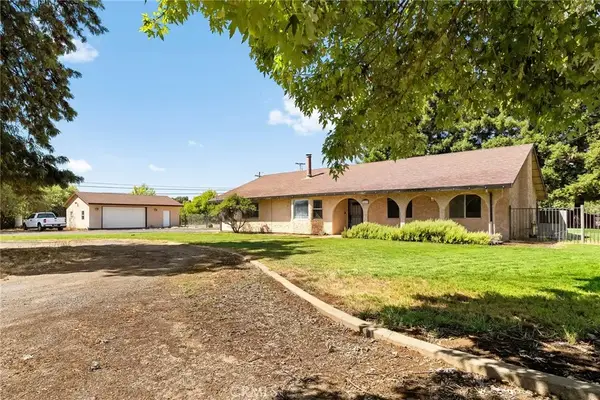 $550,000Active3 beds 2 baths1,739 sq. ft.
9413 Corbett Court, Durham, CA 95938
MLS# SN26179386Listed by: KELLER WILLIAMS REALTY CHICO AREA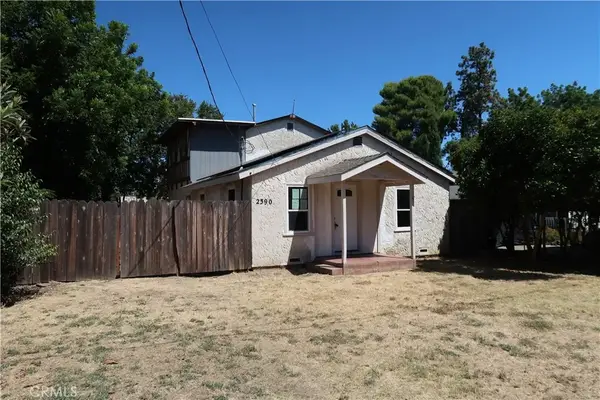 $320,000Active4 beds 3 baths1,240 sq. ft.
2390 Brown Street, Durham, CA 95938
MLS# SN26167571Listed by: ROLLS REAL ESTATE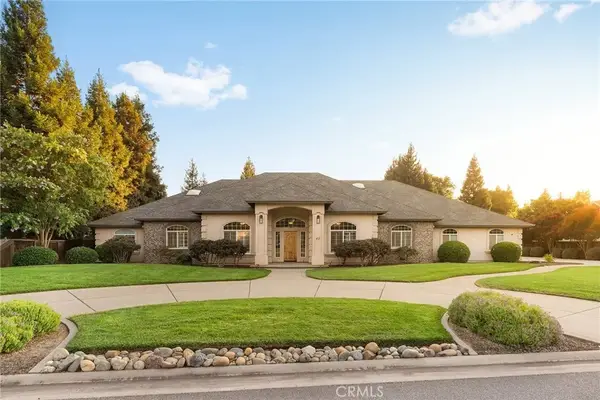 $1,225,000Active5 beds 3 baths4,100 sq. ft.
40 Taige, Chico, CA 95928
MLS# SN26173212Listed by: REALTY ONE GROUP $1,100,000Pending3 beds 3 baths2,016 sq. ft.
4379 Dayton West Rd., Chico, CA 95928
MLS# SN26156445Listed by: NICK SADEK SOTHEBYS INTERNATIONAL REALTY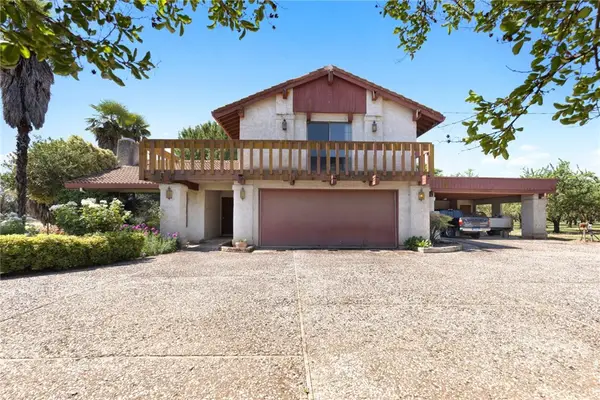 $1,100,000Pending3 beds 3 baths2,016 sq. ft.
4379 Dayton West Rd., Chico, CA 95928
MLS# SN26156445Listed by: NICK SADEK SOTHEBYS INTERNATIONAL REALTY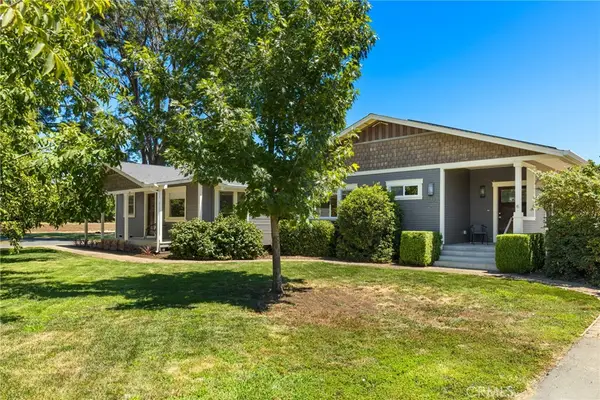 $975,000Active2 beds 3 baths2,714 sq. ft.
10030 Jones, Durham, CA 95938
MLS# SN26163111Listed by: CENTURY 21 SELECT REAL ESTATE, INC.


Protect your home and budget from life's surprises with an Assurant Home Warranty, backed by a partner that supports you through every step of homeownership. Explore Plans.
© 2023 - 2026 ERA Franchise Systems LLC. All rights reserved. ERA Franchise Systems LLC fully supports the principles of the Fair Housing Act and the Equal Opportunity Act. ERA, ERA Real Estate powered, and their respective logos are registered service marks of ERA Franchise Systems LLC. Each office is independently owned and operated.