
12573 Montaivo Lane, Eastvale, CA 91752
Local realty services provided by:ERA North Orange County Real Estate
12573 Montaivo Lane,Eastvale, CA 91752
$585,000
- 3 Beds
- 3 Baths
- 1,884 sq. ft.
- Condominium
- Active
Listed by: rachael yun
Office: california bridge realty213-549-8242
MLS#:PW26122849
Source:CRMLS
Price summary
- Price:$585,000
- Price per sq. ft.:$310.51
- Monthly HOA dues:$399
About this home
Hardwood flooring throughout the entire Premises. Serafina gated community in beautiful Eastvale. Upon entry, you are met with stunning Italian-style tile flooring and a spacious living room that is open to the dining room and kitchen creating an inclusive space for relaxation and family time. The downstairs features a cozy fireplace in the living room, recessed lighting throughout including a ceiling fan in the dining area. The kitchen features gorgeous granite countertops, well-appointed cabinetry with lots of storage, and a peninsula that is open to the dining and living room. Upstairs is carpeted throughout with a spacious loft area perfect for an office, homework area, or family room. The large owner's suite is accentuated by an adjoining bathroom with a huge soaking tub, a separate walk-in shower, and an enormous walk-in closet. The other bedrooms are spacious and all include ceiling fans. The front patio of this home is perfect for relaxing with a cup of coffee on a nice morning or Barbequing. This home is highlighted by the wonderful community amenities such as the community park, basketball court, vast swimming pool, and the security of a gated entry. This home is a gem and you do not want to miss out!!...
Contact an agent
Home facts
- Year built:2009
- Listing ID #:PW26122849
- Added:59 day(s) ago
- Updated:July 30, 2026 at 01:17 PM
Rooms and interior
- Bedrooms:3
- Total bathrooms:3
- Full bathrooms:2
- Half bathrooms:1
- Flooring:Carpet, Tile
- Kitchen Description:Dishwasher, Gas Range, Microwave
- Bedroom Description:All Bedrooms Down
- Living area:1,884 sq. ft.
Heating and cooling
- Cooling:Central Air
- Heating:Central Furnace
- Central air:Yes
Structure and exterior
- Year built:2009
- Building area:1,884 sq. ft.
- Lot Features:Near Park
- Exterior Features:Front Porch, Patio
- Levels:2 Story
Schools
- High school:Eleanor Roosevelt
- Middle school:River Heights
Utilities
- Water:Public
- Sewer:Public Sewer
Finances and disclosures
- Price:$585,000
- Price per sq. ft.:$310.51
Features and amenities
- Appliances:Dishwasher, Disposal, Gas Range, Gas Water Heater, Microwave
- Laundry features:Inside, Laundry Room
- Amenities:Barbecue, Carbon Monoxide Detectors, Ceiling Fans, Controlled Access, Fire Pit, Fire Sprinkler System, Gated Community, High Ceilings, Loft, Open Floorplan, Outdoor Cooking Area, Picnic Area, Playground, Pool, Recessed Lighting, Security, Smoke Detectors, Sport Court, Walk In Closets
- Pool features:Association Pool, Community Pool, In Ground, Pool
Parking
- Total parking spaces:2
- Parking description:Direct Access, Door Multi, Garage, Paved Driveway
- Garage:Yes
- Garage spaces:2
New listings near 12573 Montaivo Lane
- New
 $639,000Active4 beds 3 baths2,075 sq. ft.
12549 Cipriano, Mira Loma, CA 91752
MLS# TR26169644Listed by: CUBEMAX INTERNATIONAL CORP.
- New
 $999,900Active6 beds 4 baths3,683 sq. ft.
6785 Goldy, Eastvale, CA 92880
MLS# RS26169235Listed by: HARMON HOMES INC. - Open Fri, 6 to 8pmNew
 $987,000Active5 beds 4 baths4,000 sq. ft.
7177 Riverboat Drive, Eastvale, CA 91752
MLS# IV26168546Listed by: CENTURY 21 REALTY TEAM - New
 $629,990Active3 beds 3 baths1,579 sq. ft.
12784 Bolsa Drive, Eastvale, CA 92880
MLS# OC26167579Listed by: THE NEW HOME COMPANY - New
 $570,000Active2 beds 2 baths1,290 sq. ft.
12962 Lassen Drive #202, Eastvale, CA 92880
MLS# PW26165057Listed by: ADMIRAL REALTY CORPORATION - New
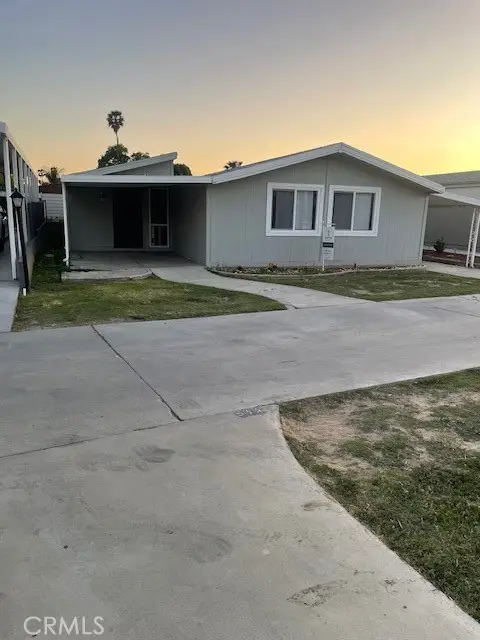 $220,000Active4 beds 2 baths
5800 Hamner Ave #601, Eastvale, CA 91752
MLS# IV26166207Listed by: PONCE & PONCE REALTY - Coming SoonOpen Sat, 11am to 2pm
 $875,000Coming Soon4 beds 3 baths
13293 Lilyrose Street, Corona, CA 92880
MLS# SW26165260Listed by: REAL BROKERAGE TECHNOLOGIES - New
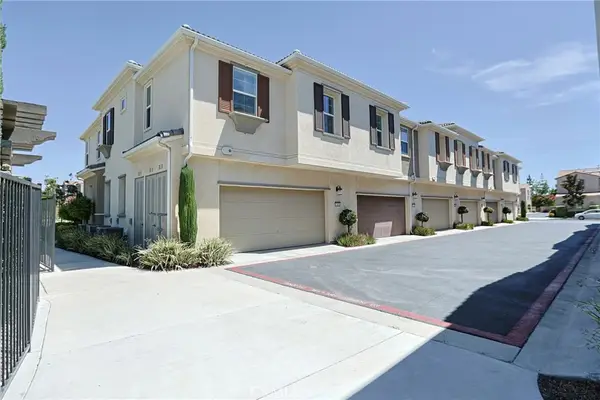 $589,000Active3 beds 3 baths1,621 sq. ft.
7060 Montecito Lane, Eastvale, CA 92880
MLS# IV26158025Listed by: REALTY MASTERS & ASSOC. INC. - New
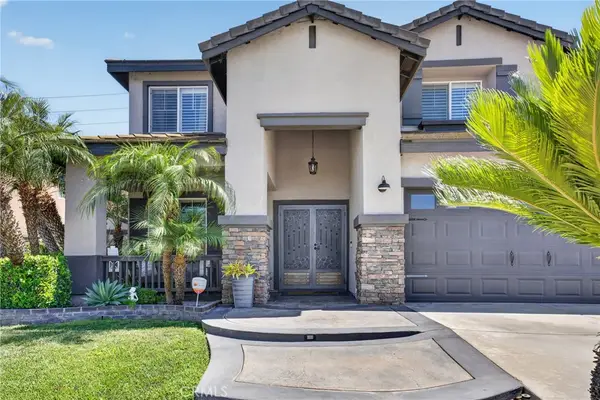 $1,099,000Active4 beds 3 baths3,173 sq. ft.
12499 Desert Springs, Eastvale, CA 91752
MLS# CV26164870Listed by: ELEVATE REAL ESTATE AGENCY - New
 $649,000Active4 beds 4 baths2,016 sq. ft.
6397 Marbella, Eastvale, CA 91752
MLS# SW26163955Listed by: LEGACY HOMES REALTY


Protect your home and budget from life's surprises with an Assurant Home Warranty, backed by a partner that supports you through every step of homeownership. Explore Plans.
© 2023 - 2026 ERA Franchise Systems LLC. All rights reserved. ERA Franchise Systems LLC fully supports the principles of the Fair Housing Act and the Equal Opportunity Act. ERA, ERA Real Estate powered, and their respective logos are registered service marks of ERA Franchise Systems LLC. Each office is independently owned and operated.