
2576 Castellon Ter, El Cajon, CA 92019
Local realty services provided by:ERA North Orange County Real Estate
2576 Castellon Ter,El Cajon, CA 92019
$1,625,000
- 5 Beds
- 4 Baths
- 2,941 sq. ft.
- Single family
- Active
Listed by: melvina selfani
Office: century 21 affiliated
MLS#:260021810SD
Source:CRMLS
Price summary
- Price:$1,625,000
- Price per sq. ft.:$552.53
- Monthly HOA dues:$320
About this home
Experience elevated living in this exceptional Monarch Ridge residence, tucked away on a private cul-de-sac and positioned on a highly coveted view lot. This rare builder-expanded executive home offers 5 bedrooms, 4 bathrooms and an impressive indoor-outdoor lifestyle. Tropical landscaping and oversized double entry doors welcome you into a meticulously maintained interior featuring soaring ceilings, formal living and dining rooms, a grand staircase and abundant natural light. The oversized chef’s kitchen showcases custom cabinetry, distinctive leathered granite countertops and stainless-steel appliances. The spacious great room features rich wood flooring, a focal fireplace and direct access to the backyard entertainment area. Enjoy a sparkling pool, saltwater spa, owned solar and expansive southern views—perfect for relaxing or entertaining. The impressive primary suite includes a fireplace, sitting retreat, built-in storage, walk-in closet and beautifully upgraded spa-style bathroom. Generously sized secondary bedrooms include an oversized bonus bedroom above the garage. The fifth bedroom is currently used as an office and includes its own full bathroom and A/C. Additional highlights include plantation shutters, porcelain tile, fresh patterned carpeting and replaced HVAC. A truly special Monarch Ridge home offering luxury, privacy and unforgettable views! Experience elevated living in this exceptional Monarch Ridge residence, tucked away on a private cul-de-sac and positioned on a highly coveted view lot. This rare builder-expanded executive home offers 5 bedrooms, 4 bathrooms and an impressive indoor-outdoor lifestyle. Tropical landscaping and oversized double entry doors welcome you into a meticulously maintained interior featuring soaring ceilings, formal living and dining rooms, a grand staircase and abundant natural light. The oversized chef’s kitchen showcases custom cabinetry, distinctive leathered granite countertops and stainless-steel appliances. The spacious great room features rich wood flooring, a focal fireplace and direct access to the backyard entertainment area. Enjoy a sparkling pool, saltwater spa, owned solar and expansive southern views—perfect for relaxing or entertaining. The impressive primary suite includes a fireplace, sitting retreat, built-in storage, walk-in closet and beautifully upgraded spa-style bathroom. Generously sized secondary bedrooms include an oversized bonus bedroom above the garage. The fifth bedroom is currently used as an office and includes its own full bathroom and A/C. Additional highlights include plantation shutters, porcelain tile, fresh patterned carpeting and replaced HVAC. A truly special Monarch Ridge home offering luxury, privacy and unforgettable views!...
Contact an agent
Home facts
- Year built:1994
- Subdivision & Development:Rancho San Diego
- Listing ID #:260021810SD
- Added:1 day(s) ago
- Updated:September 05, 2026 at 11:01 AM
Rooms and interior
- Bedrooms:5
- Total bathrooms:4
- Full bathrooms:3
- Half bathrooms:1
- Kitchen Description:Dishwasher, Microwave
- Living area:2,941 sq. ft.
Heating and cooling
- Cooling:Central Air
- Heating:Fireplaces, Forced Air, Natural Gas
- Central air:Yes
Structure and exterior
- Year built:1994
- Building area:2,941 sq. ft.
- Lot area:0.2 Acres
- Construction Materials:Stucco
- Exterior Features:Concrete Patio, Covered Patio
- Levels:Multi Split
Finances and disclosures
- Price:$1,625,000
- Price per sq. ft.:$552.53
Features and amenities
- Appliances:Dishwasher, Microwave
- Laundry features:Electric Dryer Hookup, Gas Dryer Hookup, Laundry Room
- Pool features:Community Pool, In Ground, Private Pool
Parking
- Total parking spaces:6
- Parking description:Driveway
- Garage:Yes
- Garage spaces:3
New listings near 2576 Castellon Ter
- Coming Soon
 $900,000Coming Soon2 beds 2 baths1,600 sq. ft.
409 Aldwych Road, El Cajon, CA 92020
MLS# PTP2606747Listed by: UNITED REAL ESTATE SAN DIEGO - Coming Soon
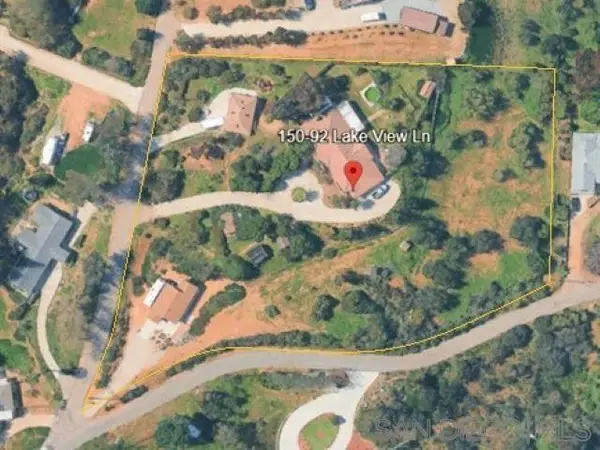 $1,300,000Coming Soon5 beds 3 baths3,720 sq. ft.
Address Withheld By Seller, El Cajon, CA 92021
MLS# 260017859SDListed by: SD HOMES - Coming Soon
 $989,000Coming Soon3 beds 2 baths1,813 sq. ft.
Address Withheld By Seller, El Cajon, CA 92021
MLS# 260011422SDListed by: SD HOMES - New
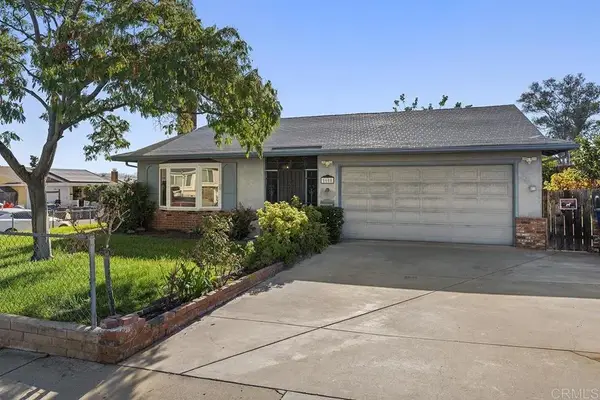 $799,000Active3 beds 2 baths1,290 sq. ft.
1608 Danny Way, El Cajon, CA 92021
MLS# NDP2608359Listed by: TRUST PROPERTIES USA - New
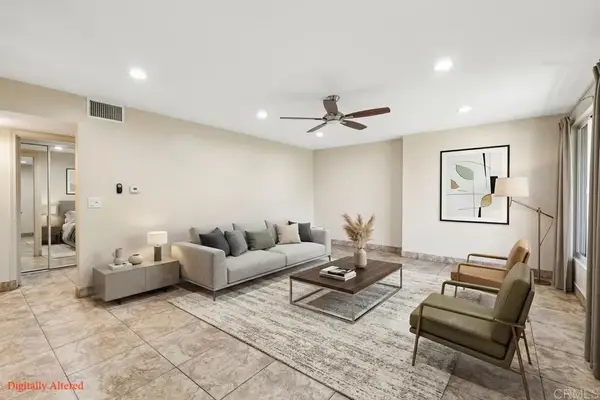 $425,000Active2 beds 2 baths1,088 sq. ft.
559 Oakdale Lane #C, El Cajon, CA 92021
MLS# PTP2606753Listed by: COLDWELL BANKER WEST - New
 $409,900Active2 beds 2 baths1,152 sq. ft.
15420 Olde Highway 80 #127, El Cajon, CA 92021
MLS# 260021827SDListed by: SCHREIBER REALTY - New
 $810,000Active3 beds 2 baths1,143 sq. ft.
12092 Calle Naranja, El Cajon, CA 92019
MLS# PTP2606757Listed by: UNITED REAL ESTATE SAN DIEGO
- New
 $55,000Active1 beds 1 baths660 sq. ft.
410 S 1st Street #121, El Cajon, CA 92019
MLS# 260021806SDListed by: EXP REALTY OF CALIFORNIA, INC. - New
 $1,625,000Active5 beds 4 baths2,941 sq. ft.
2576 Castellon Ter, El Cajon, CA 92019
MLS# 260021810Listed by: CENTURY 21 AFFILIATED


Protect your home and budget from life's surprises with an Assurant Home Warranty, backed by a partner that supports you through every step of homeownership. Explore Plans.
© 2023 - 2026 ERA Franchise Systems LLC. All rights reserved. ERA Franchise Systems LLC fully supports the principles of the Fair Housing Act and the Equal Opportunity Act. ERA, ERA Real Estate powered, and their respective logos are registered service marks of ERA Franchise Systems LLC. Each office is independently owned and operated.