
313 Willow Bend Dr, El Centro, CA 92243
Local realty services provided by:ERA The Real Estate Store
313 Willow Bend Dr,El Centro, CA 92243
$415,000
- 3 Beds
- 2 Baths
- 1,240 sq. ft.
- Single family
- Active
Upcoming open houses
- Thu, Jul 1604:30 pm - 06:30 pm
- Fri, Jul 1704:30 pm - 06:30 pm
- Sat, Jul 1811:00 am - 01:00 pm
Listed by: emmanuel gonzalez
Office: one way realty
MLS#:26836435IC
Source:CA_ICAR
Price summary
- Price:$415,000
- Price per sq. ft.:$334.68
About this home
Move-in ready starter home located in the desirable Countryside Subdivision! This 3 bedroom, 2 bathroom home offers 1,240 sq ft of living space with tile flooring throughout the entire property and brand new interior paint. Functional layout perfect for first-time homebuyers or growing families. Conveniently located near shopping centers, restaurants, Highway 8, and within the McCabe School District. A great opportunity to own a well-maintained home in a prime El Centro location! Some listing photos have been virtually enhanced using AI to illustrate the property's potential.
Contact an agent
Home facts
- Year built:2004
- Listing ID #:26836435IC
- Added:56 day(s) ago
- Updated:July 15, 2026 at 09:41 PM
Rooms and interior
- Bedrooms:3
- Total bathrooms:2
- Full bathrooms:2
- Flooring:Tile
- Living area:1,240 sq. ft.
Heating and cooling
- Cooling:Central
- Heating:Gas
Structure and exterior
- Roof:Concrete Tile
- Year built:2004
- Building area:1,240 sq. ft.
- Lot area:0.14 Acres
- Construction Materials:Stucco
- Foundation Description:Foundation - Concrete Slab
- Levels:1 Story
Utilities
- Water:City
- Sewer:City
Finances and disclosures
- Price:$415,000
- Price per sq. ft.:$334.68
Features and amenities
- Laundry features:Inside
Parking
- Total parking spaces:4
- Parking description:Driveway
- Garage spaces:2
New listings near 313 Willow Bend Dr
- New
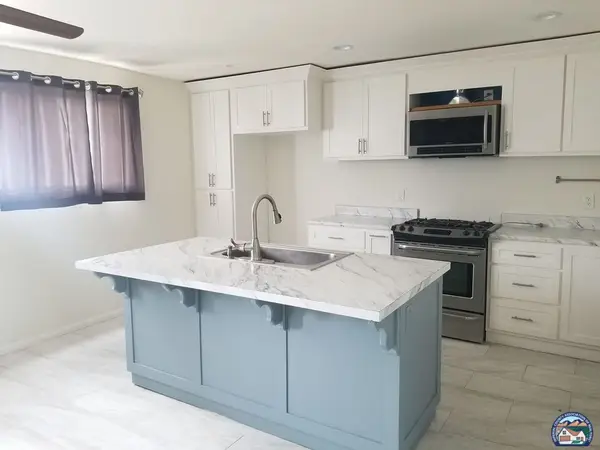 $1,600Active2 beds 2 baths2,187 sq. ft.
1276 Aurora Dr, El Centro, CA 92243
MLS# 26860191ICListed by: EXIT IMPERIAL REALTY - New
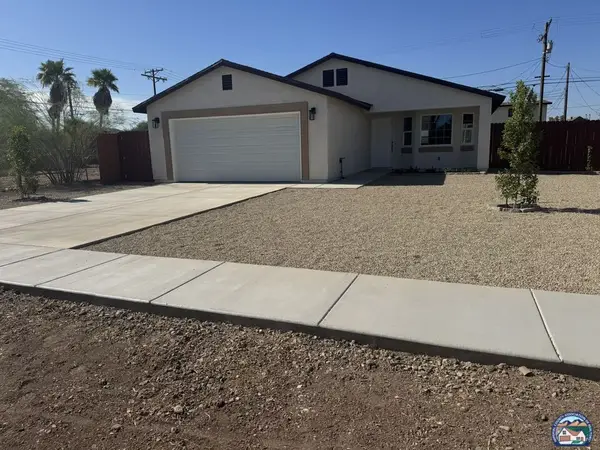 $439,900Active4 beds 2 baths1,423 sq. ft.
517 W Holt Ave, El Centro, CA 92243
MLS# 26860193ICListed by: ELITE REAL ESTATE - New
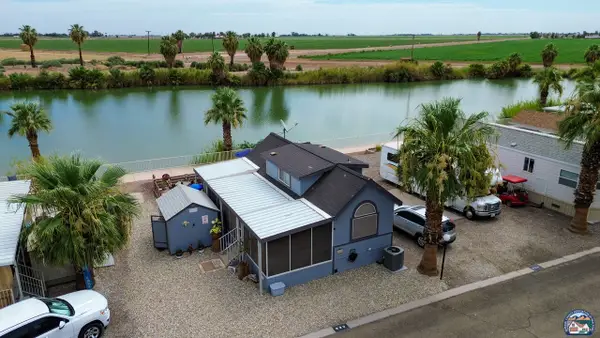 $77,500Active1 beds 1 baths420 sq. ft.
1716 Sunbeam Lake Dr, El Centro, CA 92243
MLS# 26860221ICListed by: GROUNDED REAL ESTATE INC. - Open Wed, 5 to 7pmNew
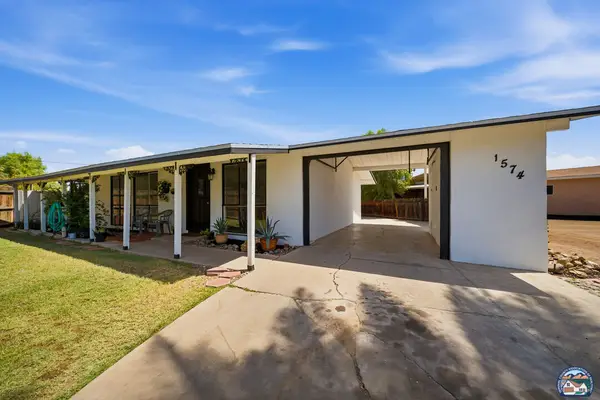 $280,000Active4 beds 2 baths1,118 sq. ft.
1574 Lenrey Ave, El Centro, CA 92243
MLS# 26858979ICListed by: EXP REALTY OF CALIFORNIA INC - New
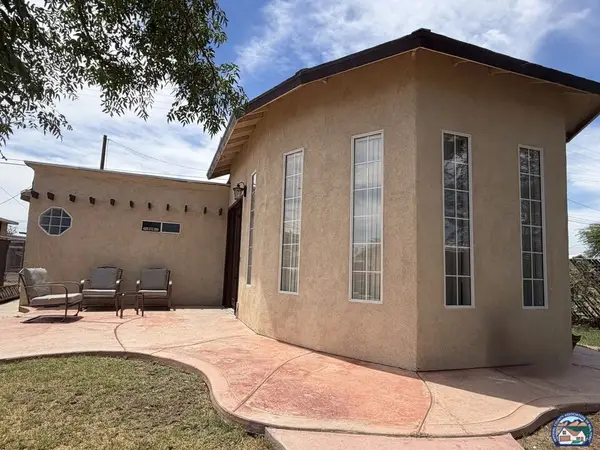 $319,900Active3 beds 2 baths1,299 sq. ft.
329 E State St, El Centro, CA 92243
MLS# 26857475ICListed by: PRINCE & ASSOCIATES REALTORS - New
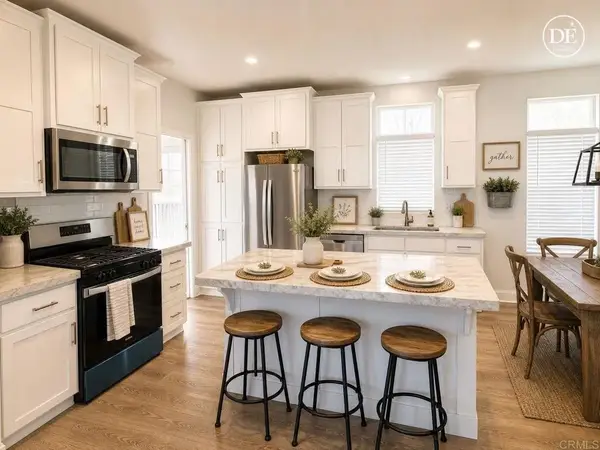 $215,000Active4 beds 2 baths1,288 sq. ft.
375 E Ross #403, El Centro, CA 92243
MLS# NDP2606514Listed by: SEAN FEENEY, BROKER 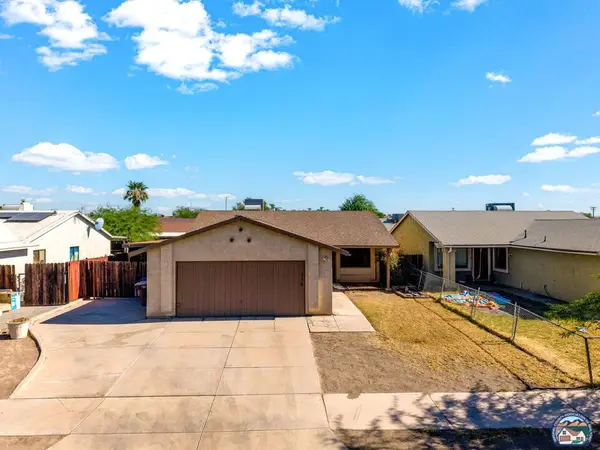 $315,000Pending3 beds 2 baths1,191 sq. ft.
258 Tangerine Dr, El Centro, CA 92243
MLS# 26856807ICListed by: COLDWELL BANKER THE WILKINSON TEAM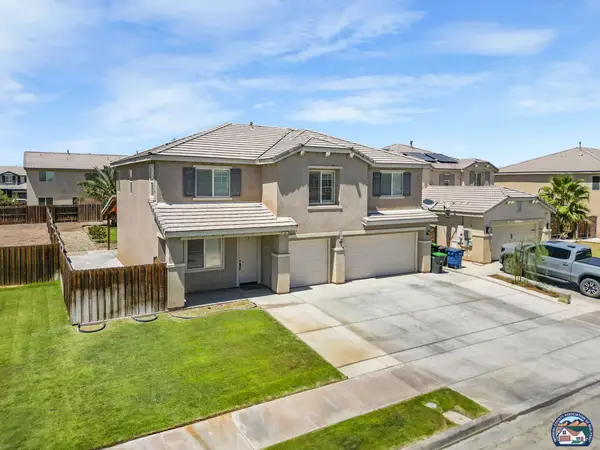 $555,000Pending4 beds 3 baths2,511 sq. ft.
226 Robert J Porter Dr, El Centro, CA 92243
MLS# 26855471ICListed by: ONE WAY REALTY- New
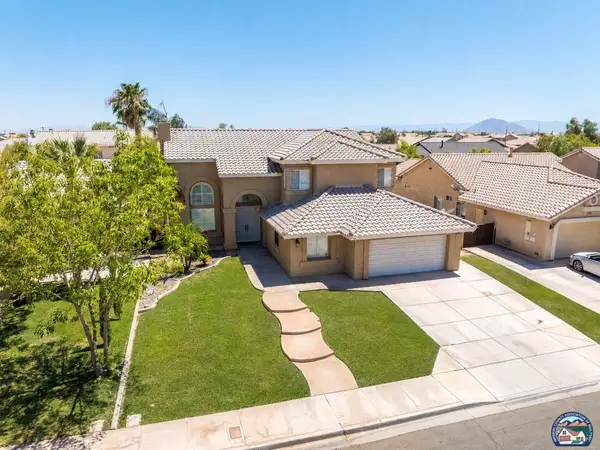 $549,900Active4 beds 3 baths2,588 sq. ft.
1075 Farmer Dr, El Centro, CA 92243
MLS# 26854745ICListed by: DMA REAL ESTATE - New
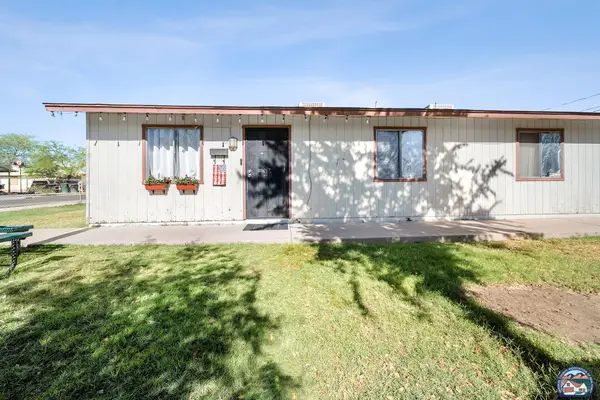 $355,000Active4 beds 2 baths1,450 sq. ft.
436 Vine St, El Centro, CA 92243
MLS# 26855609ICListed by: EXP REALTY OF CALIFORNIA INC


Protect your home and budget from life's surprises with an Assurant Home Warranty, backed by a partner that supports you through every step of homeownership. Explore Plans.
© 2023 - 2026 ERA Franchise Systems LLC. All rights reserved. ERA Franchise Systems LLC fully supports the principles of the Fair Housing Act and the Equal Opportunity Act. ERA, ERA Real Estate powered, and their respective logos are registered service marks of ERA Franchise Systems LLC. Each office is independently owned and operated.