
1130 White Rock Rd #24, El Dorado Hills, CA 95672
Local realty services provided by:Legacy Real Estate & Associates ERA Powered
Listed by: cynthia white, barb k lundeberg
Office: re/max gold cameron park
MLS#:226137606
Source:MetroList
Price summary
- Price:$175,000
- Price per sq. ft.:$182.29
About this home
Welcome to affordable living in El Dorado Hills! This charming 2-bedroom, 2-bathroom home offers comfortable, easy living in the all-ages Sunset Estates community. Featuring durable wood-simulated vinyl flooring and carpeting, newer appliances, fresh exterior paint, and the convenience of indoor laundry hookups, this home is ready for you to move right in. Enjoy a premium location within the park, just a short stroll to the community dog park and to the upscale El Dorado Hills Town Center for fantastic shopping, dining, and entertainment. RV parking space is available for rent and playground is included with park membership. With Creekside Greens Park and Folsom Lake nearby, outdoor adventure is always at your doorstep. Don't miss this rare opportunity to secure the iconic El Dorado Hills lifestyle at an incredibly affordable price!
Contact an agent
Home facts
- Year built:2022
- Listing ID #:226137606
- Added:1 day(s) ago
- Updated:November 19, 2026 at 01:50 AM
Rooms and interior
- Bedrooms:2
- Total bathrooms:2
- Full bathrooms:2
- Flooring:Carpet, Vinyl
- Kitchen Description:Built-In Gas Oven, Built-In Gas Range
- Living area:960 sq. ft.
Heating and cooling
- Cooling:Central
- Heating:Central, Propane
Structure and exterior
- Roof:Composition Shingle, Shingle
- Year built:2022
- Building area:960 sq. ft.
- Lot Features:Shape Regular
- Construction Materials:Fiber Cement, Lap Siding
- Exterior Features:Covered Deck
- Foundation Description:Pillar Post Pier
Utilities
- Sewer:Public Sewer
Finances and disclosures
- Price:$175,000
- Price per sq. ft.:$182.29
Features and amenities
- Laundry features:Dryer Included, Electric, Gas Hook-up, Inside Laundry Room, Washer Included
Parking
- Carport spaces:2
 MetroList MLS 2026. This information is being provided by MetroList MLS. All measurements and calculations of area are approximate. Information provided by Seller/Other sources, not verified by Broker. All interested persons should independently verify accuracy of information. Provided properties may or may not be listed by the office/agent presenting the information. Data Updated: November 19, 2026. Information being provided is for consumers' personal, non-commercial use and may not be used for any purpose other than to identify prospective properties consumers may be interested in purchasing. Information deemed reliable but not guaranteed. Any offer of compensation is made only to Participants of MLS where the subject listing is filed and in accordance with such MLS's regulations or rules. MFMLS Member Broker: William Aboumrad
New listings near 1130 White Rock Rd #24
- New
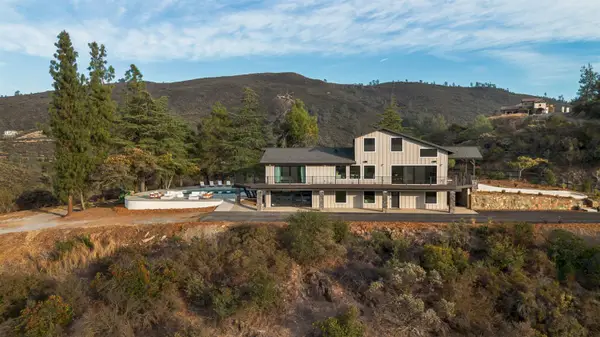 $1,599,000Active4 beds 3 baths2,389 sq. ft.
784 Salmon Falls Road, El Dorado Hills, CA 95762
MLS# 226135228Listed by: COLDWELL BANKER REALTY - New
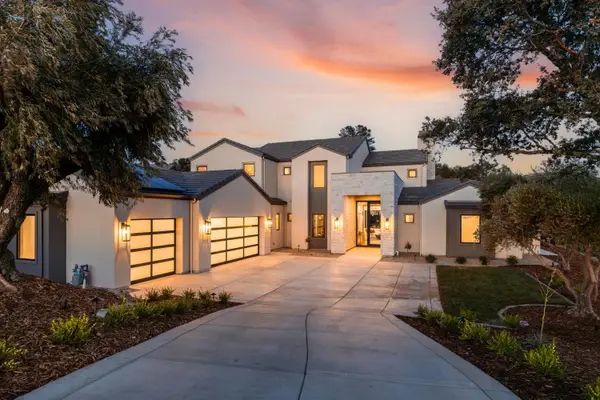 $3,099,000Active4 beds 6 baths5,210 sq. ft.
4911 Greyson Creek Drive, El Dorado Hills, CA 95762
MLS# 226139074Listed by: GUIDE REAL ESTATE - New
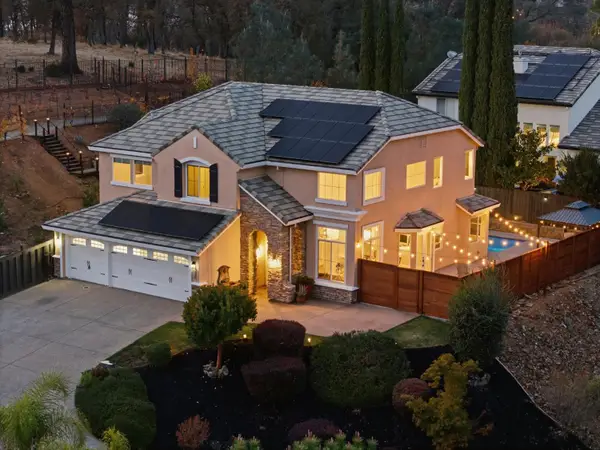 $1,299,900Active5 beds 3 baths2,963 sq. ft.
220 Kinkead Court, El Dorado Hills, CA 95762
MLS# 226139051Listed by: REAL BROKER TECHNOLOGIES - New
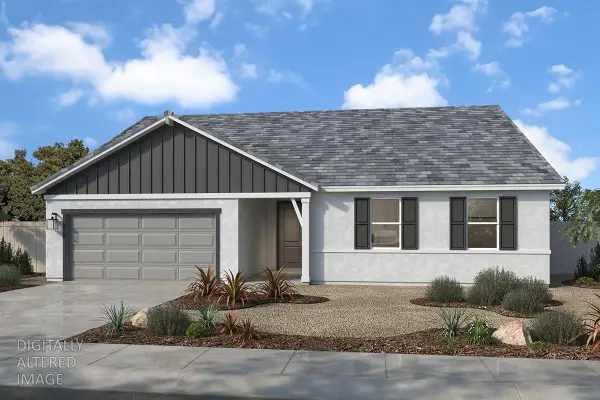 $714,990Active4 beds 2 baths2,321 sq. ft.
4498 Voltaire Drive, Cameron Park, CA 95682
MLS# 226139009Listed by: KB HOME SALES-NORTHERN CALIFORNIA INC - New
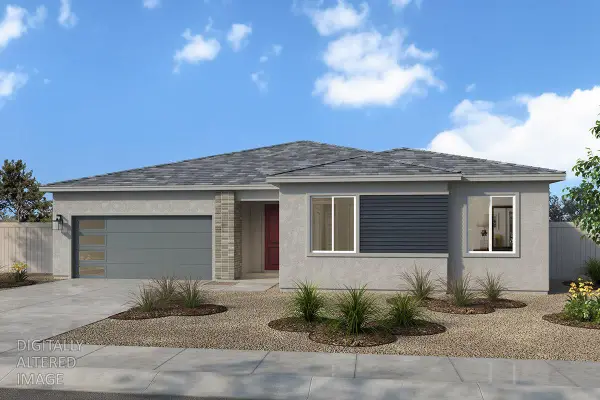 $732,990Active4 beds 2 baths2,515 sq. ft.
4490 Voltaire Drive, Cameron Park, CA 95682
MLS# 226139024Listed by: KB HOME SALES-NORTHERN CALIFORNIA INC - New
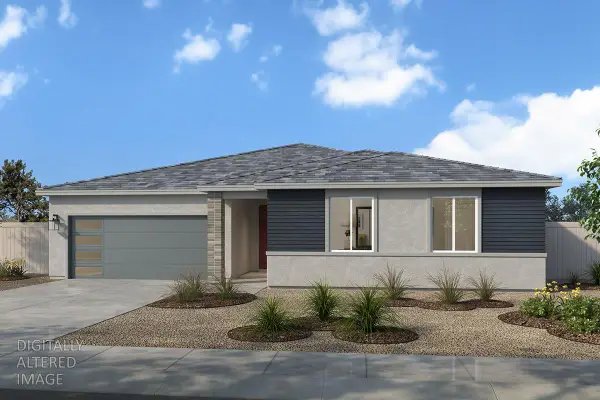 $787,990Active5 beds 3 baths2,829 sq. ft.
4504 Volatire Drive, Cameron Park, CA 95682
MLS# 226139028Listed by: KB HOME SALES-NORTHERN CALIFORNIA INC - New
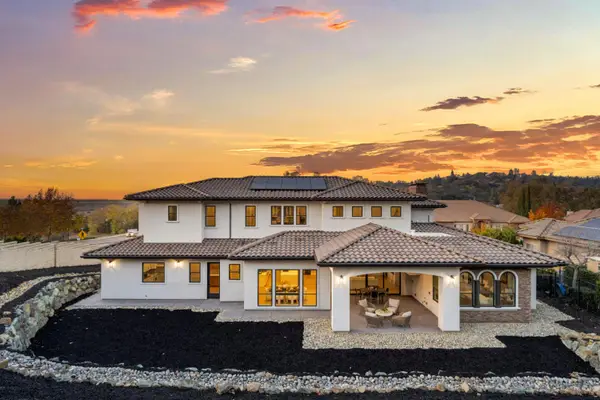 $1,899,000Active4 beds 5 baths4,560 sq. ft.
3000 Corsica Drive, El Dorado Hills, CA 95762
MLS# 226138826Listed by: LOANS REALTY ELITE CORPORATION - New
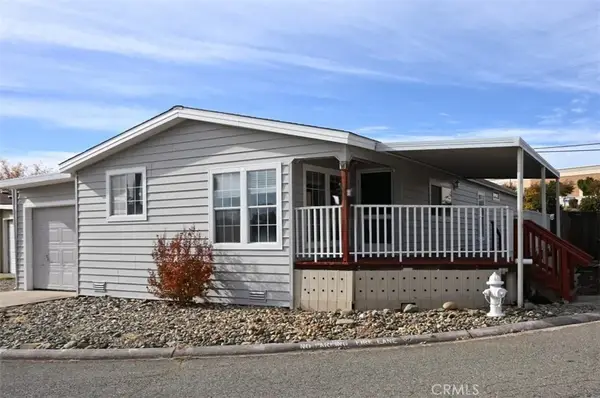 $178,900Active2 beds 2 baths1,456 sq. ft.
1130 White Rock #93, El Dorado Hills, CA 95762
MLS# SC26244513Listed by: KIMBERLY'S GLOBAL REAL ESTATE CORP - New
 $459,089Active1.5 Acres
3028 Vista Lefonti, El Dorado Hills, CA 95762
MLS# 226138384Listed by: BERKSHIRE HATHAWAY HOME SERVICES ELITE REAL ESTATE


Protect your home and budget from life's surprises with an Assurant Home Warranty, backed by a partner that supports you through every step of homeownership. Explore Plans.
© 2023 - 2026 ERA Franchise Systems LLC. All rights reserved. ERA Franchise Systems LLC fully supports the principles of the Fair Housing Act and the Equal Opportunity Act. ERA, ERA Real Estate powered, and their respective logos are registered service marks of ERA Franchise Systems LLC. Each office is independently owned and operated.